

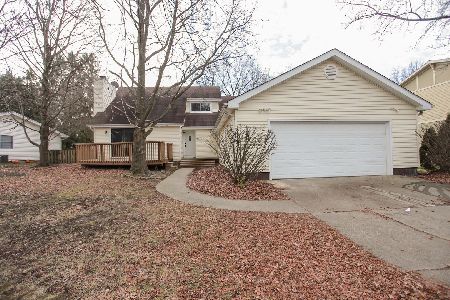
903 Crestview Drive, Monticello, Illinois 61856


$237,000
|
Sold
|
|
| Status: | Closed |
| Sqft: | 1,542 |
| Cost/Sqft: | $156 |
| Beds: | 3 |
| Baths: | 2 |
| Year Built: | 1972 |
| Property Taxes: | $3,588 |
| Days On Market: | 40 |
| Lot Size: | 0,00 |
Description
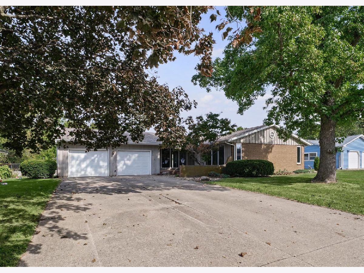
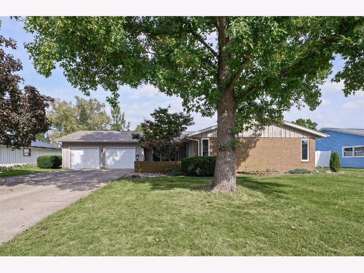
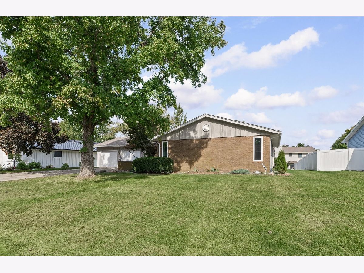
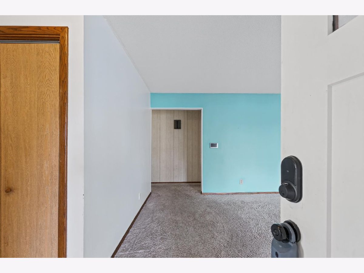
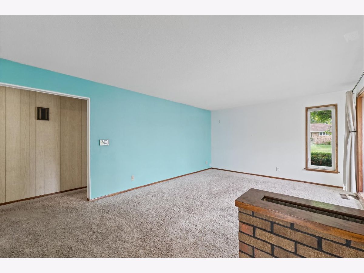
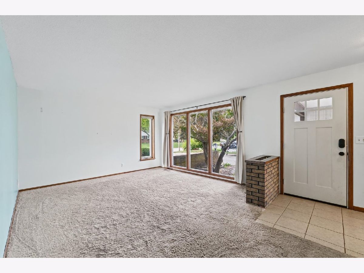
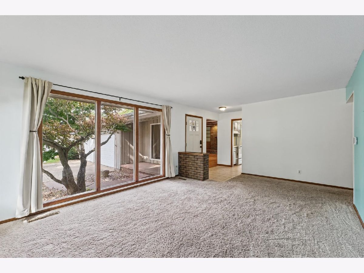
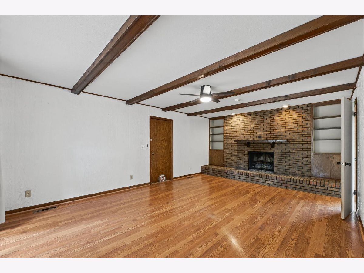
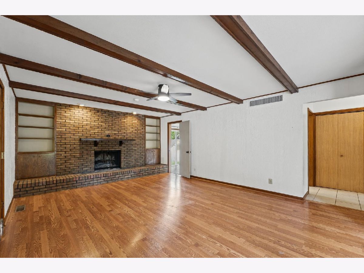
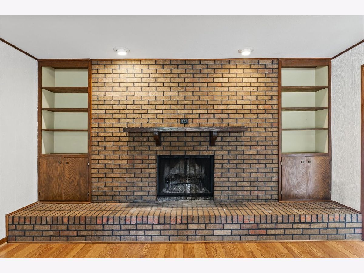
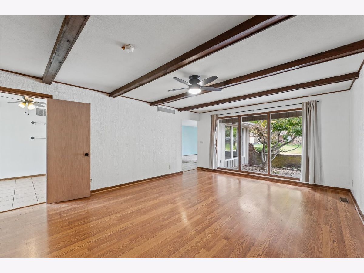
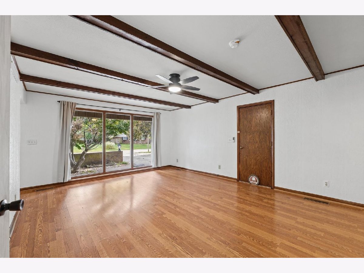
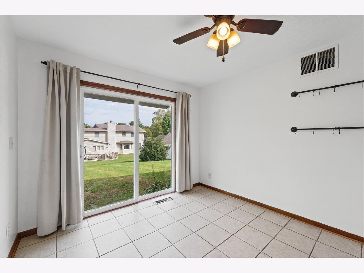
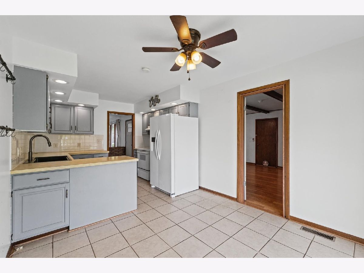
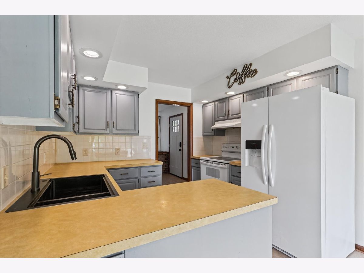
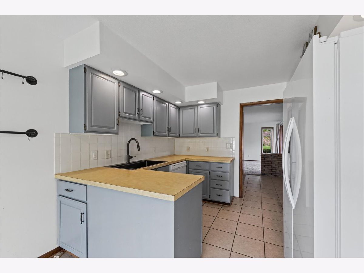
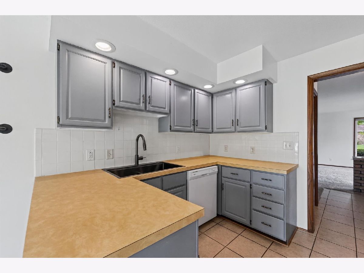
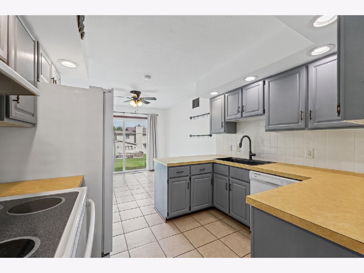
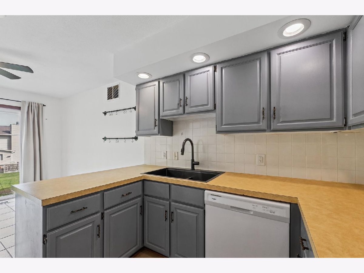
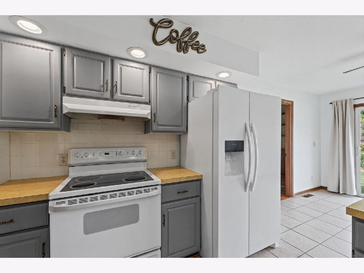
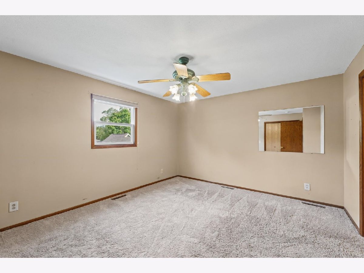
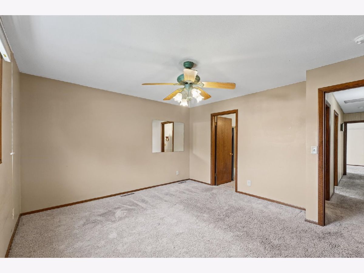
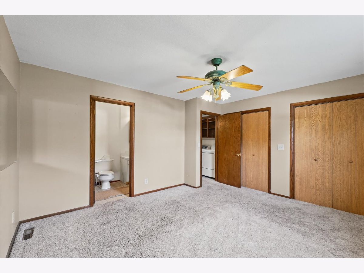
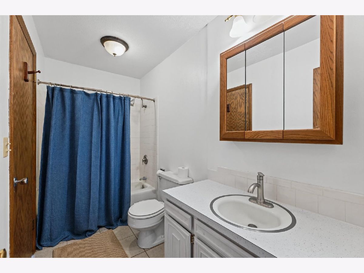
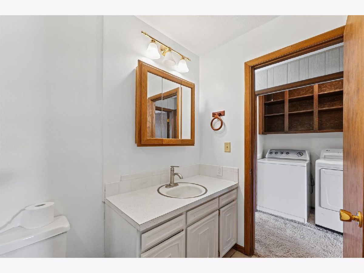
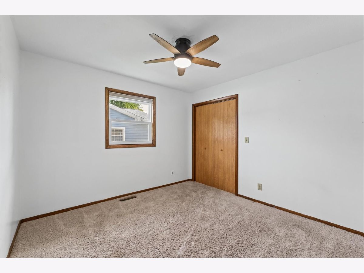
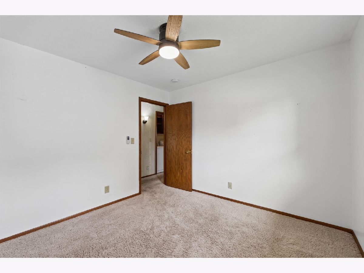
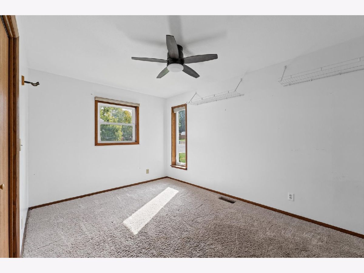
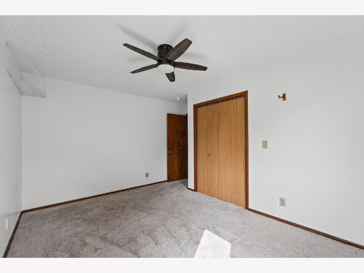
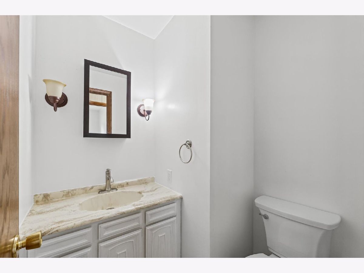
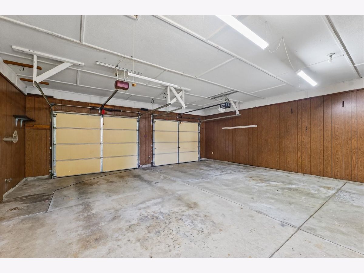
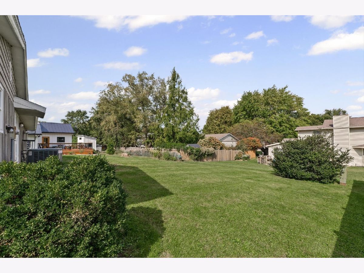
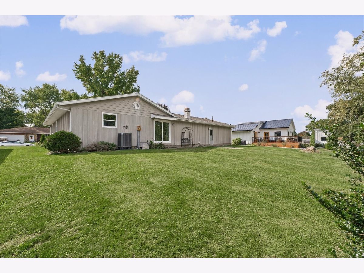
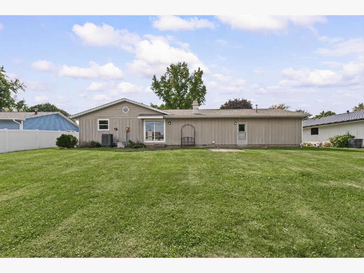
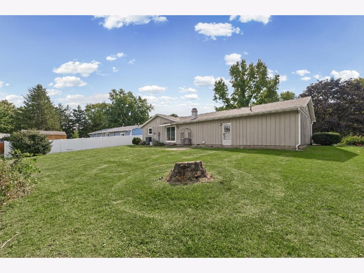
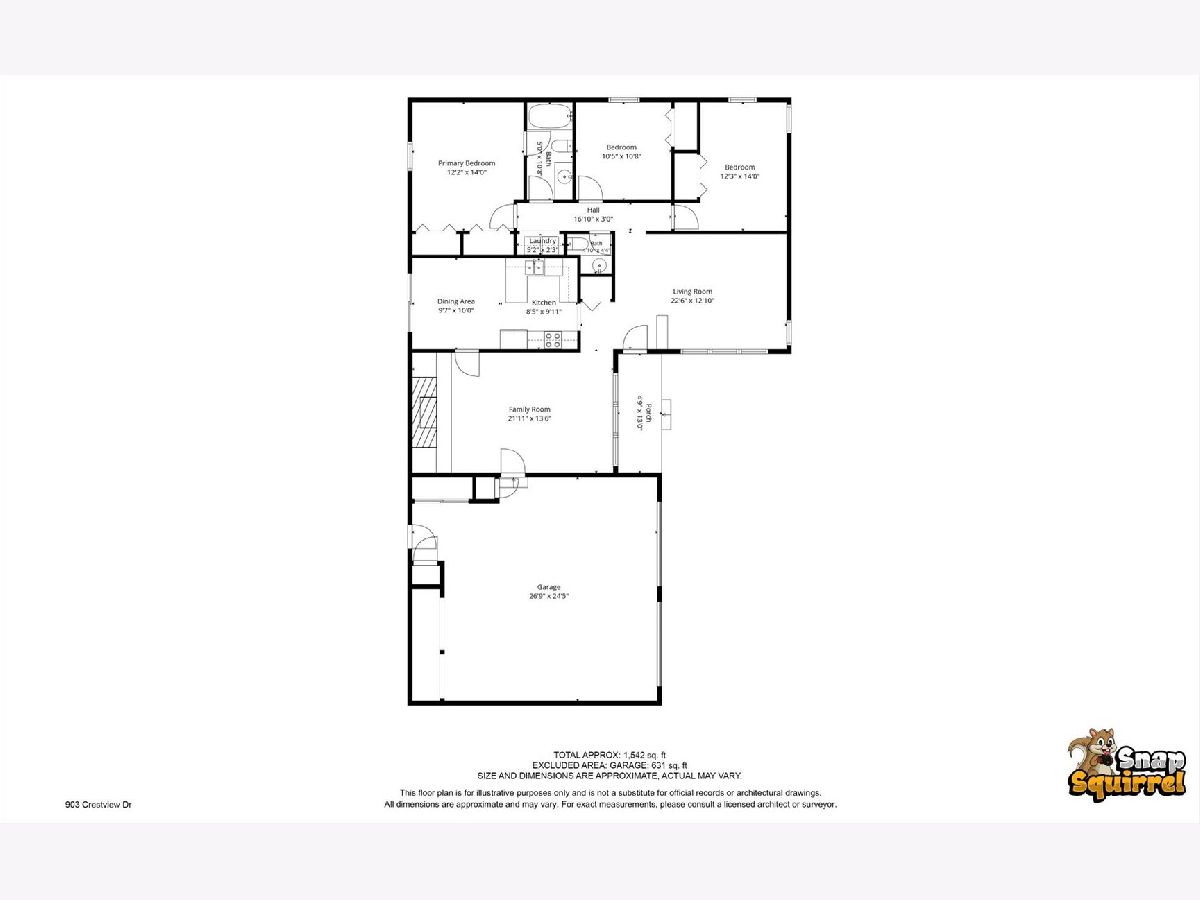
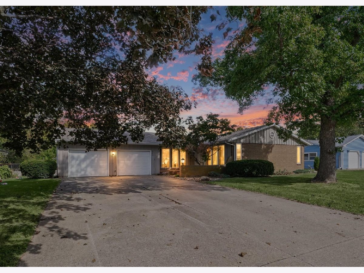
Enjoy the space, comfort, and setting of this spacious ranch home in a desirable Monticello location! Situated on a quiet cul-de-sac and within walking distance of the high school, this home offers an appealing combination of convenience, functionality, and room to spread out. Natural light permeates the interior, creating a bright and welcoming atmosphere throughout. The spacious living room provides a wonderful gathering space, while the large family room features a wood-burning fireplace, adding warmth and character. An eat-in kitchen offers a comfortable space for everyday meals and casual dining. Three bedrooms and one-and-a-half baths complete the layout. With great curb appeal, generous living spaces, and an ideal setting, this is a wonderful opportunity to enjoy all that Monticello has to offer. Come discover the possibilities and make this house your next home!
Property Specifics
| Single Family | |
| — | |
| — | |
| 1972 | |
| Crawl Space, None | |
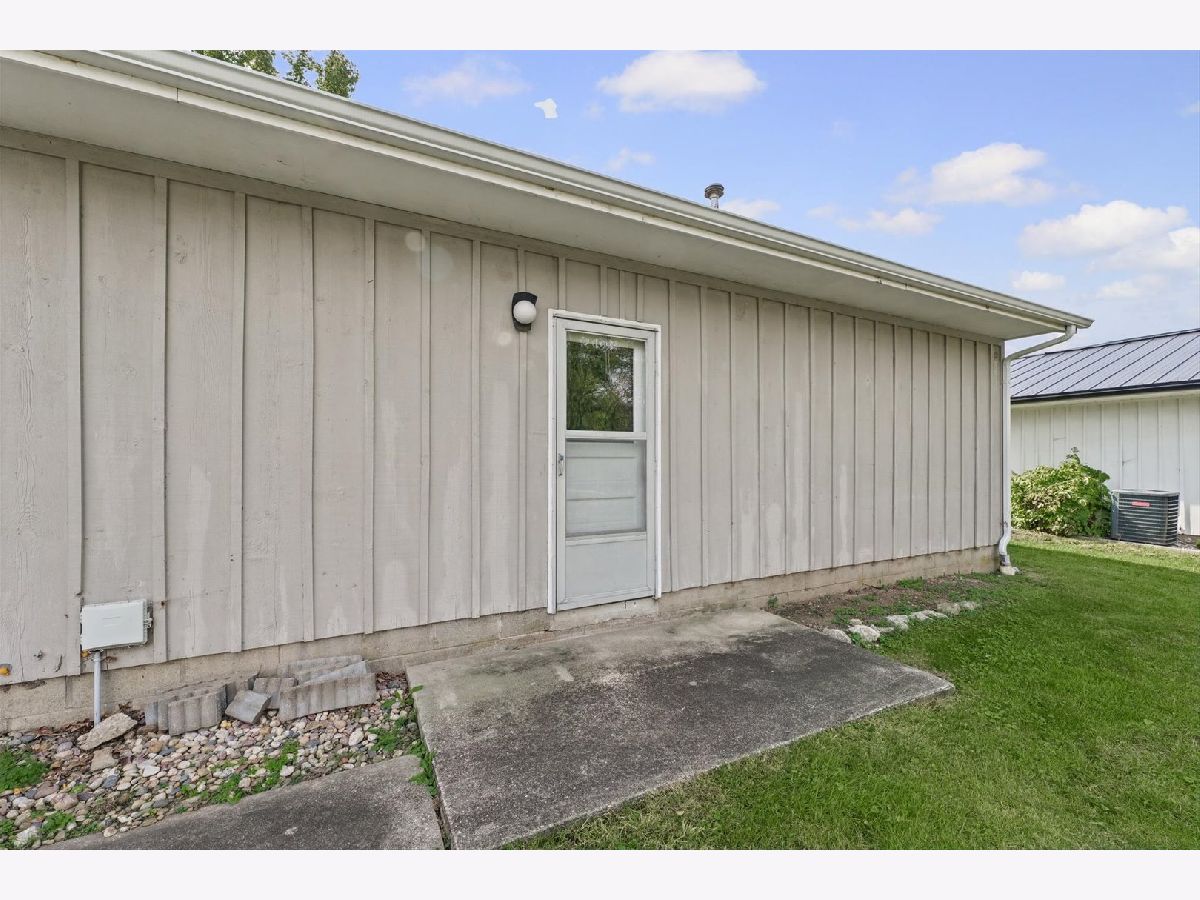
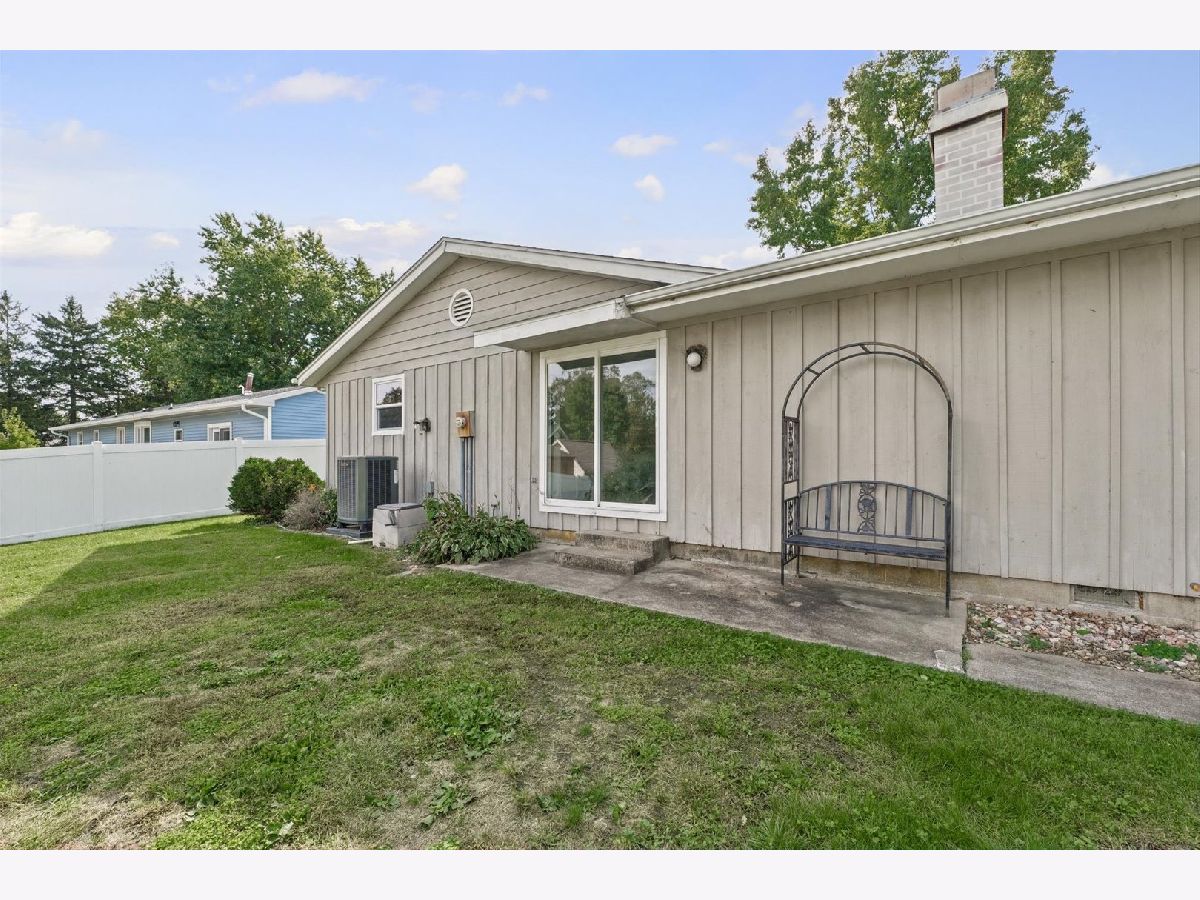
| Brick, Wood Siding | |
| — | |
| — | |
| No | |
| — |
| Piatt | |
| Crestview | |
| — / Not Applicable | |
| None | |
| Public | |
| Public Sewer | |
| Central Air | |
| Forced Air | |
| 12782398 | |
| 05005400159600 |
Nearby Schools
| NAME: | DISTRICT: | DISTANCE: | |
|---|---|---|---|
|
Grade School
Monticello Elementary |
25 | — | |
|
Middle School
Monticello Junior High School |
25 | Not in DB | |
|
High School
Monticello High School |
25 | Not in DB | |
Property History
| DATE: | EVENT: | PRICE: | SOURCE: |
|---|---|---|---|
| 16 Nov, 2026 | Sold | $237,000 | MRED MLS |
| 15 Oct, 2026 | Under contract | $239,900 | MRED MLS |
| 10 Oct, 2026 | Listed for sale | $239,900 | MRED MLS |
Room Specifics
Total Bedrooms: 3
Bedrooms Above Ground: 3
Bedrooms Below Ground: 0
Dimensions: 13X14
Floor Type: Carpet
Dimensions: 11X11
Floor Type: Carpet
Dimensions: 12X14
Floor Type: Carpet
Full Bathrooms: 2
Bathroom Amenities: —
Bathroom in Basement: 0
Dimensions: 10X10
Floor Type: Ceramic Tile
Dimensions: 10X10
Floor Type: Ceramic Tile
Dimensions: 22X13
Floor Type: Carpet
Dimensions: 22X14
Floor Type: Hardwood
Rooms: No additional rooms
Other Specifics
| 2 | |
| — | |
| Garage Owned, Attached, Garage | |
| — | |
| — | |
| — | |
| — | |
| — | |
| 90X120 | |
| — | |
| None | |
| — | |
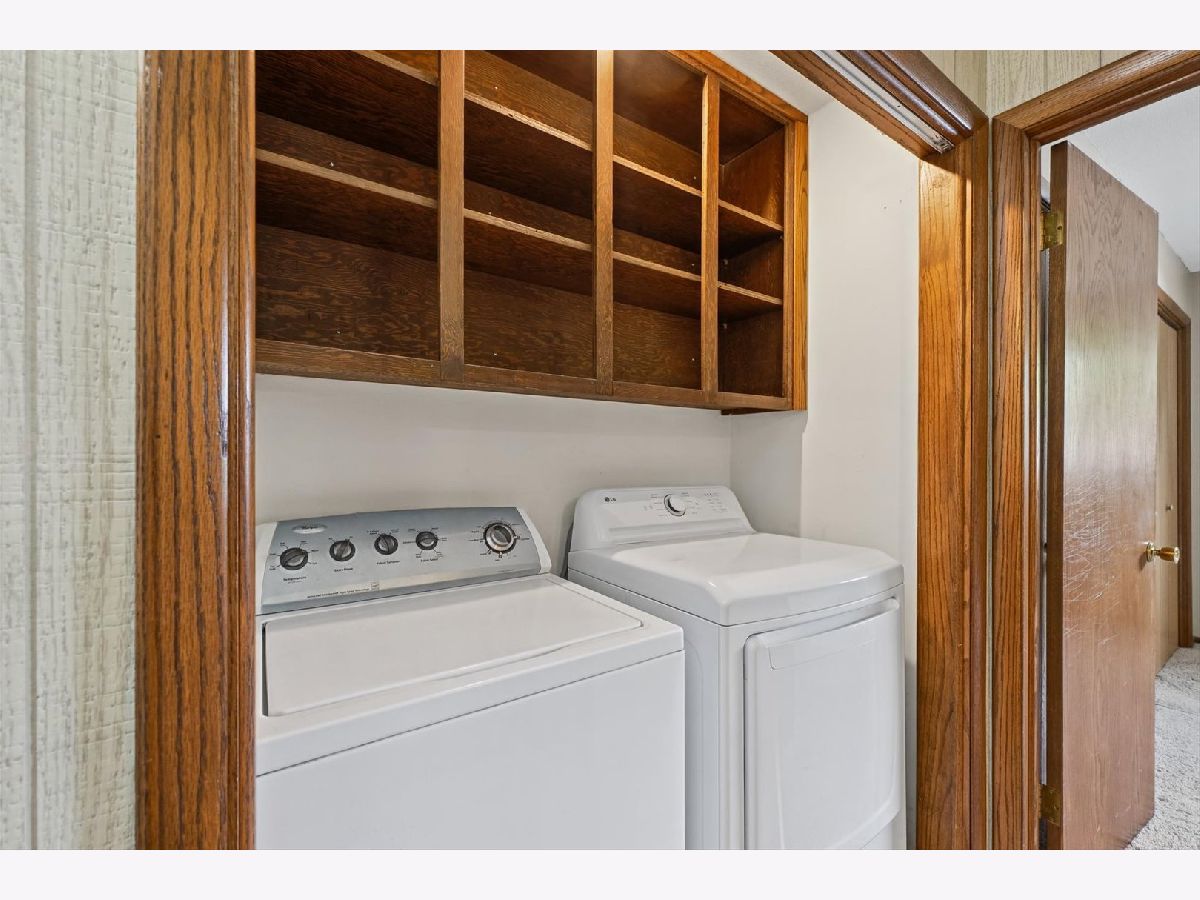
| Range, Dishwasher, Refrigerator, Washer, Dryer | |
| Not in DB | |
| — | |
| — | |
| Wood Burning |
Tax History
| Year | Property Taxes |
|---|---|
| 2026 | $3,588 |
Contact Agent
Nearby Similar Homes


Nearby Sold Comparables

Contact Agent
Listing Provided By
RE/MAX REALTY ASSOCIATES-MONT
