

300 Gainesborough Court, Monticello, Illinois 61856


$379,900
|
For Sale
|
|
| Status: | Active |
| Sqft: | 2,180 |
| Cost/Sqft: | $174 |
| Beds: | 4 |
| Baths: | 3 |
| Year Built: | 1990 |
| Property Taxes: | $0 |
| Days On Market: | 97 |
| Lot Size: | 0,32 |
Description
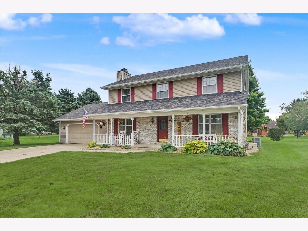
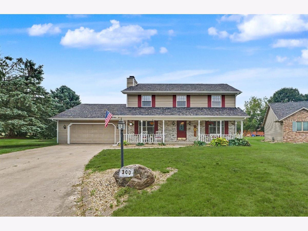
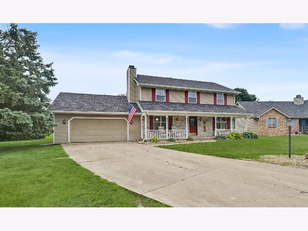
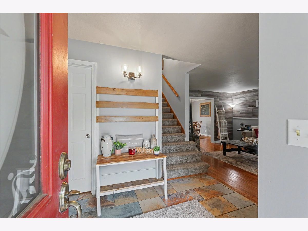
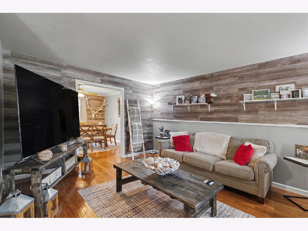
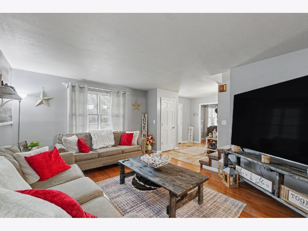
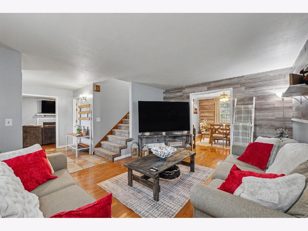
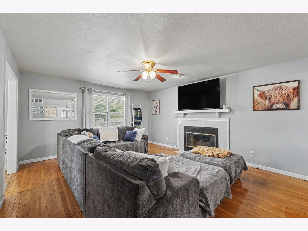
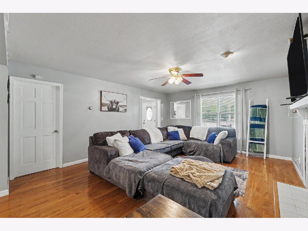
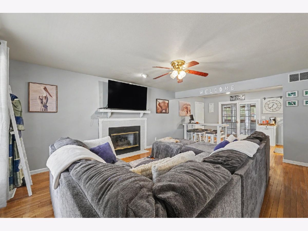
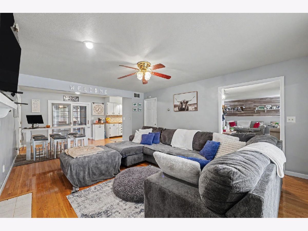
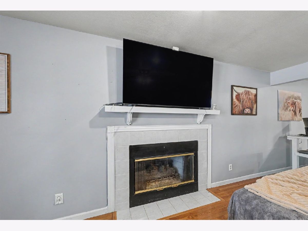
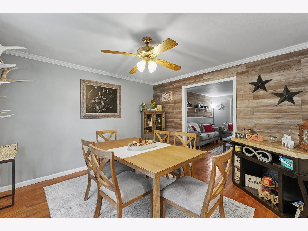
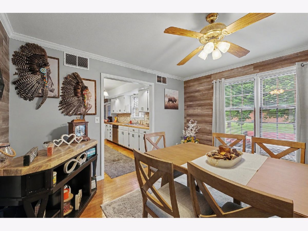
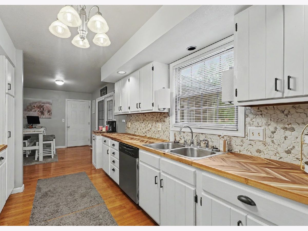
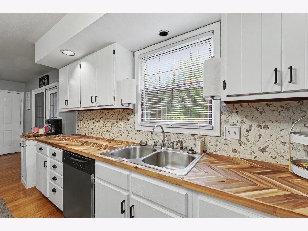
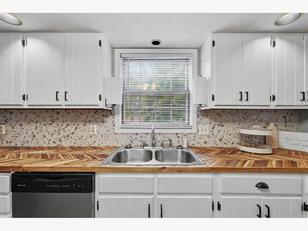
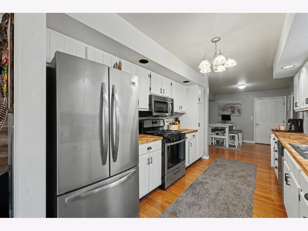
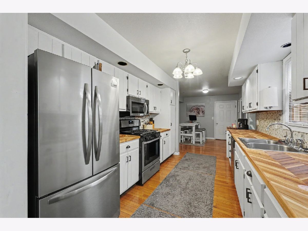
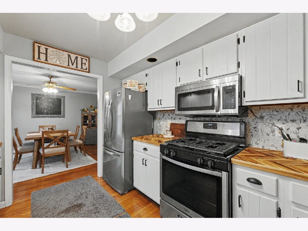
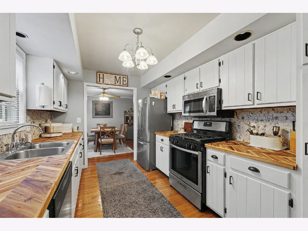
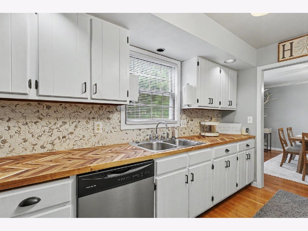
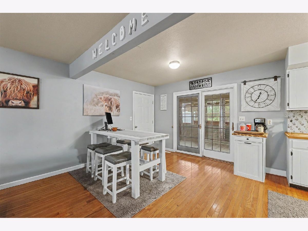
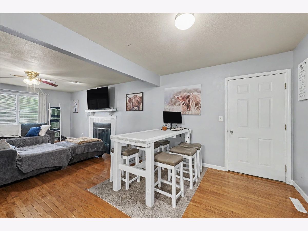
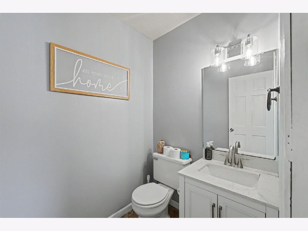
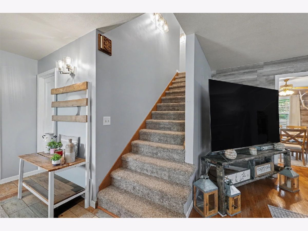
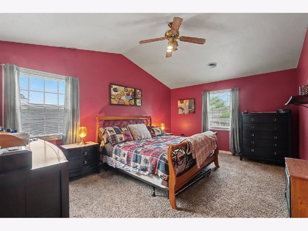
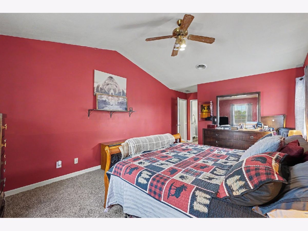
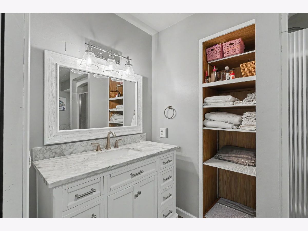
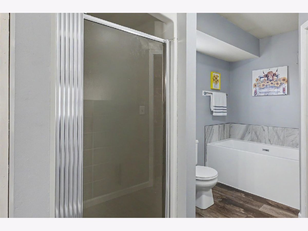
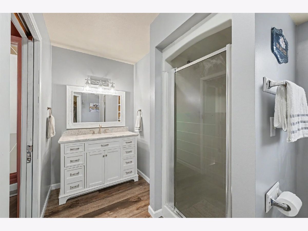
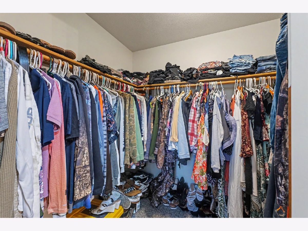
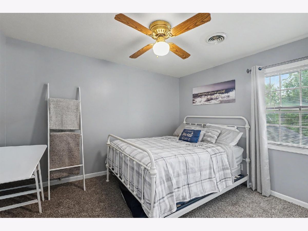
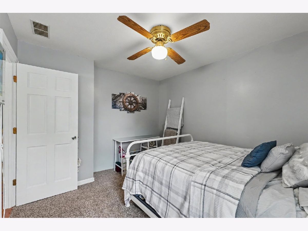
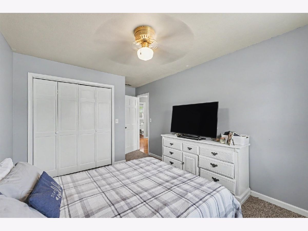
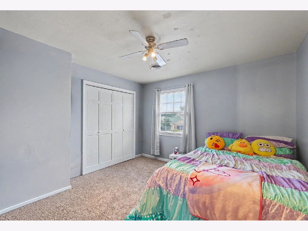
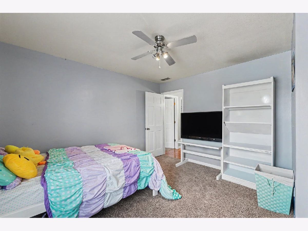
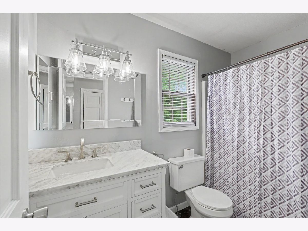
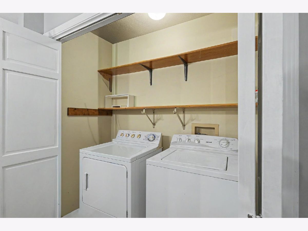
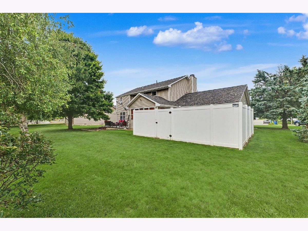
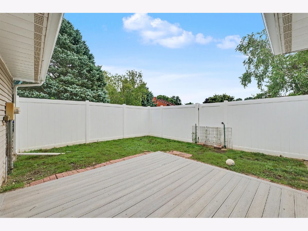
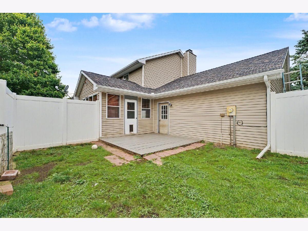
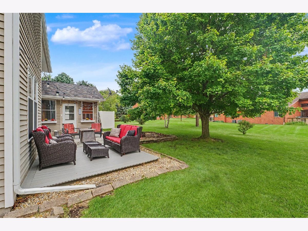
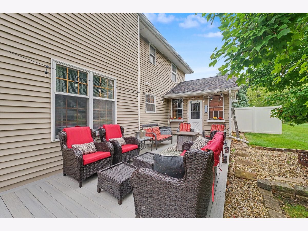
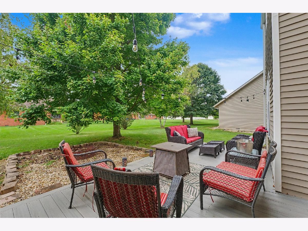
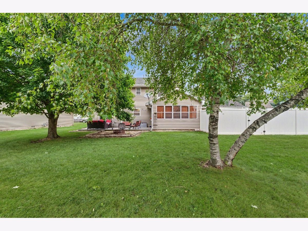
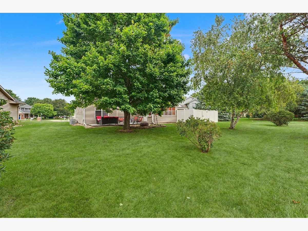
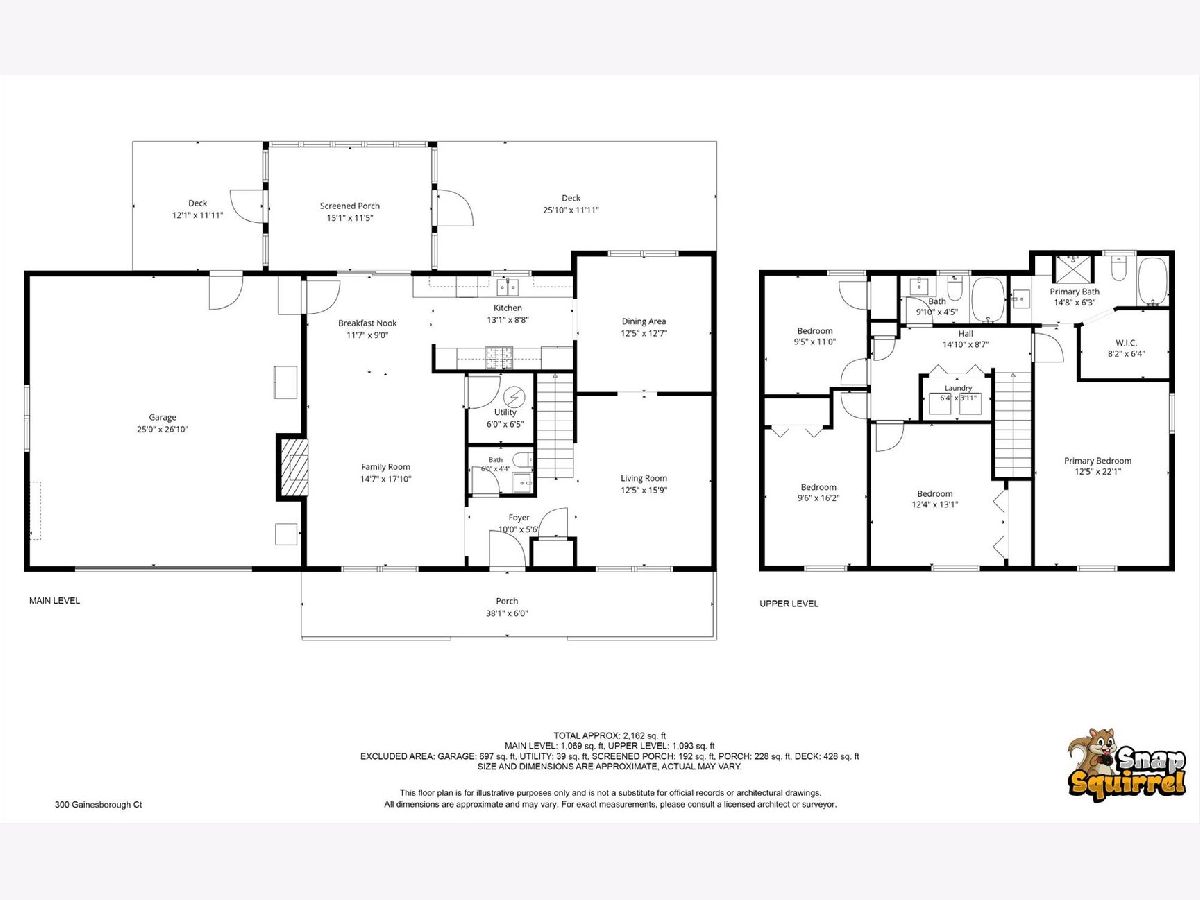
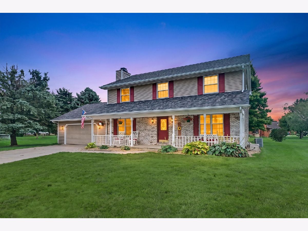
Move in and move up to this fabulous 4-bedroom, 2 1/2-bath home in The Chimneys! A spacious foyer welcomes you into a well-designed home featuring hardwood flooring throughout the main level. The inviting family room offers a cozy fireplace and flows into the breakfast area and galley-style kitchen, complete with oak cabinetry and access to the enclosed porch, deck, and fenced patio area-perfect for relaxing or entertaining. The formal dining room is conveniently located just off the kitchen and opens to the front living room, creating an ideal flow for gatherings. Upstairs, you'll find four spacious bedrooms along with the laundry for added convenience. The private primary suite features beautiful cathedral ceilings, a large walk-in closet, and a spacious bath. Situated on a peaceful cul-de-sac in a wonderful neighborhood, this home offers generous living space, a great floor plan, and a setting you'll love to call home!
Property Specifics
| Single Family | |
| — | |
| — | |
| 1990 | |
| Crawl Space | |
| Vinyl Siding, Brick | |
| — | |
| — | |
| No | |
| 0.32 |
| Piatt | |
| — | |
| 85 / Annual | |
| None | |
| Public | |
| Public Sewer | |
| Central Air | |
| Natural Gas, Forced Air | |
| 12732405 | |
| 05005400198000 |
Nearby Schools
| NAME: | DISTRICT: | DISTANCE: | |
|---|---|---|---|
|
Grade School
Monticello Elementary |
25 | — | |
|
Middle School
Monticello Junior High School |
25 | Not in DB | |
|
High School
Monticello High School |
25 | Not in DB | |
Property History
| DATE: | EVENT: | PRICE: | SOURCE: |
|---|---|---|---|
| — | Last price change | $395,000 | MRED MLS |
| 14 Aug, 2026 | Listed for sale | $395,000 | MRED MLS |
Room Specifics
Total Bedrooms: 4
Bedrooms Above Ground: 4
Bedrooms Below Ground: 0
Dimensions: 17X12
Floor Type: Carpet
Dimensions: 12X10
Floor Type: Carpet
Dimensions: 10X14
Floor Type: Carpet
Dimensions: 13X11
Floor Type: Carpet
Full Bathrooms: 3
Bathroom Amenities: —
Bathroom in Basement: 0
Dimensions: 13X13
Floor Type: Hardwood
Dimensions: 9X13
Floor Type: Hardwood
Features: Eating Area-Table Space
Dimensions: 16X13
Floor Type: Hardwood
Dimensions: 14X18
Floor Type: Hardwood
Rooms: No additional rooms
Other Specifics
| 2 | |
| — | |
| Garage Door Opener, Garage Owned, Attached, Garage | |
| Upper Level | |
| Hardwood | |
| Deck, Porch | |
| — | |
| — | |
| 60X142X180X122 | |
| — | |
| Full | |
| — | |
| Range, Microwave, Dishwasher, Refrigerator, Washer, Dryer, Disposal | |
| Not in DB | |
| — | |
| — | |
| Gas Log |
Tax History
| Year | Property Taxes |
|---|
Contact Agent
Nearby Similar Homes


Nearby Sold Comparables


Contact Agent
Listing Provided By
RE/MAX REALTY ASSOCIATES-MONT
