

905 Shelly Lane, New Lenox, Illinois 60451
$735,000
|
For Sale
|
|
| Status: | New |
| Sqft: | 3,600 |
| Cost/Sqft: | $204 |
| Beds: | 5 |
| Baths: | 4 |
| Year Built: | 1993 |
| Property Taxes: | $16,422 |
| Days On Market: | 0 |
| Lot Size: | 1,82 |
Description
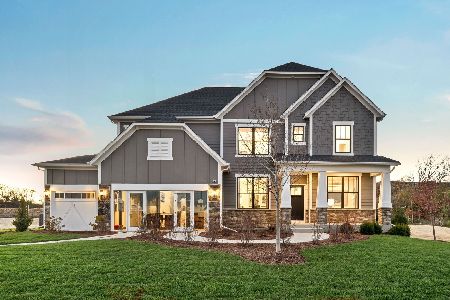
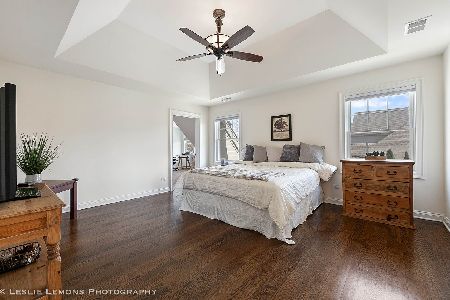
Discover the space and privacy of country style living without giving up the conveniences of New Lenox. Set on 1.82 acres in unincorporated Riivenedell Estates, this custom home offers more than 3,600 square feet, four oversized bedrooms, four full bathrooms, a finished basement, and a three car garage, all surrounded by mature trees, established landscaping, and beautiful western sunset views. Inside, a soaring two story foyer, grand staircase, bamboo flooring, solid oak doors, and warm wood finishes reflect the home's timeless character and quality construction. The kitchen was remodeled in 2015 and features granite countertops, custom cabinetry, a large island, stainless steel appliances, double ovens, backsplash, and pantry. It opens to the dining area and spacious family room with a stone gas fireplace, custom built ins, crown molding, and serene backyard views. A flexible main floor room with a closet and nearby full bathroom offers excellent potential for a home office, guest accommodations, or multigenerational living. Upstairs, the generous primary suite includes a large walk in closet and private bath with dual sinks, walk in shower, and soaking tub. The finished basement provides another gathering area, full bathroom, and abundant storage. Outside, enjoy nearly two acres with room to garden, entertain, or simply appreciate the privacy. The exterior was freshly painted in 2025, and a backyard shed provides additional storage. A fully owned 17.2 kW Tesla solar system with two Powerwall battery backups is included free and clear. Convenient access to two Metra stations, I 80, I 355, parks, shopping, dining, and community events at the Village Commons makes this a rare combination of acreage, accessibility, and New Lenox living. Serviced by private well and septic and located within Spencer Point Elementary, Spencer Crossing, and Lincoln Way Central boundaries.
Property Specifics
| Single Family | |
| — | |
| — | |
| 1993 | |
| — | |
| — | |
| No | |
| 1.82 |
| Will | |
| — | |
| — / Not Applicable | |
| — | |
| — | |
| — | |
| 12736556 | |
| 1508132020010000 |
Nearby Schools
| NAME: | DISTRICT: | DISTANCE: | |
|---|---|---|---|
|
Grade School
Spencer Point Elementary School |
122 | — | |
|
Middle School
Spencer Crossing Elementary Scho |
122 | Not in DB | |
|
High School
Lincoln-way Central High School |
210 | Not in DB | |
Property History
| DATE: | EVENT: | PRICE: | SOURCE: |
|---|---|---|---|
| 1 Sep, 2021 | Sold | $579,000 | MRED MLS |
| 9 Jul, 2021 | Under contract | $579,000 | MRED MLS |
| 20 May, 2021 | Listed for sale | $579,000 | MRED MLS |
| 26 Oct, 2023 | Under contract | $0 | MRED MLS |
| 16 Oct, 2023 | Listed for sale | $0 | MRED MLS |
| 10 Sep, 2026 | Listed for sale | $735,000 | MRED MLS |
Room Specifics
Total Bedrooms: 5
Bedrooms Above Ground: 5
Bedrooms Below Ground: 0
Dimensions: —
Floor Type: —
Dimensions: —
Floor Type: —
Dimensions: —
Floor Type: —
Dimensions: —
Floor Type: —
Full Bathrooms: 4
Bathroom Amenities: Separate Shower,Double Sink,Soaking Tub
Bathroom in Basement: 1
Rooms: —
Basement Description: —
Other Specifics
| 3 | |
| — | |
| — | |
| — | |
| — | |
| 281X263X275X305 | |
| — | |
| — | |
| — | |
| — | |
| Not in DB | |
| — | |
| — | |
| — | |
| — |
Tax History
| Year | Property Taxes |
|---|---|
| 2021 | $13,252 |
| 2026 | $16,422 |
Contact Agent
Nearby Similar Homes

Nearby Sold Comparables



Contact Agent
Listing Provided By
Real Broker, LLC
