

914 Oakleaf Avenue, Mchenry, Illinois 60051
Subdivision > Pistakee Terrace


$299,900
|
For Sale
|
|
| Status: | Price Change |
| Sqft: | 1,286 |
| Cost/Sqft: | $233 |
| Beds: | 3 |
| Baths: | 1 |
| Year Built: | 1955 |
| Property Taxes: | $4,387 |
| Lot Size: | 0,36 |
Description
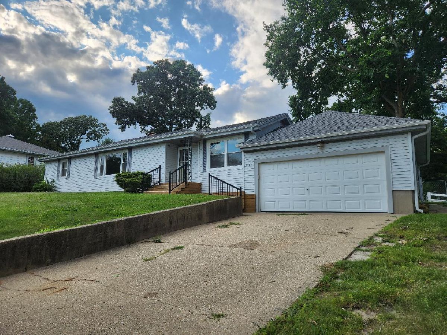
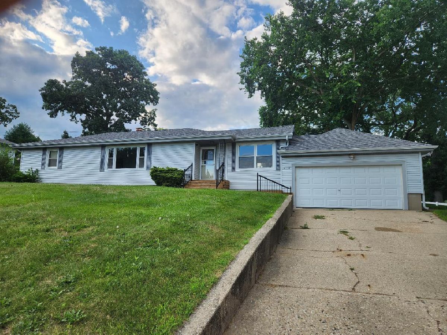
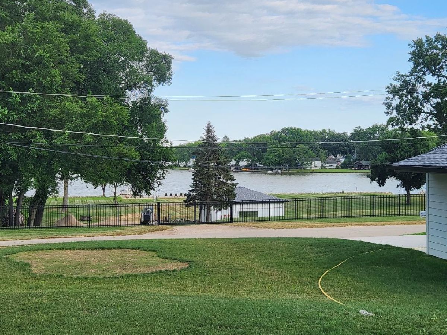
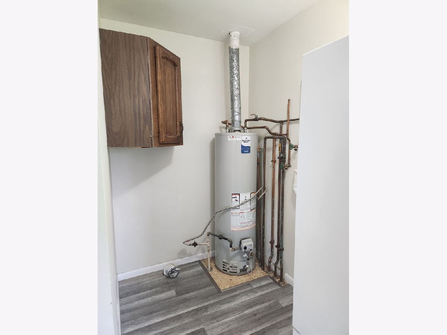
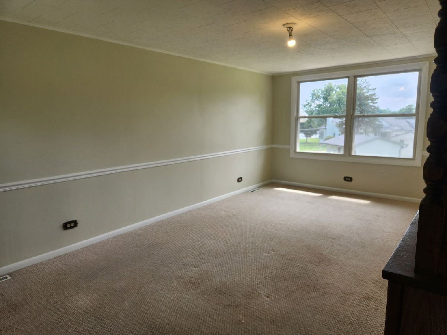
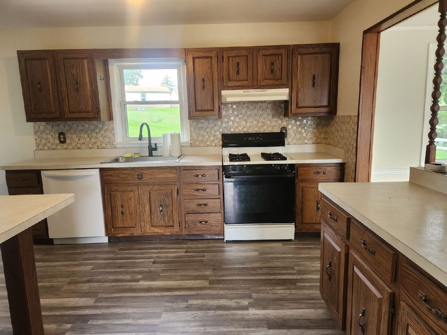
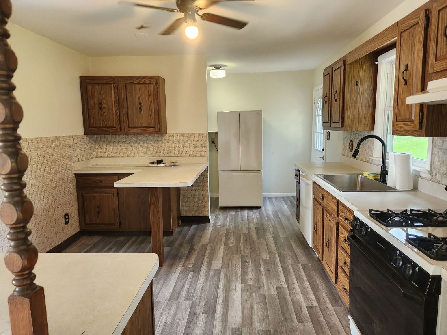
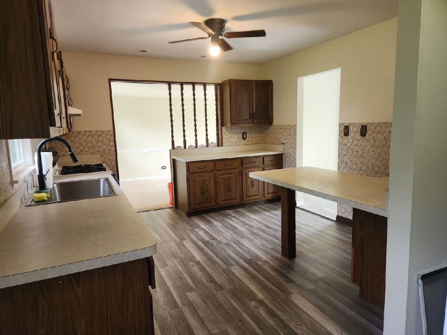
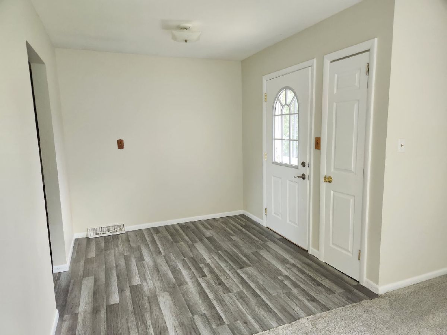
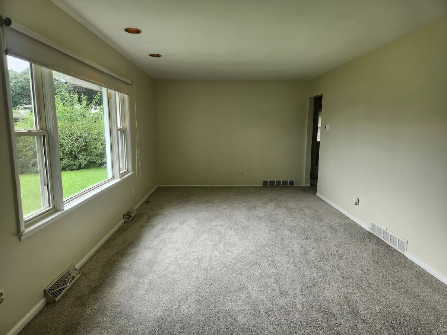
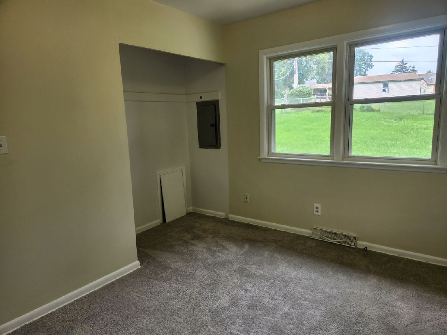
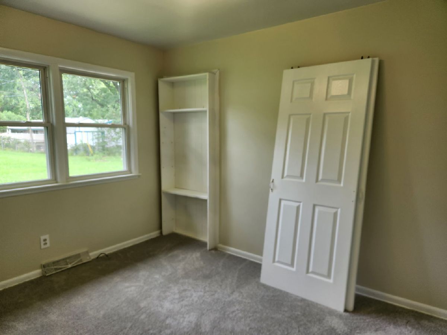
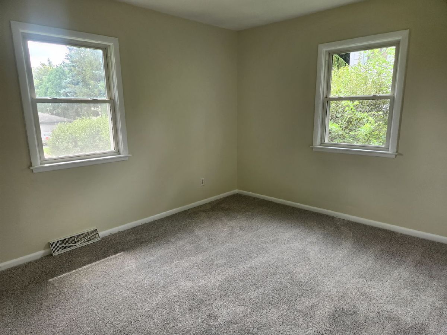
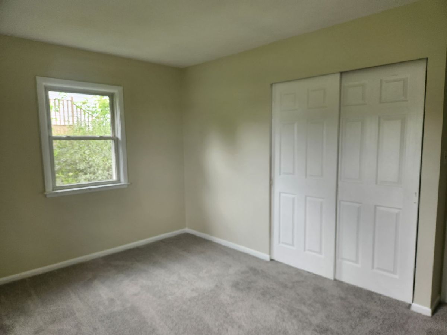
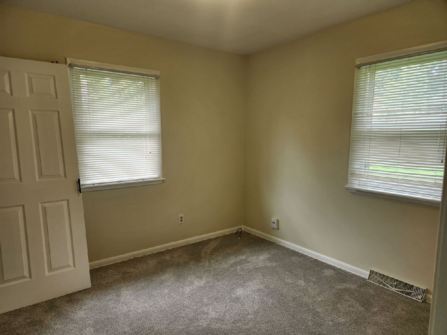
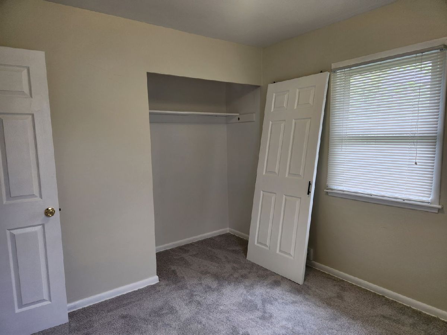
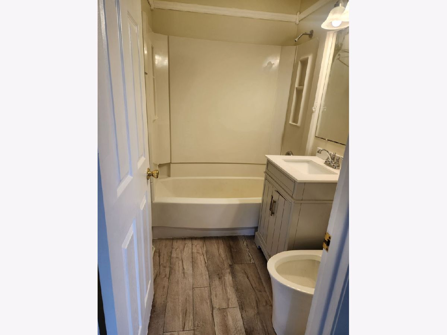
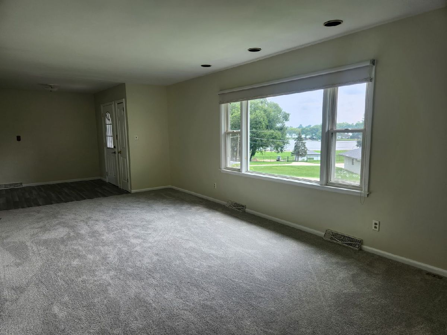
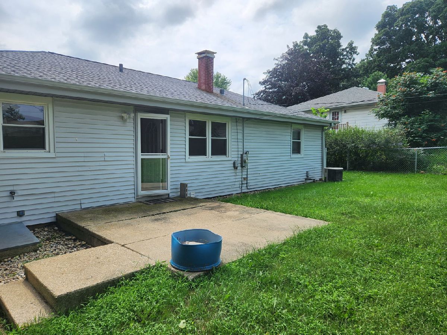
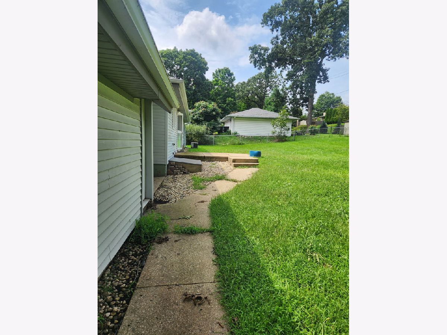
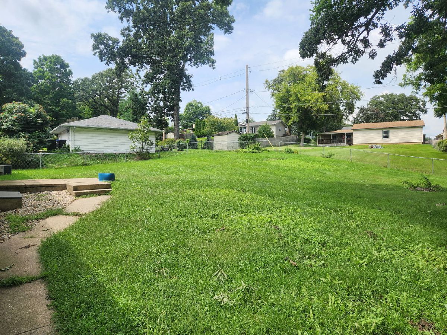
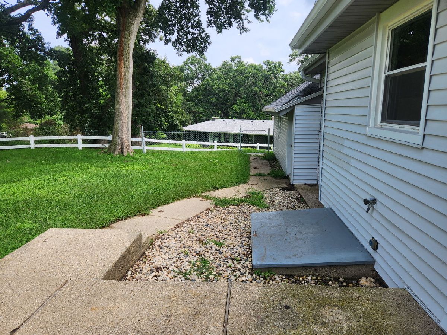
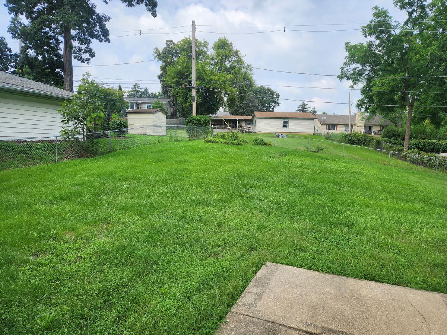
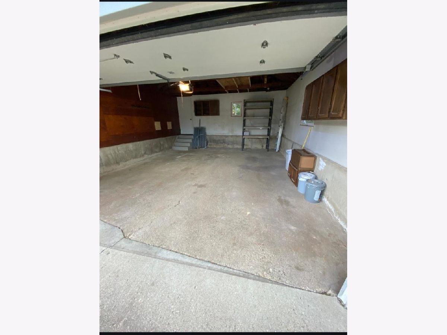
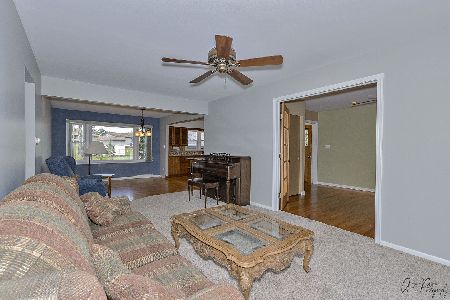
Nicely appointed Ranch style home in Johnsburg school district, with a great view of the water. 3 Bedrooms, open kitchen and dining room. Convenient Laundry area off kitchen. New LVP flooring in the kitchen & eating area and entry way. New carpet in the bedrooms and living room. Family room / Rec room off kitchen could be formal dining room / office, etc. Freshly painted interior, new interior door just installed. 2 car attached garage. High-sighted home with nice curb appeal in a quiet established neighborhood. Furnace is in the crawl space, which has exterior access only. Beach and water access down the street. **OFFERS WELCOME!!
Property Specifics
| Single Family | |
| — | |
| — | |
| 1955 | |
| — | |
| Ranch | |
| No | |
| 0.36 |
| — | |
| Pistakee Terrace | |
| 35 / Annual | |
| — | |
| — | |
| — | |
| 12725525 | |
| 1008301015 |
Nearby Schools
| NAME: | DISTRICT: | DISTANCE: | |
|---|---|---|---|
|
Grade School
Johnsburg Elementary School |
12 | — | |
|
Middle School
Johnsburg Junior High School |
12 | Not in DB | |
|
High School
Johnsburg High School |
12 | Not in DB | |
Room Specifics
All Bedroom Info:
Total Bedrooms: 3
Bedrooms Above Ground: 3
Bedrooms Below Ground: 0
Total Bedrooms: 3
Bedrooms Above Ground: 3
Bedrooms Below Ground: 0
Second Bedroom Info:
Dimensions: —
Location: —Dimensions: —
Floor Type: —
Third Bedroom Info:
Dimensions: —
Location: —Dimensions: —
Floor Type: —
Bathroom Info:
Full Bathrooms: 1
Partial Bathrooms: 0Full Bathrooms: 1
Bathroom Amenities: —
Bathroom in Basement: 0
Additional Rooms Info:
Rooms: —
Basement: —Rooms: —
Basement Description: —
Other Specifics
| 2 | |
| — | |
| — | |
| — | |
| — | |
| 65 x 100 | |
| — | |
| — | |
| — | |
| — | |
| Not in DB | |
| — | |
| — | |
| — | |
| — |
Contact Agent
Nearby Similar Homes
4812 Howard Street, Mchenry, Illinois 60051
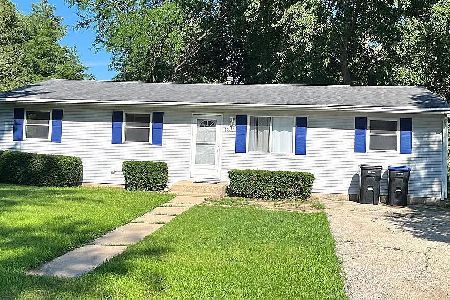
For Sale
$274,900
3 beds / 2.0 baths / 1,440 ft2
Single Family / Built: 1963
36
4018 Pitzen Road, Johnsburg, Illinois 60051
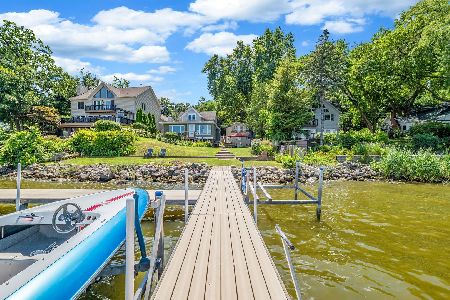
For Sale
$749,900
6 beds / 5.1 baths / 4,287 ft2
Single Family / Built: 1900
171
1401 Channel Beach Avenue, Johnsburg, Illinois 60051
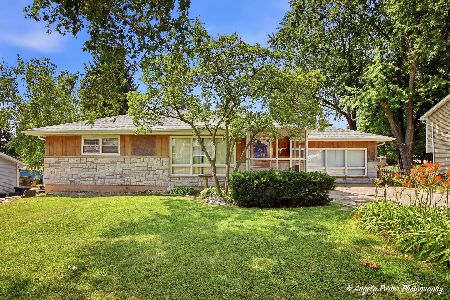
For Sale
$269,900
3 beds / 1.1 baths / 1,506 ft2
Single Family / Built: 1952
49
619 Bald Knob Road, Johnsburg, Illinois 60051
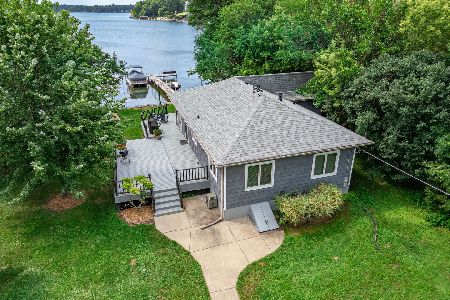
For Sale
$550,000
3 beds / 2.0 baths / 1,340 ft2
Single Family / Built: 1935
49
Nearby Sold Comparables
918 Oakleaf Avenue, Mchenry, Illinois 60051
Sold
$241,000
3 beds / 2.0 baths / 1,216 ft2
Single Family / Built: 1954
1958
1006 Oakleaf Avenue, Johnsburg, Illinois 60050

Sold
$170,000
3 beds / 3.0 baths / 1,207 ft2
Single Family / Built: 1996
4058
1005 Hayden Drive, Mchenry, Illinois 60051
Sold
$145,000
2 beds / 1.0 baths / 864 ft2
Single Family / Built: 1966
2519
4604 Hayden Court, Mchenry, Illinois 60051

Sold
$190,000
3 beds / 1.1 baths / 960 ft2
Single Family / Built: 1971
1846

Contact Agent
Listing Provided By
RE/MAX At Home
