

915 Olive Street, Hoffman Estates, Illinois 60169


$399,000
|
For Sale
|
|
| Status: | New |
| Sqft: | 1,404 |
| Cost/Sqft: | $284 |
| Beds: | 4 |
| Baths: | 3 |
| Year Built: | 1960 |
| Property Taxes: | $7,068 |
| Lot Size: | 0,00 |
Description
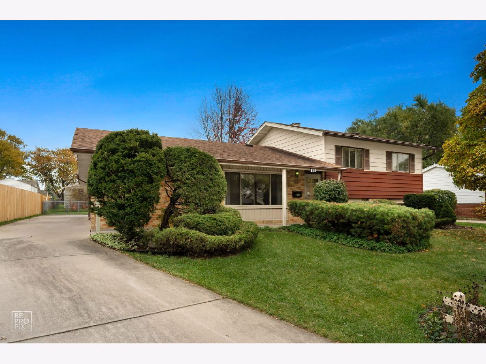
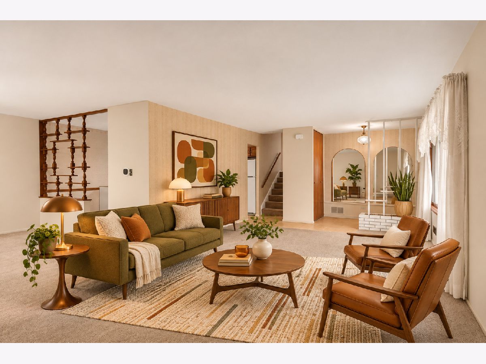
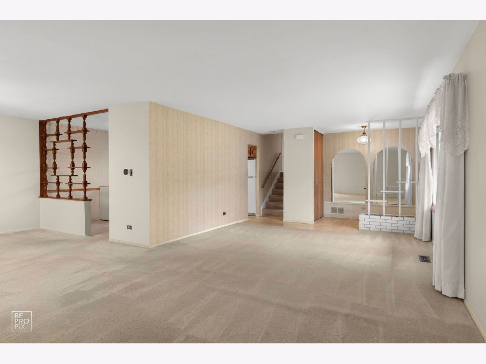
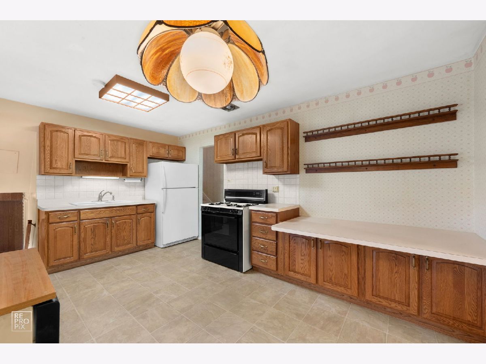
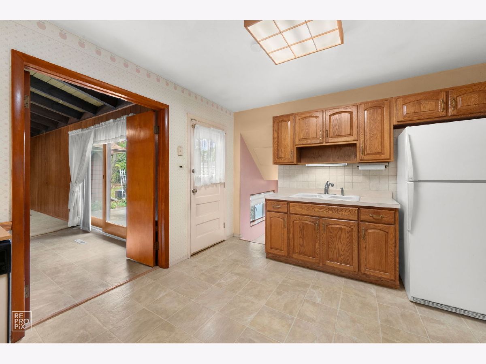
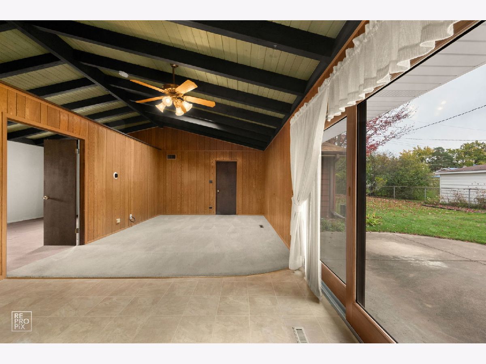
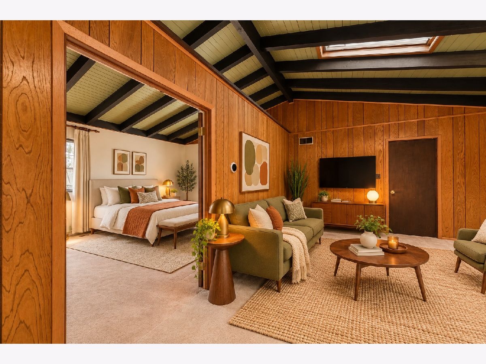
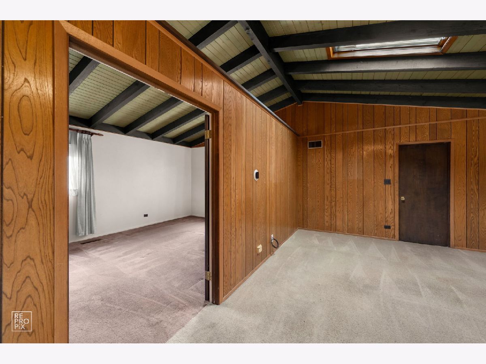
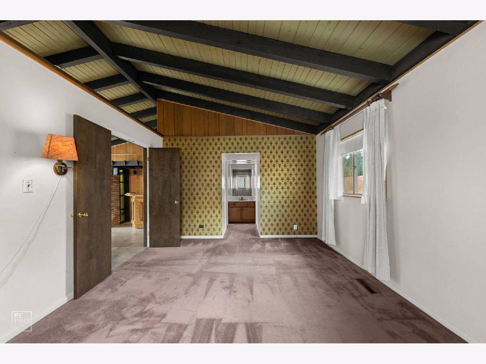
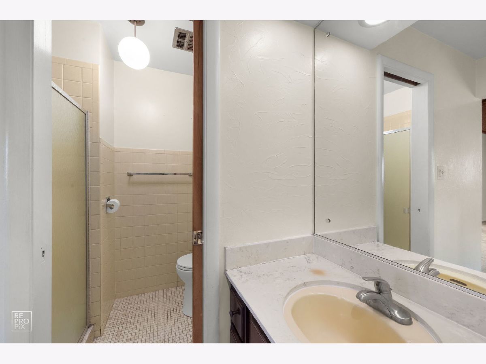
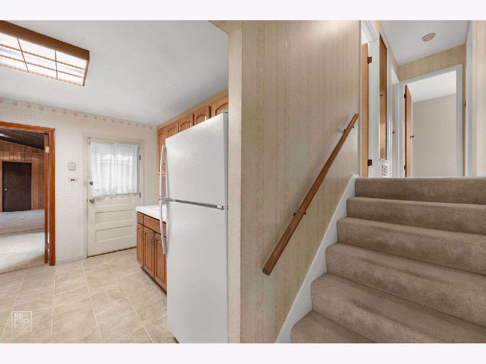
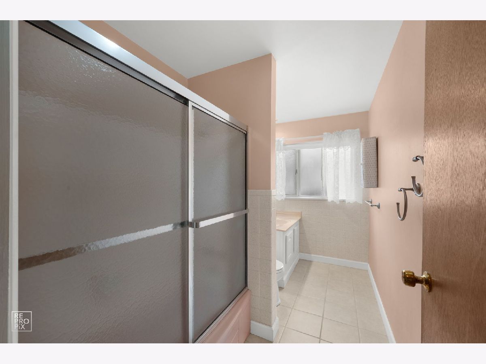
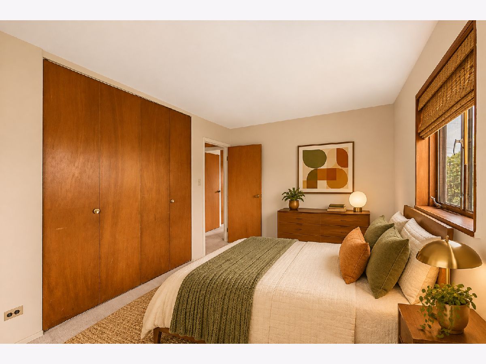
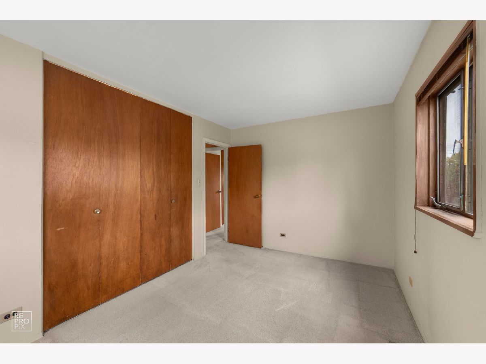
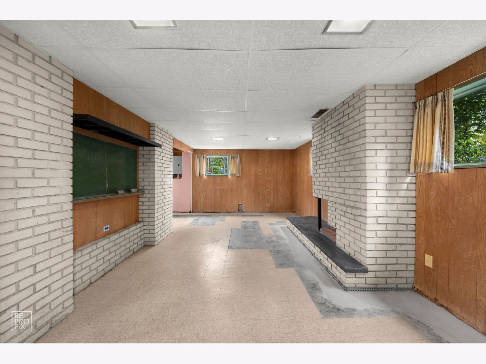
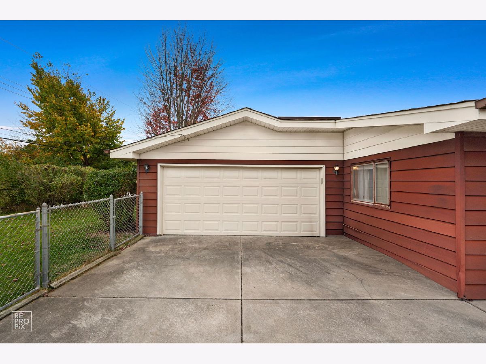
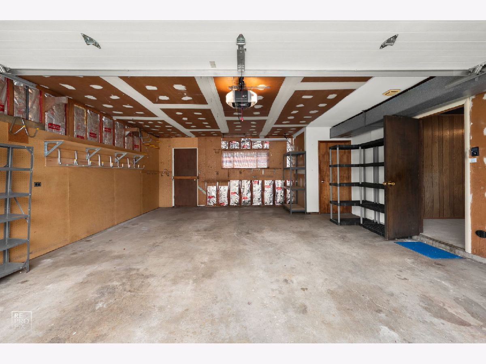
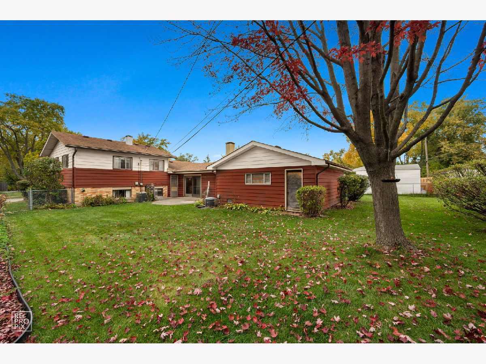
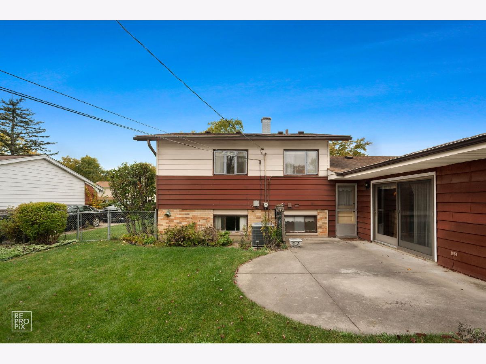
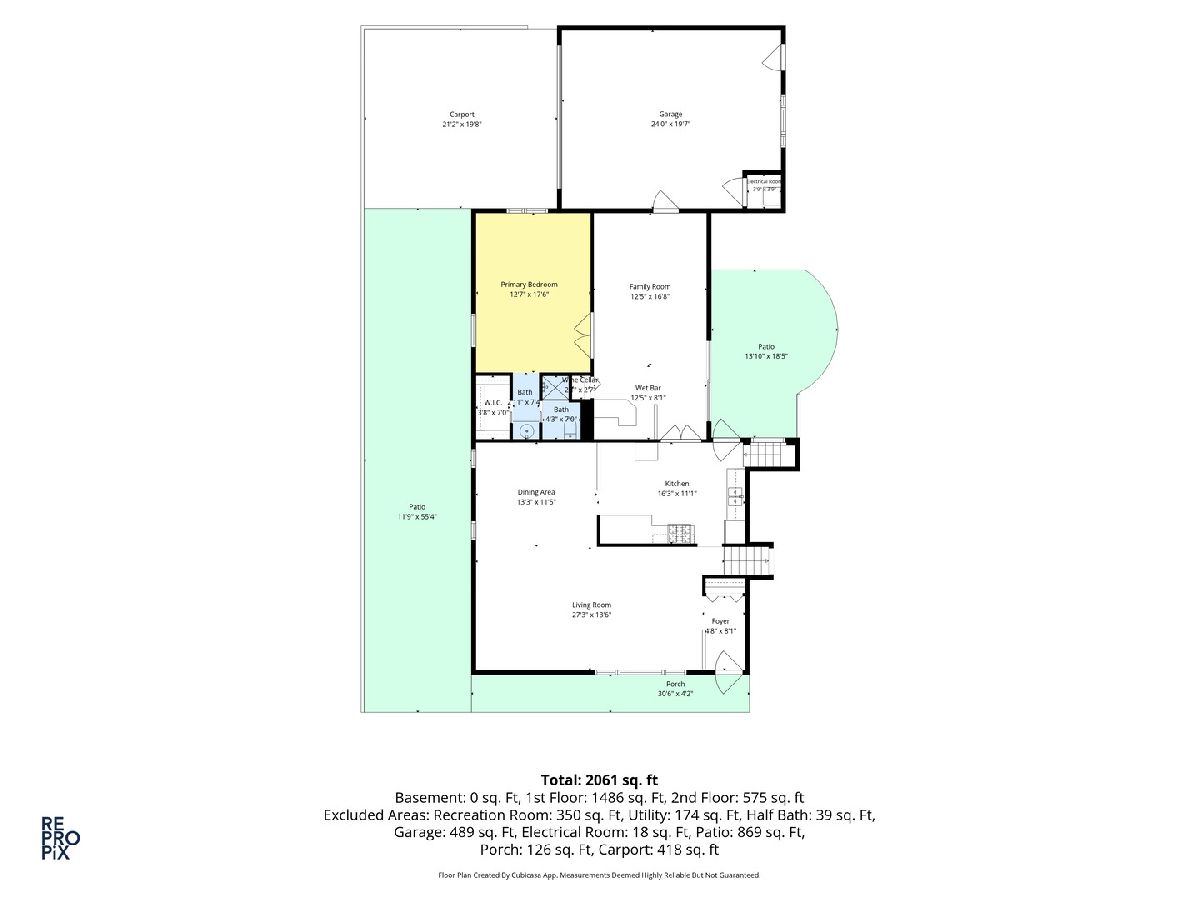
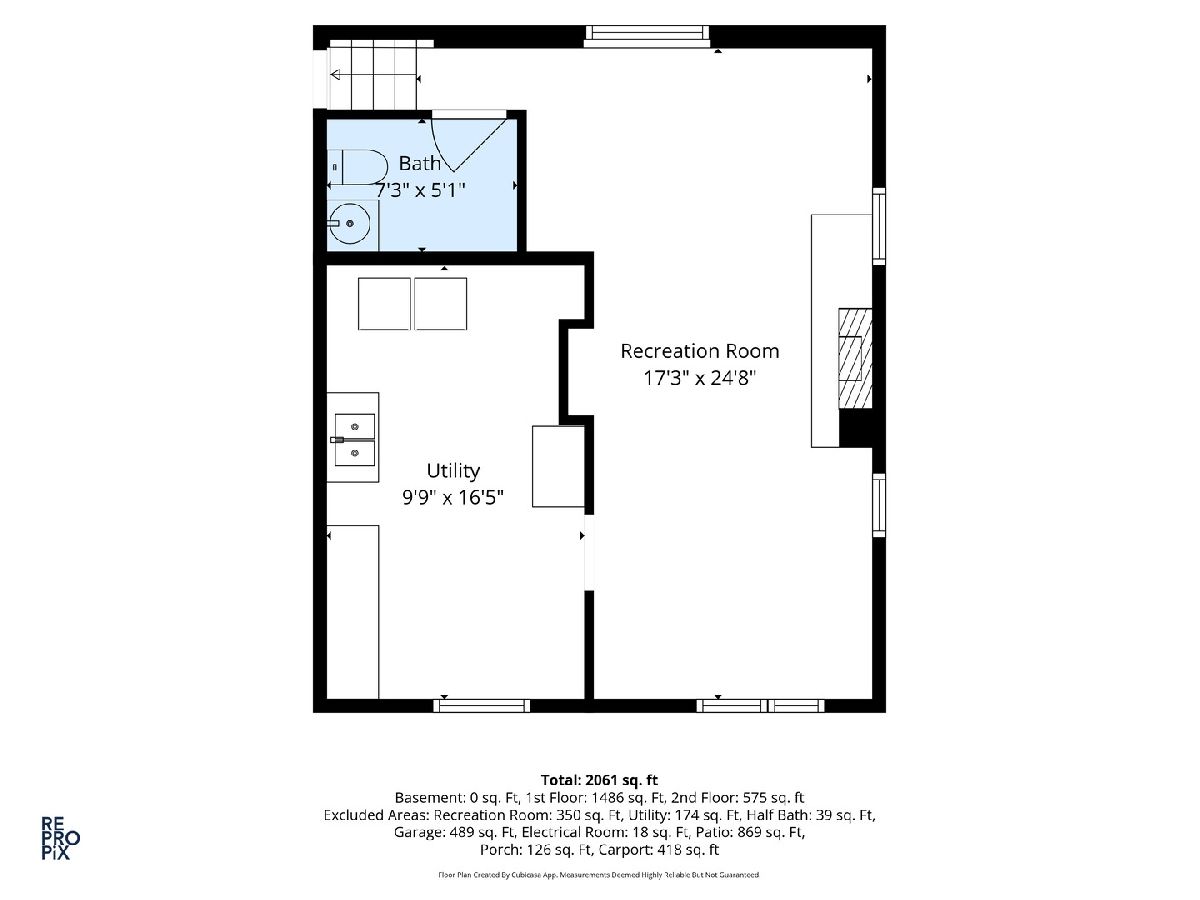
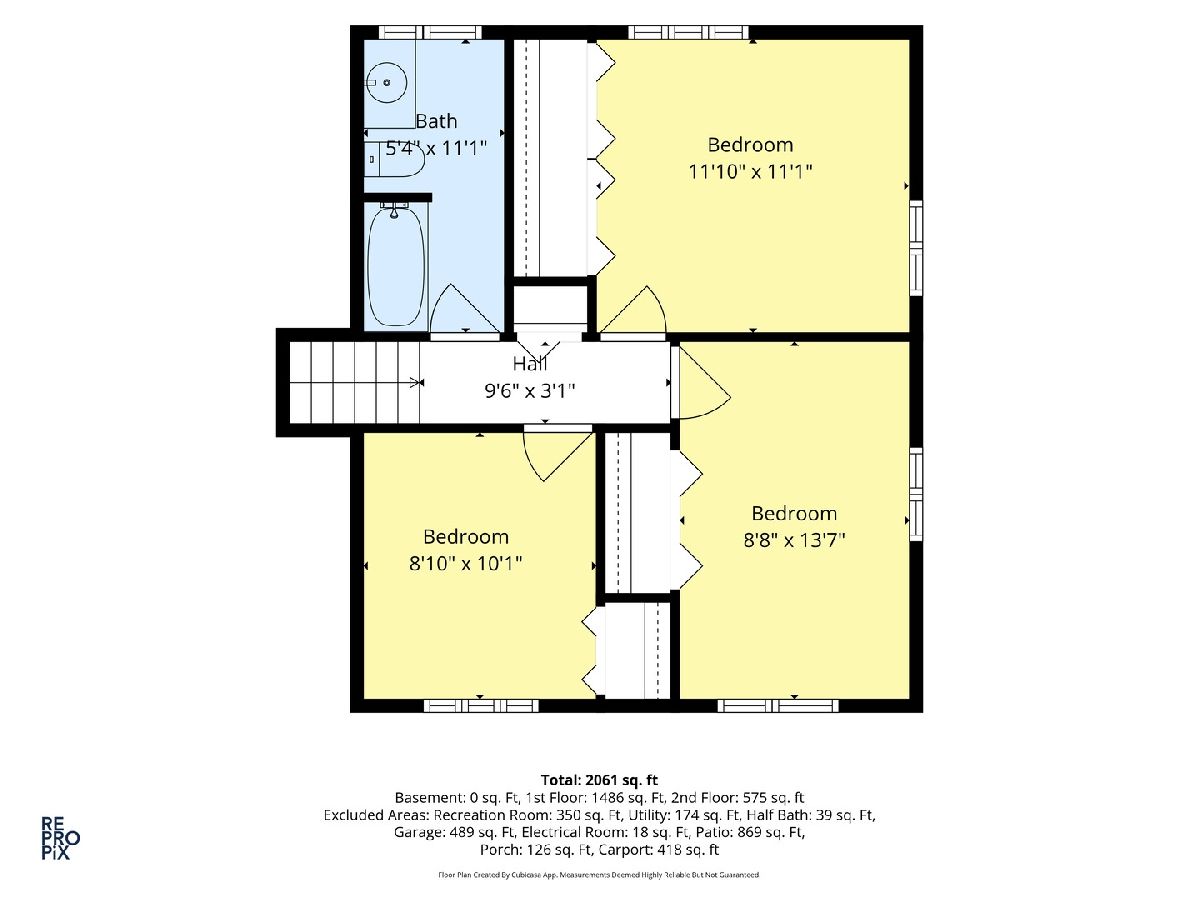
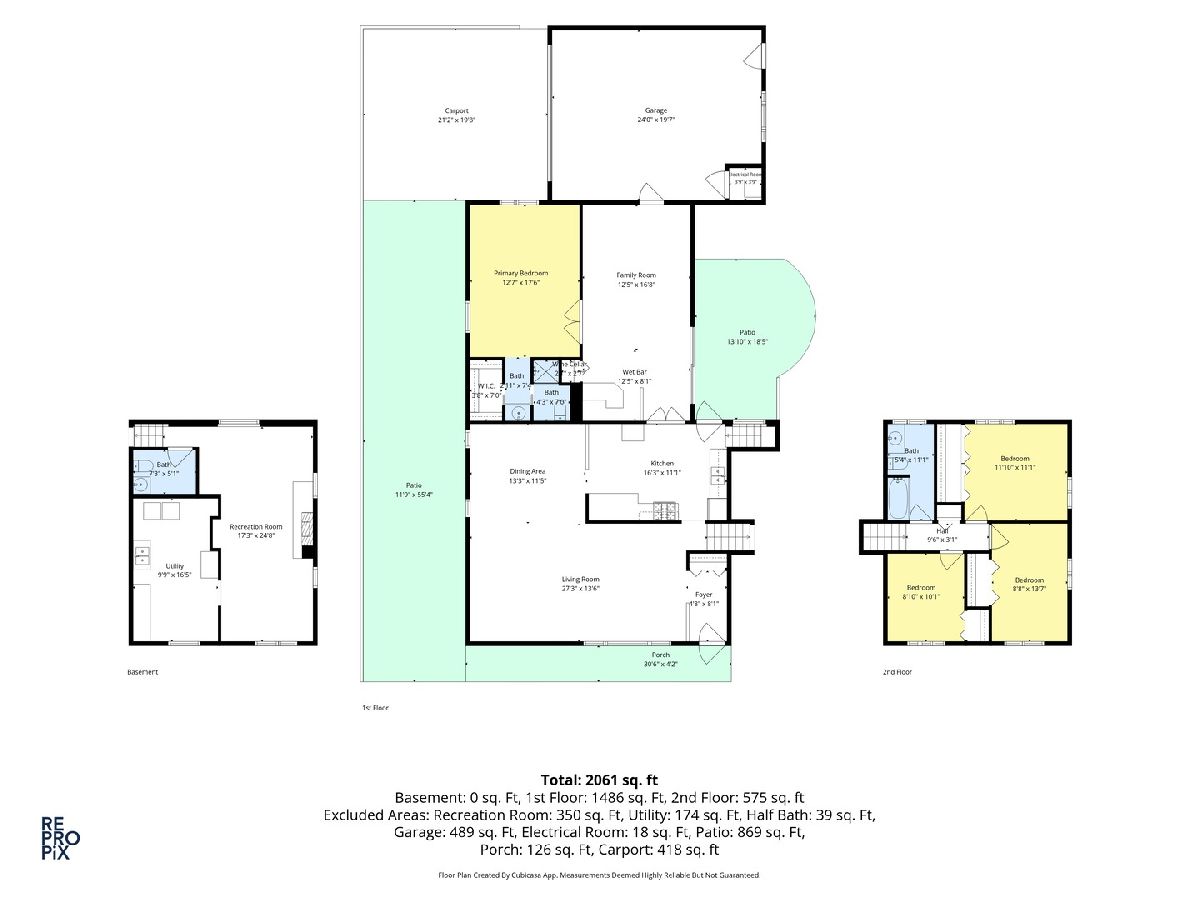
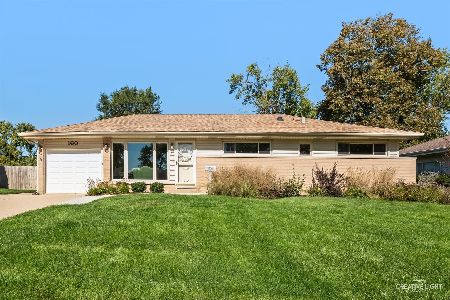
Discover the possibilities in this spacious 4-bedroom, 2.5-bath split-level home, featuring a substantial addition that offers exceptional flexibility for multi-generational living, extended family, or simply extra room to spread out. With its generous living spaces and versatile layout, this home offers a solid foundation and an opportunity to make it your own. Located in a quiet, established Hoffman Estates neighborhood, the home is served by Schaumburg School District 54 for elementary and junior high education and District 211's Conant High School. Outside, enjoy a fully fenced backyard, attached 2-car garage, and an extra-long driveway offering plenty of off-street parking. With plenty of space, a desirable location, and outstanding potential, this home is ready for its next chapter. Bring your ideas and make it your own!
Property Specifics
| Single Family | |
| — | |
| Split Level | |
| 1960 | |
| Partially Finished, Partial | |
| Aluminum Siding, Brick | |
| — | |
| — | |
| No | |
| — |
| Cook | |
| — | |
| — / Not Applicable | |
| None | |
| Public | |
| Public Sewer | |
| Central Air, Zoned | |
| Gas, Forced Air, Zoned | |
| Unknown | |
| 12752585 | |
| 07162060140000 |
Nearby Schools
| NAME: | DISTRICT: | DISTANCE: | |
|---|---|---|---|
|
Grade School
Lakeview Elementary School |
54 | — | |
|
Middle School
Keller Junior High School |
54 | Not in DB | |
|
High School
J B Conant High School |
211 | Not in DB | |
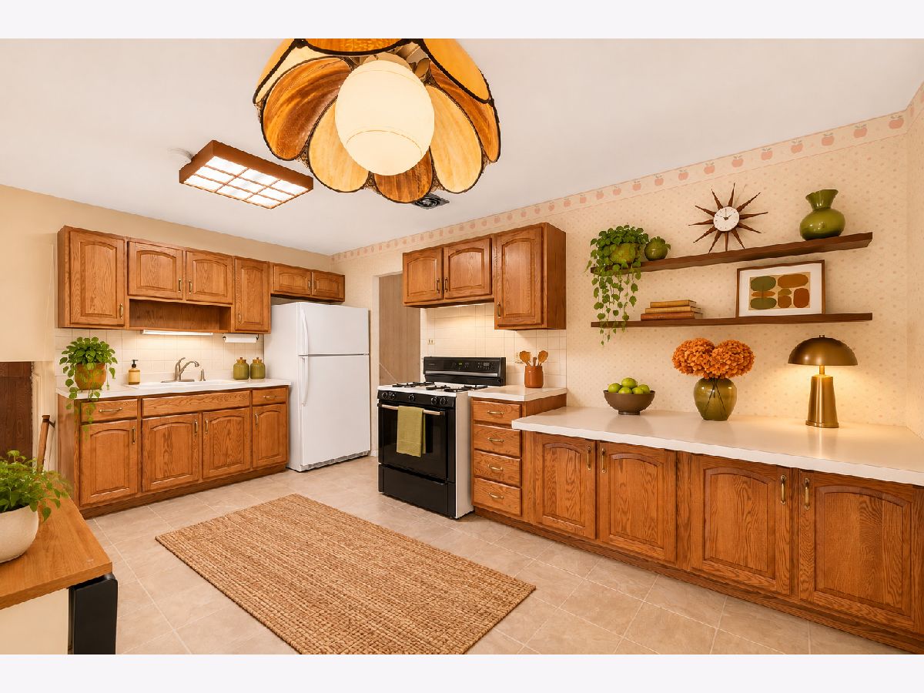
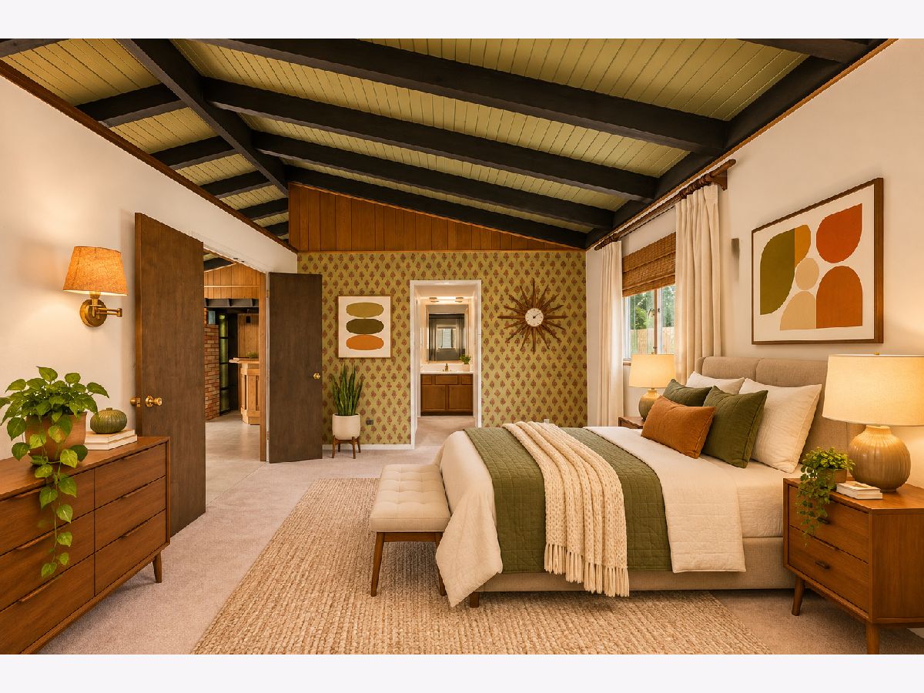
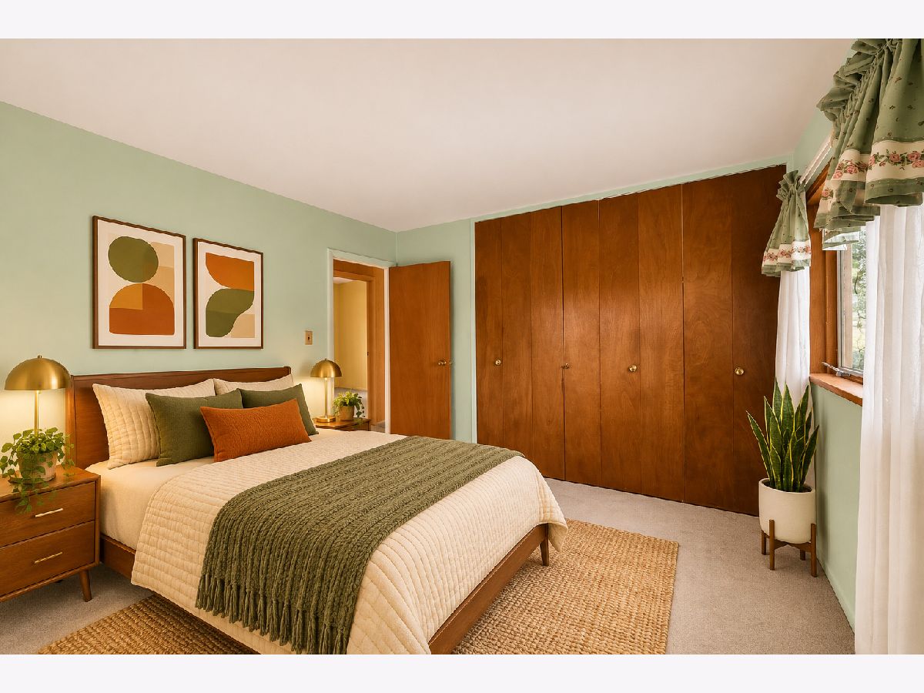
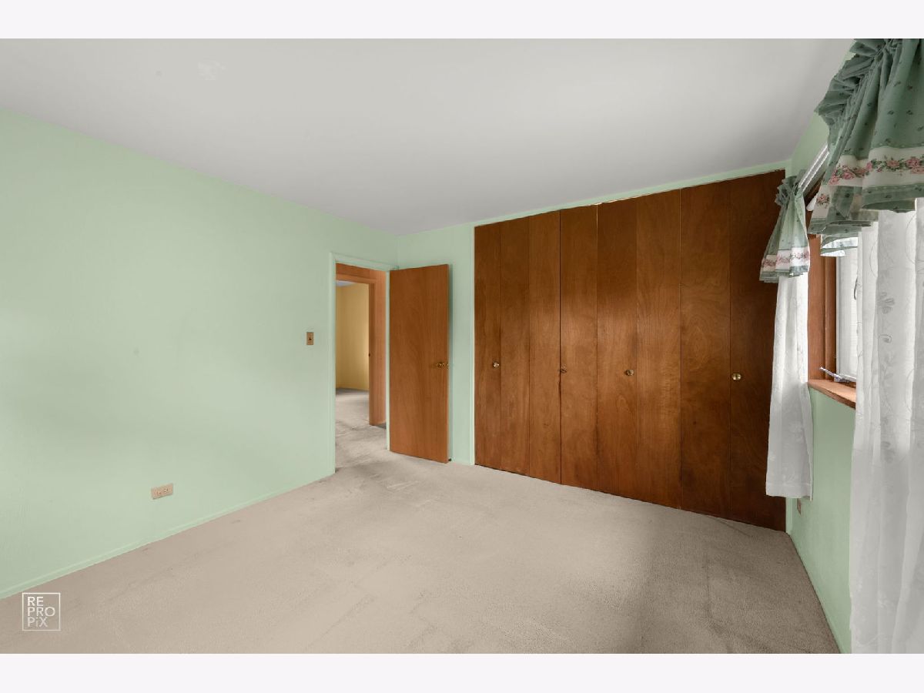
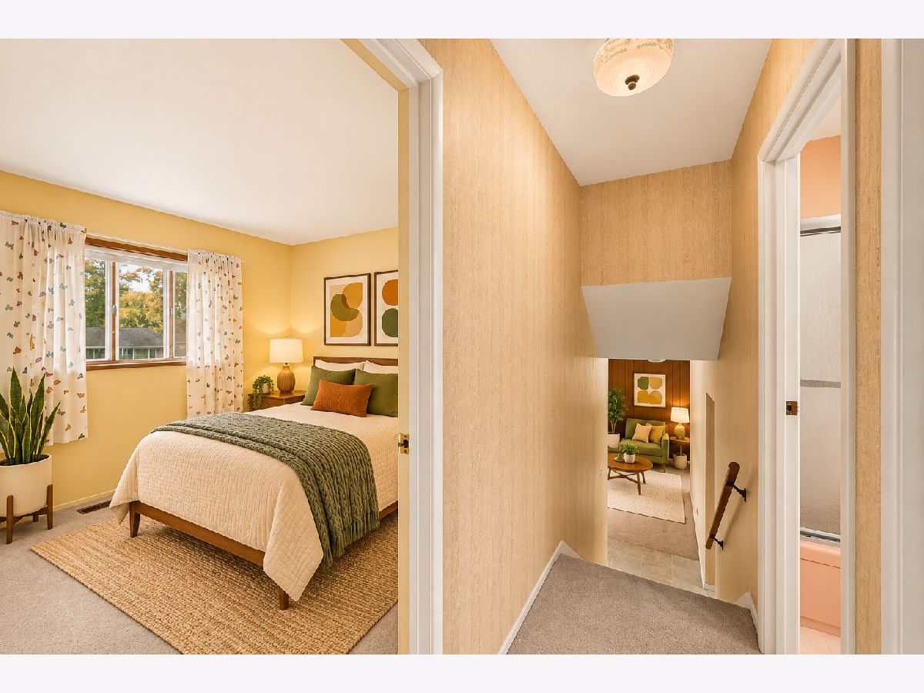
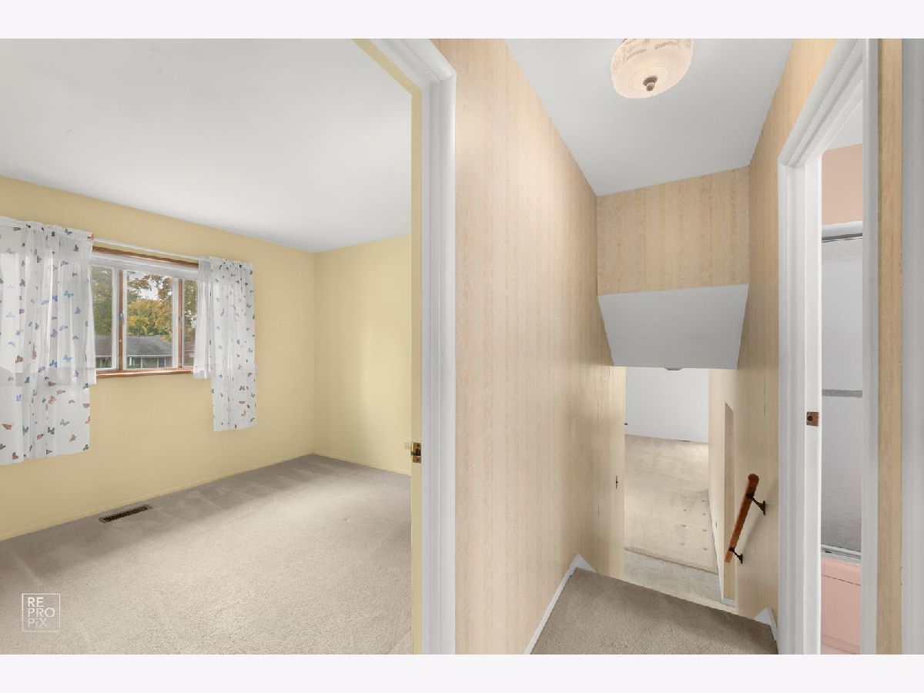
Some photos of this home have been virtually staged.
Room Specifics
Total Bedrooms: 4
Bedrooms Above Ground: 4
Bedrooms Below Ground: 0
Dimensions: 18X13
Floor Type: —
Dimensions: 12X11
Floor Type: —
Dimensions: 14X9
Floor Type: —
Dimensions: 10X9
Floor Type: —
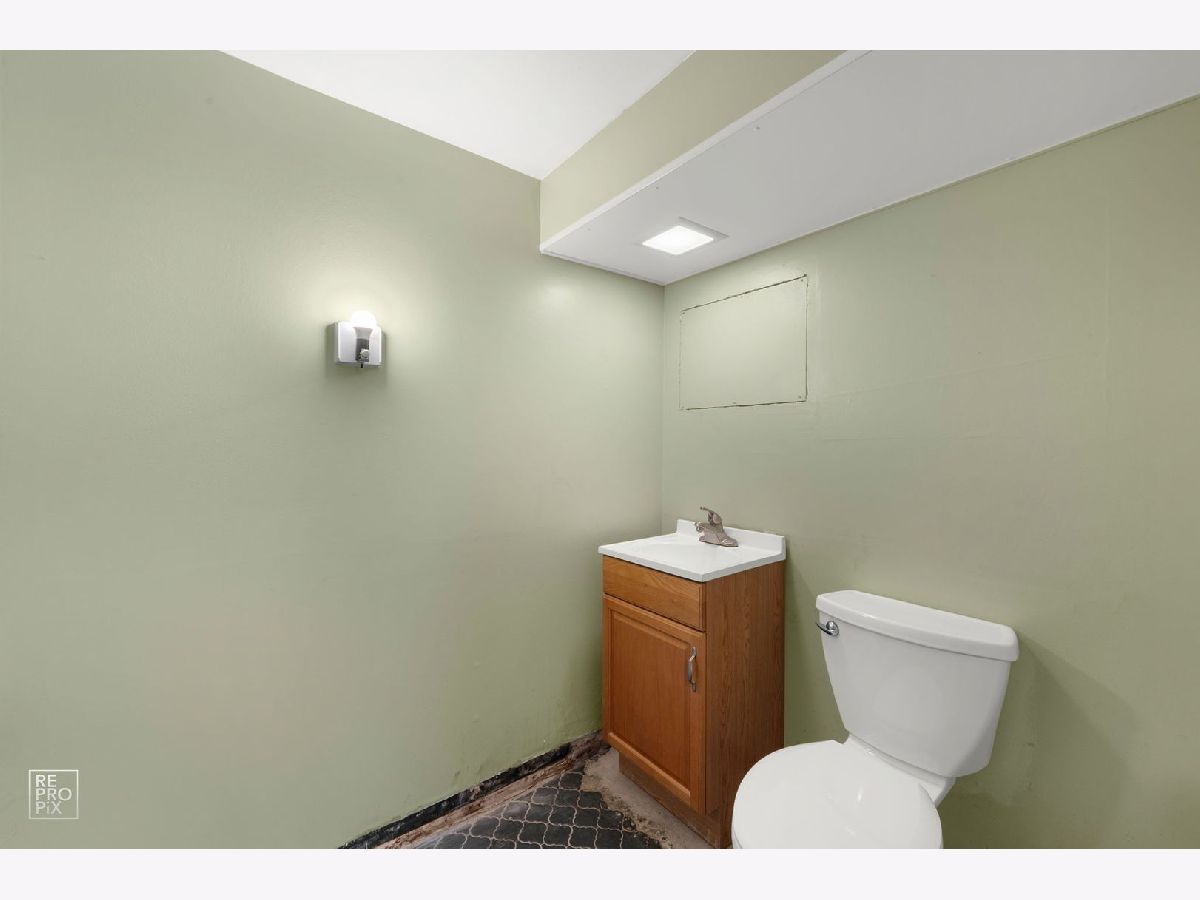
Full Bathrooms: 3
Bathroom Amenities: —
Bathroom in Basement: 1
Dimensions: 13X11
Floor Type: —
Dimensions: 16X11
Floor Type: —
Features: Eating Area-Table Space
Dimensions: 16X10
Floor Type: —
Dimensions: 27X14
Floor Type: —
Dimensions: 17X12
Floor Type: —
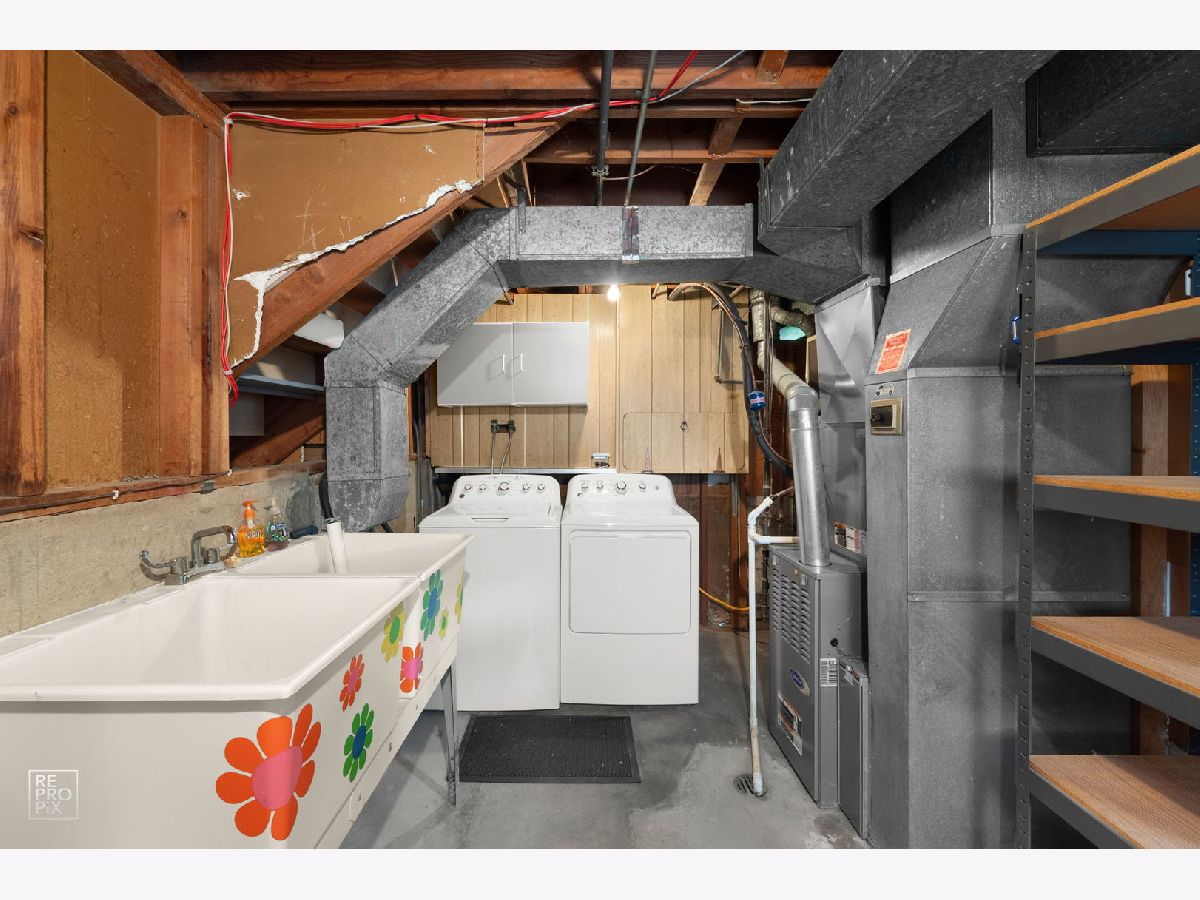
Rooms: Recreation Room, Utility Room-Lower Level
Name: Recreation Room
Dimensions: 25X17
Floor Type: —
Name: Utility Room-Lower Level
Dimensions: 16X10
Floor Type: —
Other Specifics
| 2 | |
| — | |
| Garage Door Opener, Garage Owned, Attached, Garage | |
| — | |
| — | |
| — | |
| — | |
| — | |
| 125x75 | |
| — | |
| None | |
| — | |
| — | |
| Not in DB | |
| — | |
| — | |
| — |
Contact Agent
Nearby Similar Homes
Nearby Sold Comparables



Contact Agent
Listing Provided By
Weichert, Realtors - Homes by Presto
