

602 9th Street, Clinton, Iowa 52732


$110,000
|
For Sale
|
|
| Status: | Active |
| Sqft: | 1,966 |
| Cost/Sqft: | $56 |
| Beds: | 4 |
| Baths: | 2 |
| Year Built: | 1928 |
| Property Taxes: | $2,380 |
| Days On Market: | 161 |
| Lot Size: | 0,22 |
Description
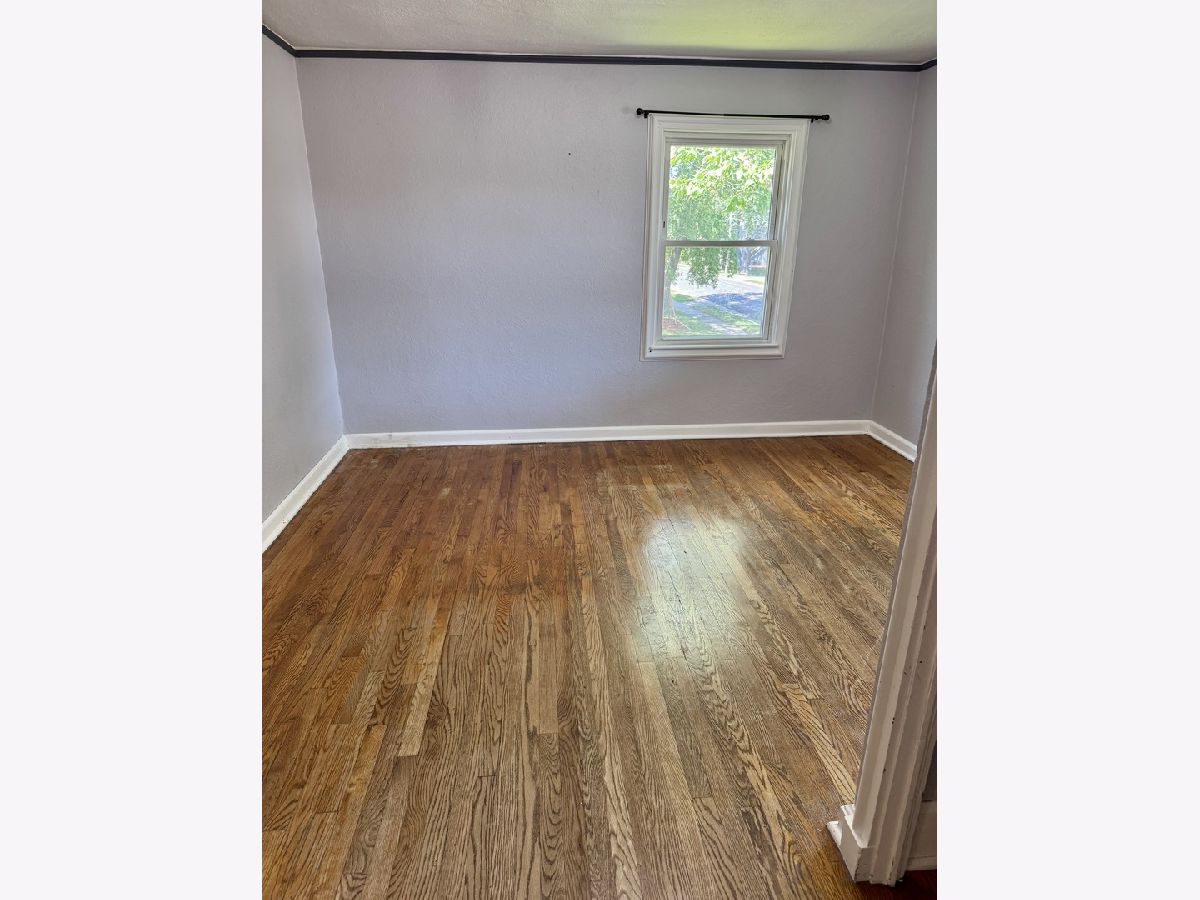
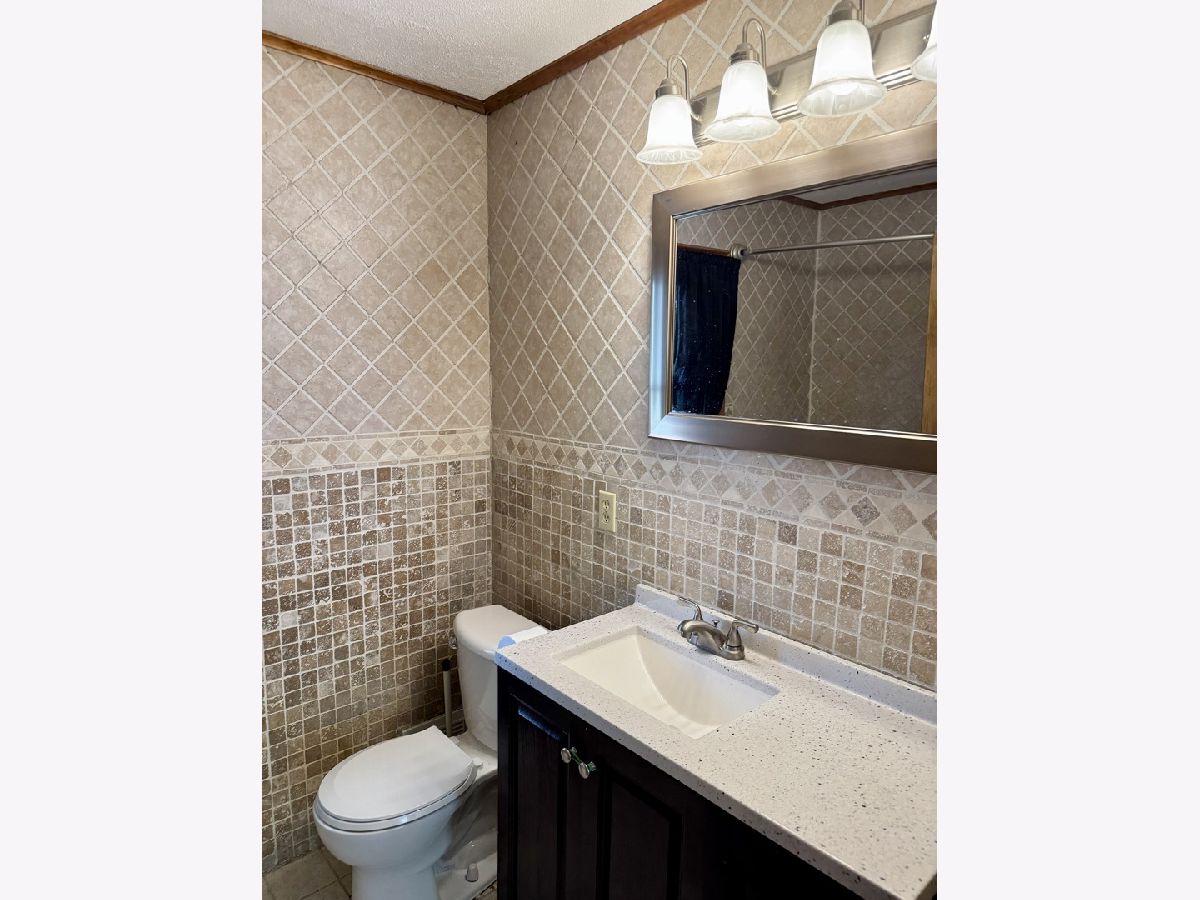
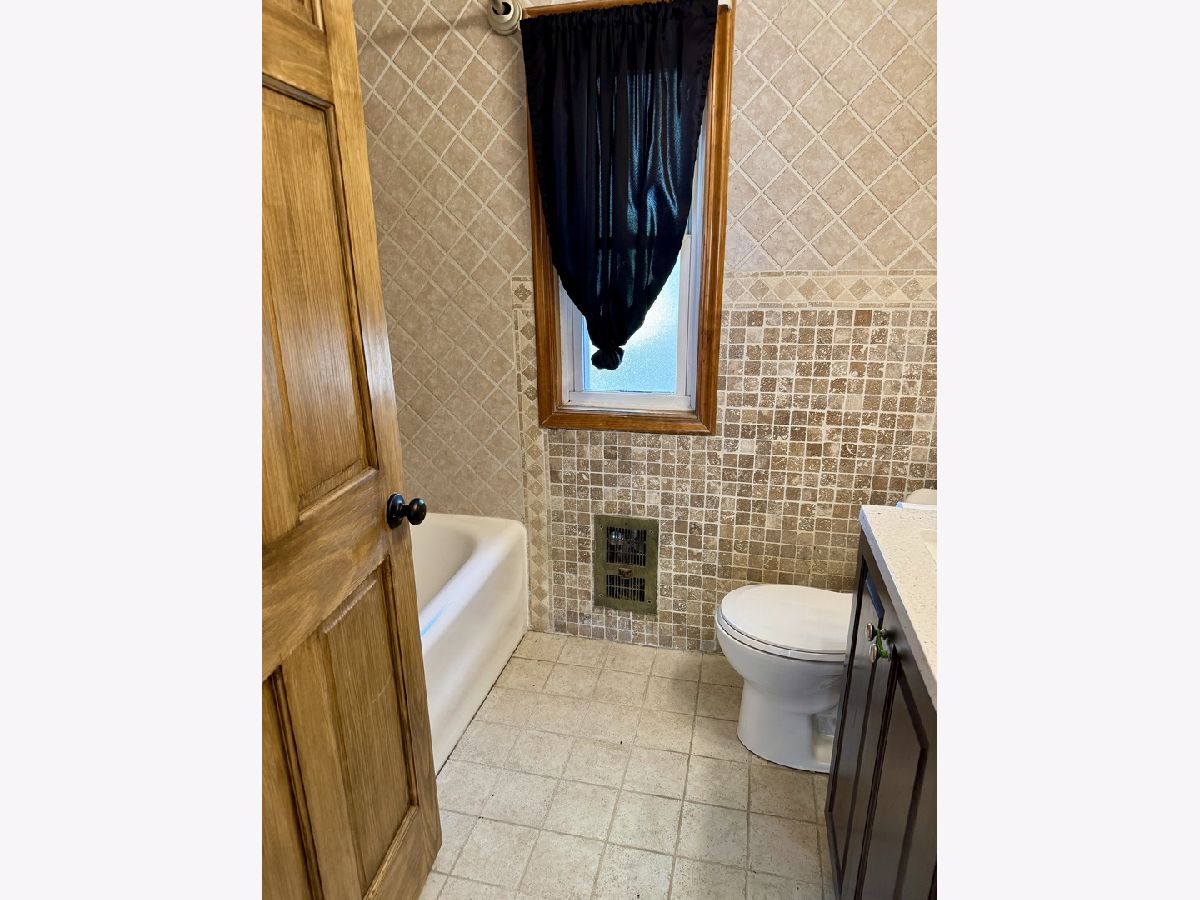
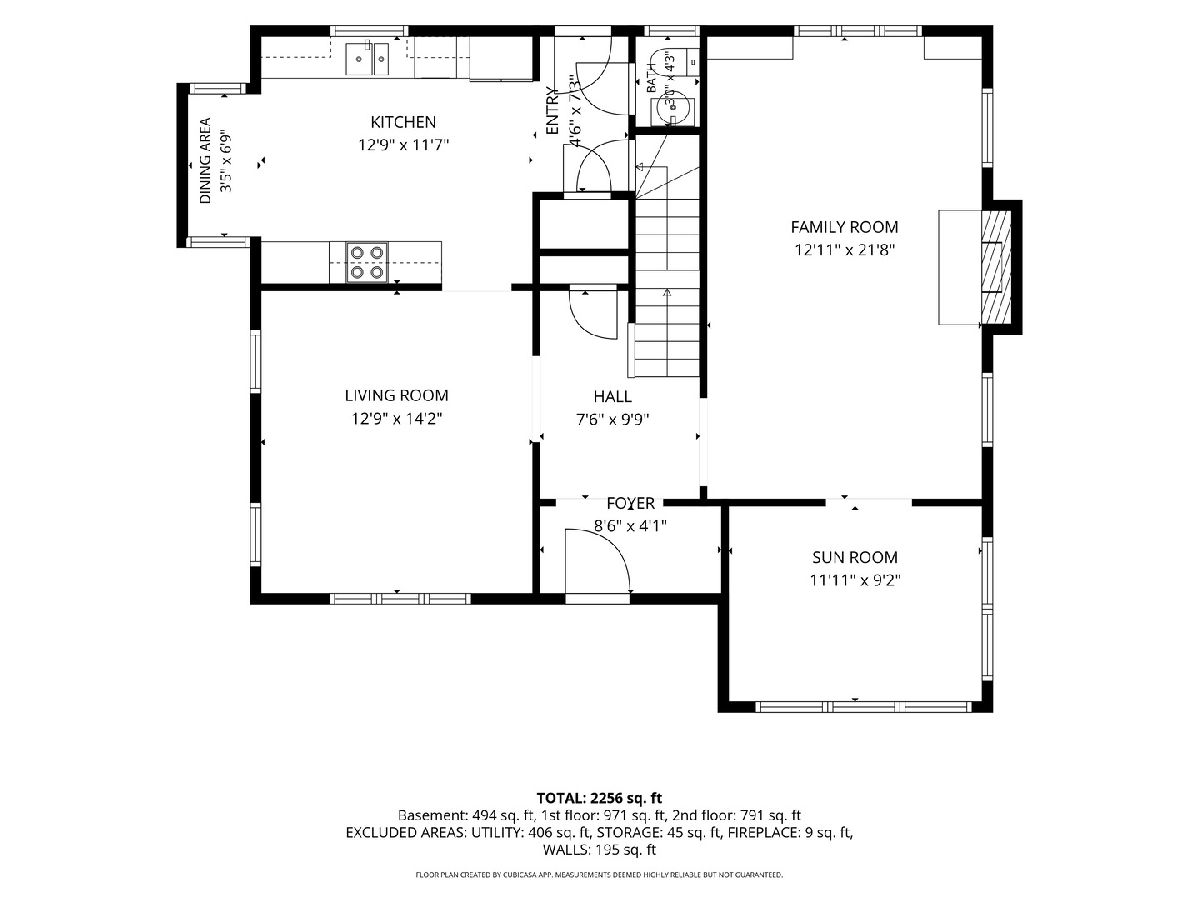
Step into timeless charm with this beautiful home situated on a desirable corner lot in Clinton. Rich in character and historic appeal, this spacious residence features four bedrooms, one and a half baths, generous closet space, built-in shelving, and a fireplace that serves as the heart of the family room. Original architectural details shine throughout, including arched front windows and refinished hardwood floors in all bedrooms. The main level offers a formal dining room, an inviting eat-in kitchen, and a bright four-season front porch perfect for relaxing year-round. The updated full bathroom features tile finishes that blend modern convenience with the home's historic character. Completing the property is a one-car garage and a location that offers both charm and convenience.
Property Specifics
| Single Family | |
| — | |
| — | |
| 1928 | |
| Cellar | |
| 1,046 | |
| Stucco | |
| Metal, Tile | |
| — | |
| No | |
| 0.22 |
| Clinton | |
| — | |
| — / Not Applicable | |
| None | |
| Public | |
| Public Sewer | |
| Central Air | |
| Natural Gas | |
| 12662298 | |
| 8027250000 |
Property History
| DATE: | EVENT: | PRICE: | SOURCE: |
|---|---|---|---|
| — | Last price change | $124,900 | MRED MLS |
| 2 Jun, 2026 | Listed for sale | $130,000 | MRED MLS |


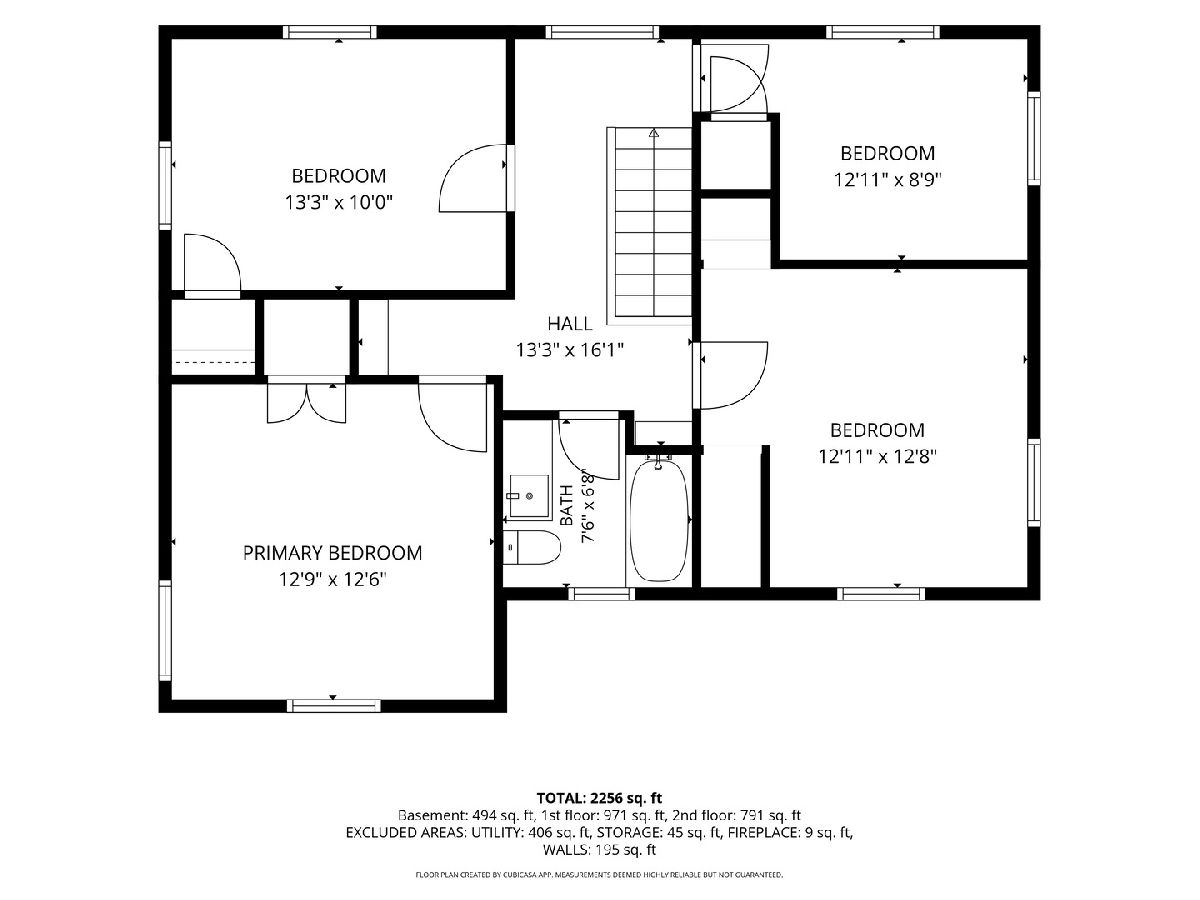
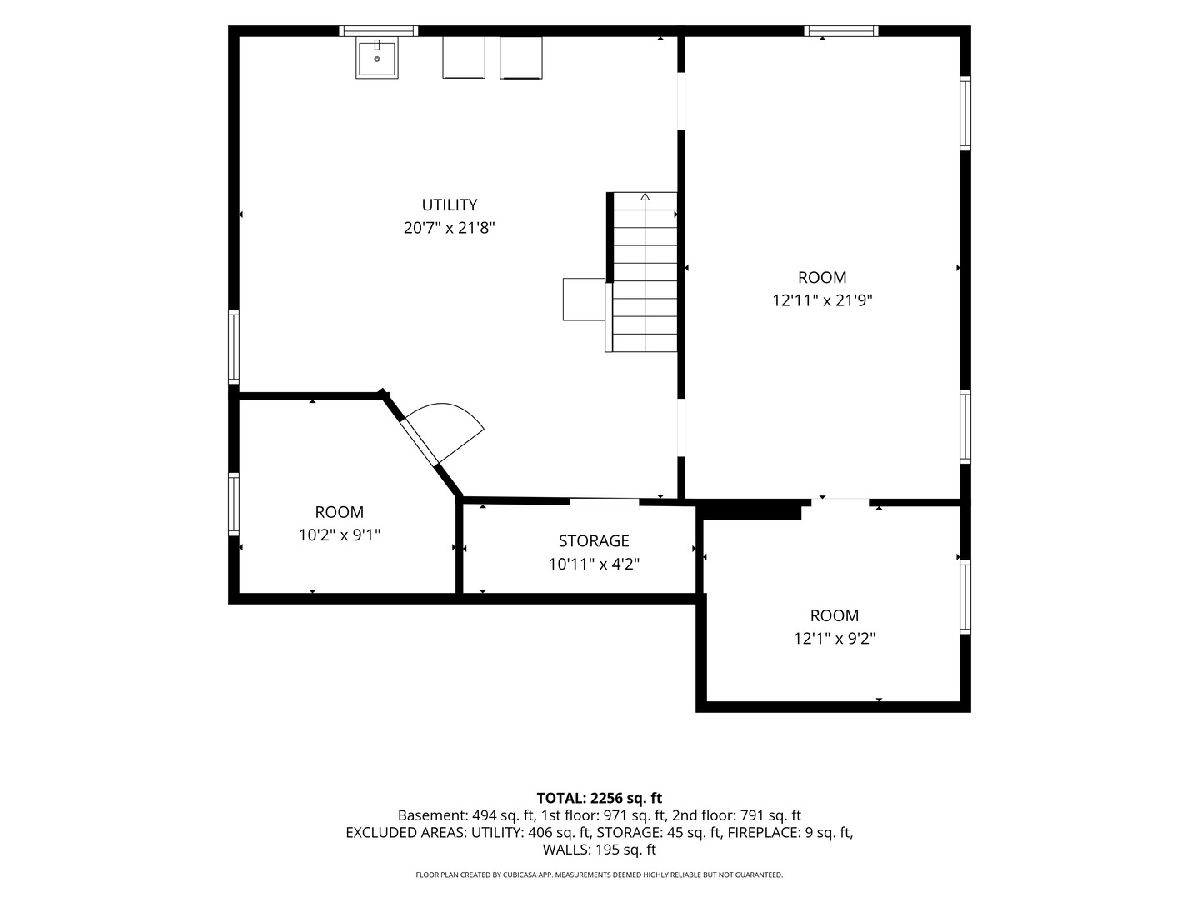
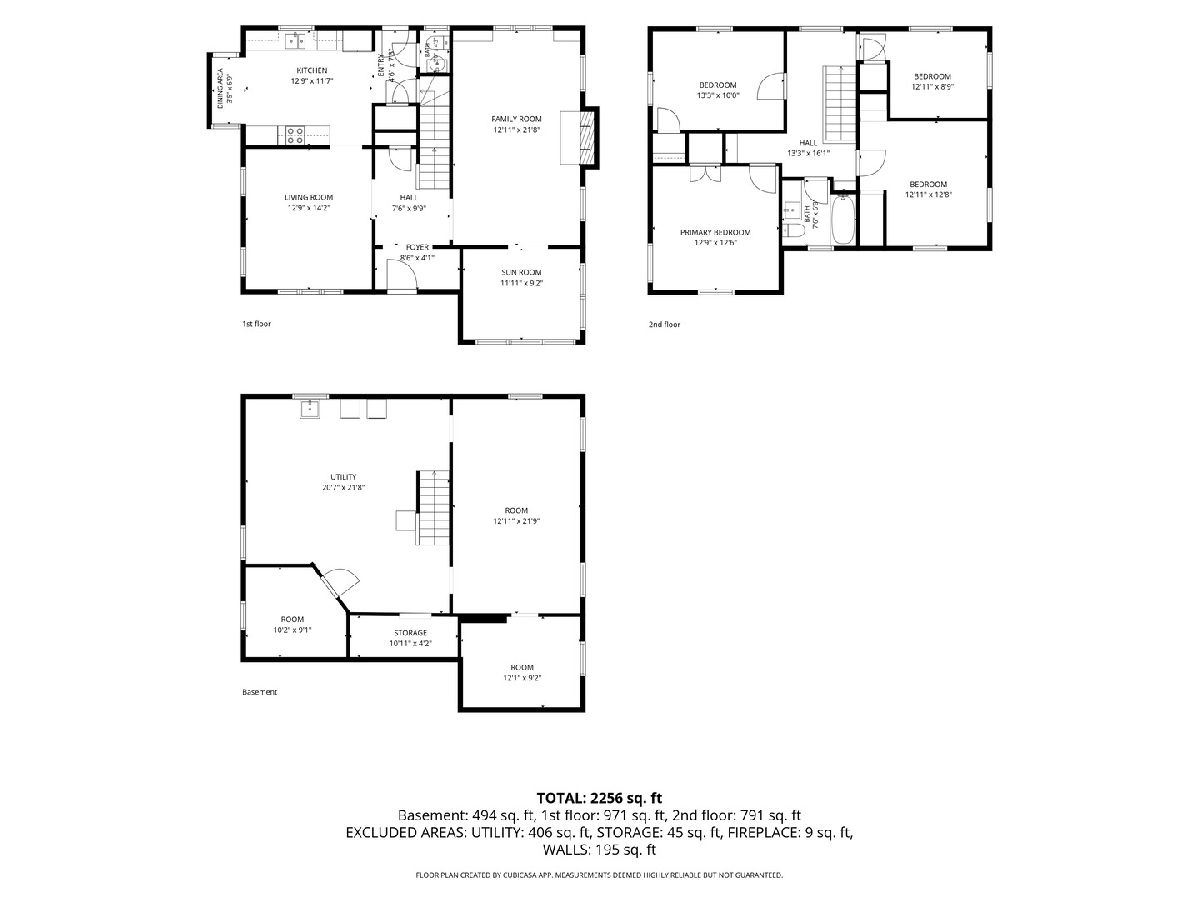
Room Specifics
Total Bedrooms: 4
Bedrooms Above Ground: 4
Bedrooms Below Ground: 0
Dimensions: 13X14
Floor Type: Hardwood
Dimensions: 12X13
Floor Type: Hardwood
Dimensions: 9X13
Floor Type: Hardwood
Dimensions: 11X13
Floor Type: Hardwood
Full Bathrooms: 2
Bathroom Amenities: —
Bathroom in Basement: 0
Dimensions: 13X15
Floor Type: Luxury Vinyl
Dimensions: 12X15
Floor Type: Tile
Dimensions: 10X11
Floor Type: —
Dimensions: 14X21
Floor Type: Carpet
Rooms: Heated Sun Room
Name: Heated Sun Room
Dimensions: 10X12
Floor Type: —
Other Specifics
| — | |
| Block | |
| — | |
| — | |
| — | |
| — | |
| — | |
| Corner Lot, Level | |
| — | |
| — | |
| None | |
| — | |
| Range, Microwave, Dishwasher, Refrigerator, Washer, Dryer | |
| Not in DB | |
| — | |
| — | |
| — |
Tax History
| Year | Property Taxes |
|---|---|
| — | $2,380 |
Contact Agent
Nearby Similar Homes
Nearby Sold Comparables



Contact Agent
Listing Provided By
Realty One Group Impact
