

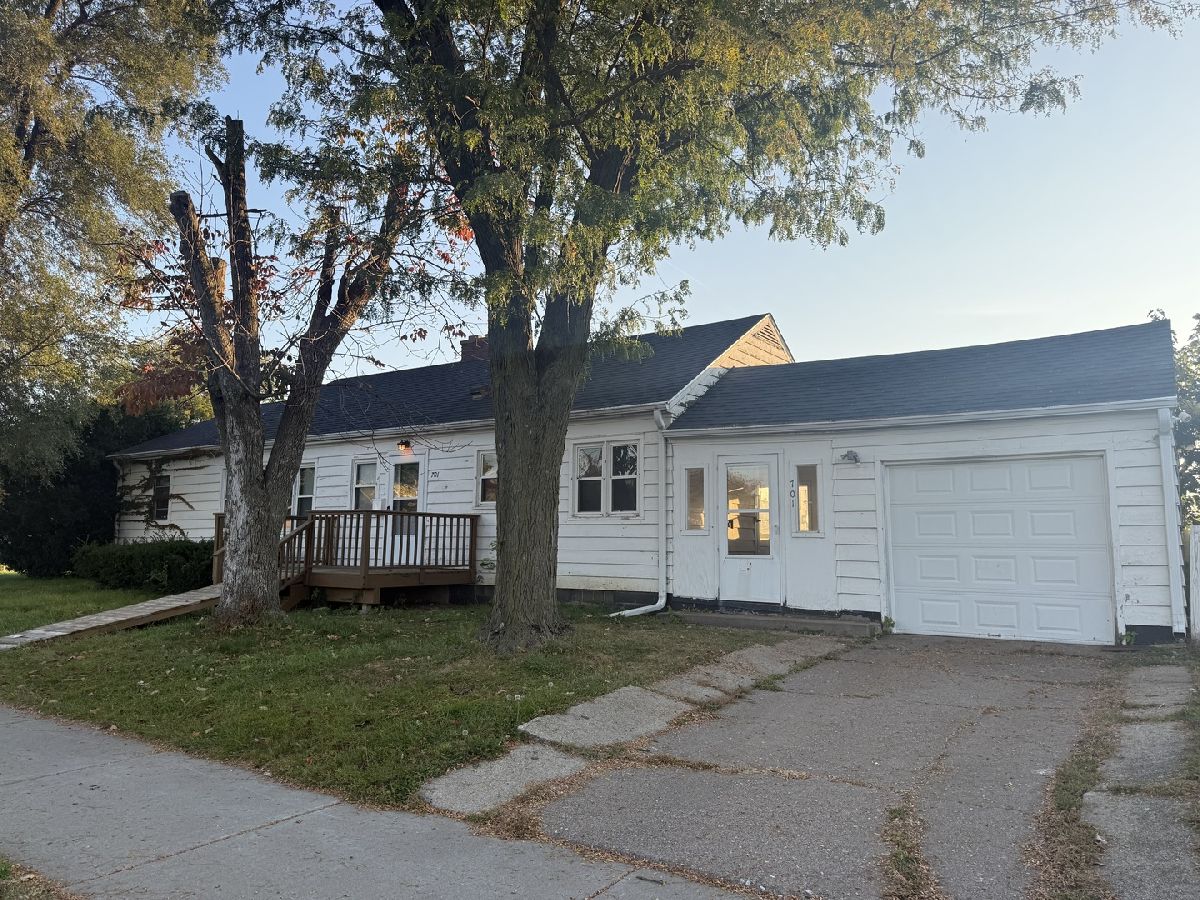
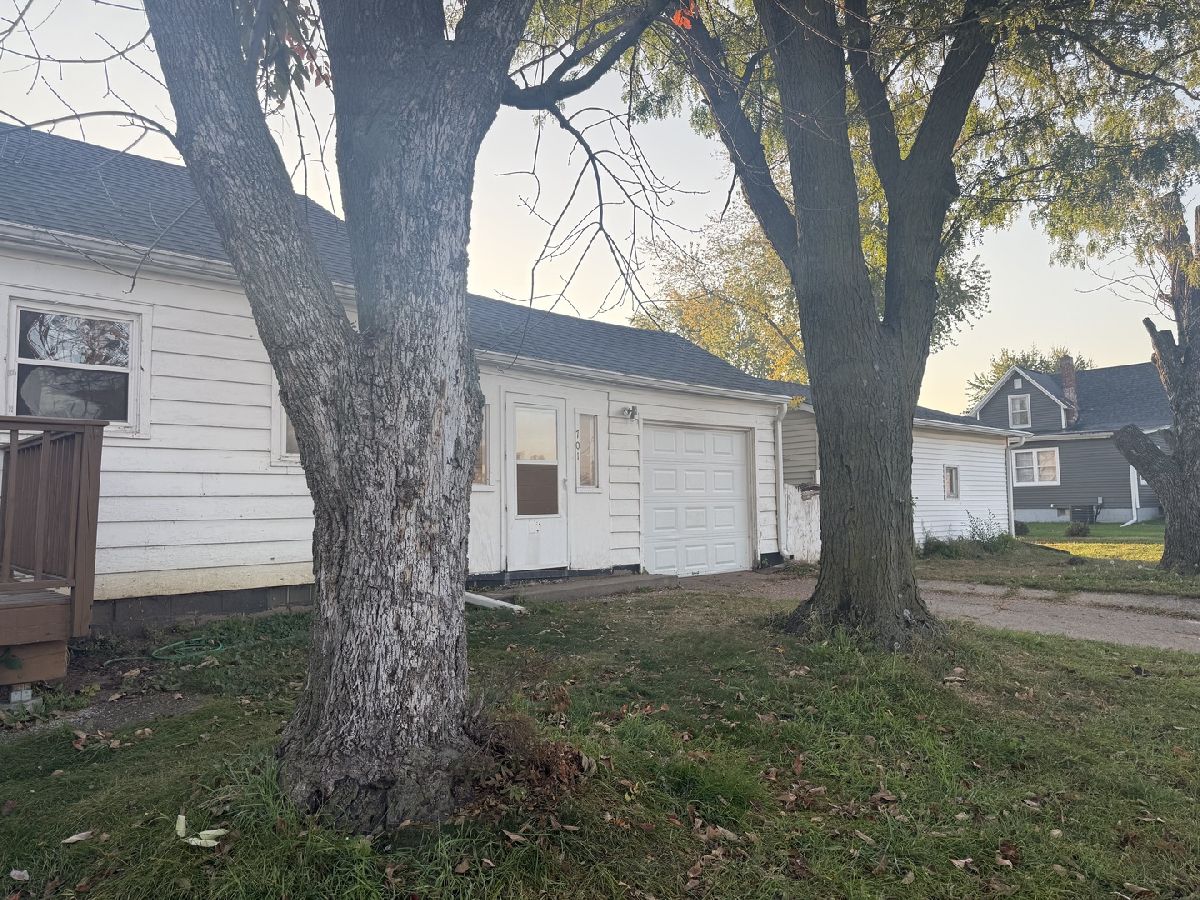
701 9th Street, Clinton, Iowa 52732


$79,900
|
For Sale
|
|
| Status: | Contingent |
| Sqft: | 1,724 |
| Cost/Sqft: | $46 |
| Beds: | 3 |
| Baths: | 2 |
| Year Built: | 1950 |
| Property Taxes: | $1,546 |
| Days On Market: | 14 |
| Lot Size: | 0,16 |
Description
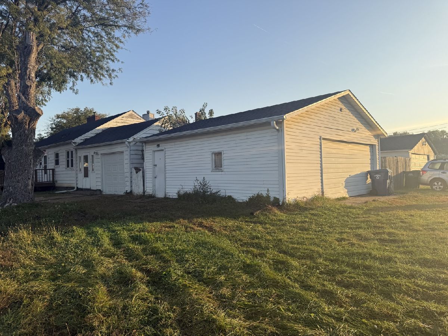
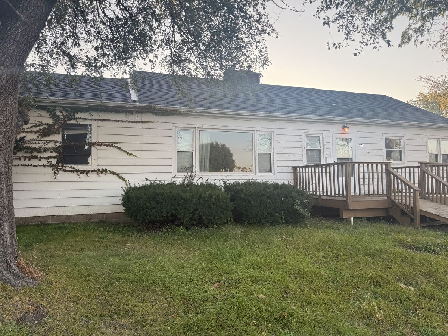
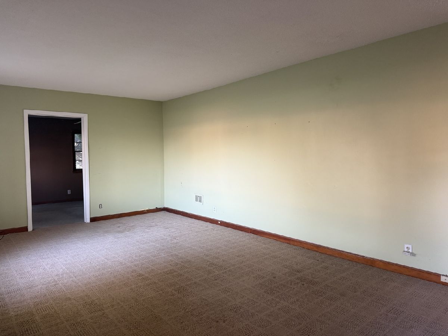
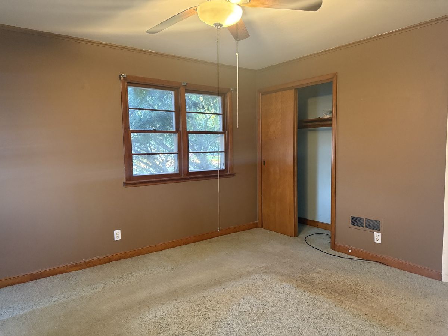
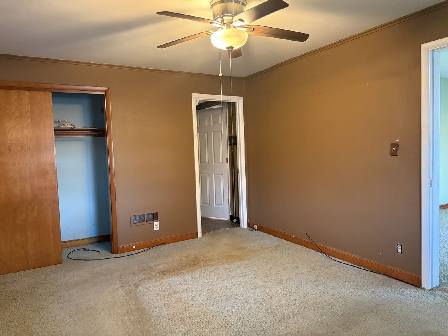
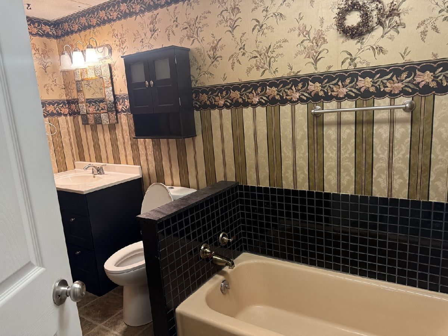
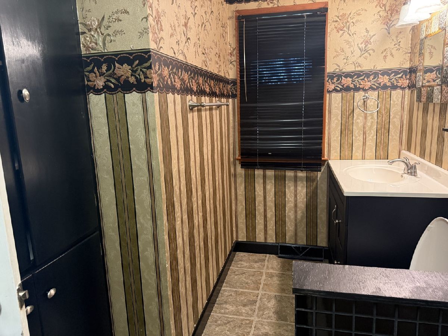
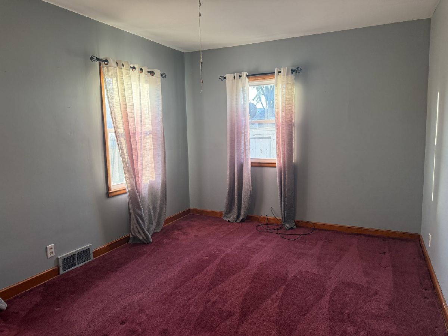
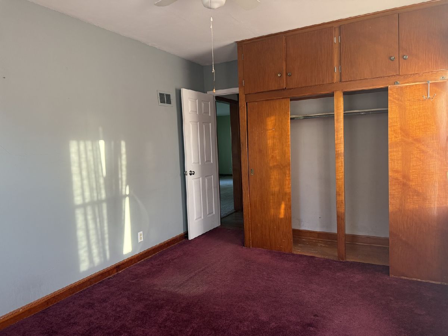
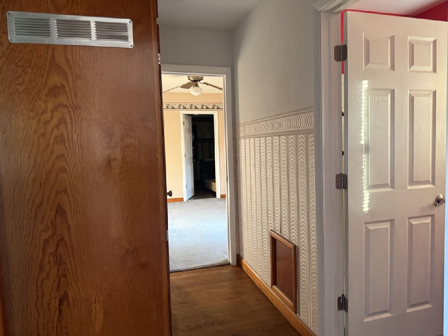
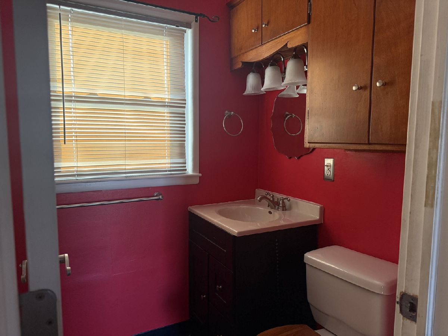
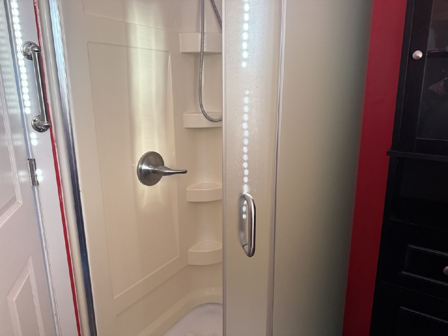
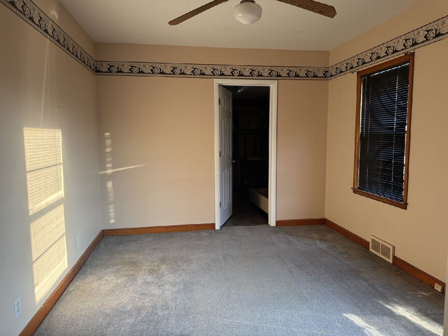
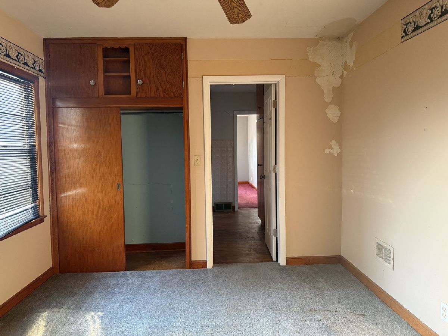
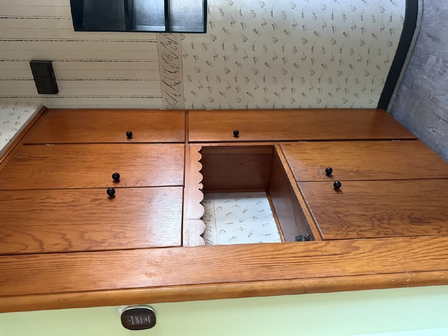
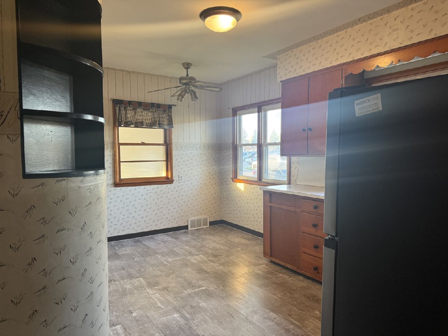
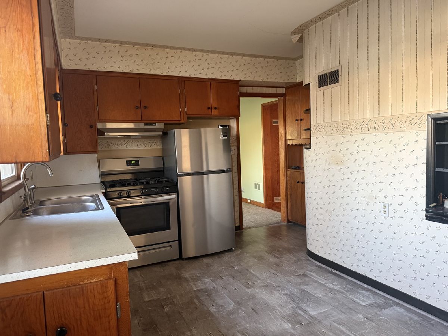
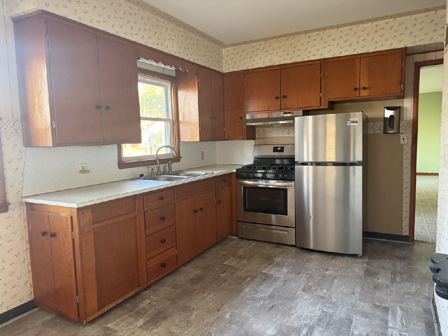
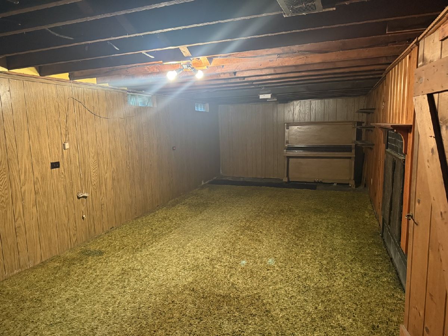
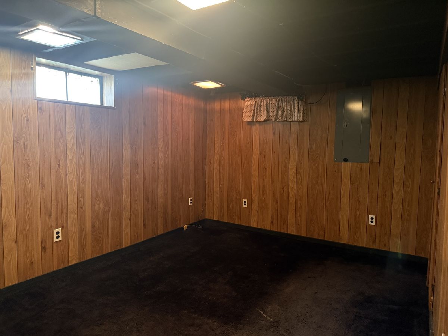
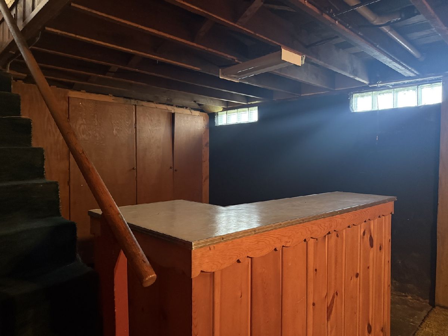
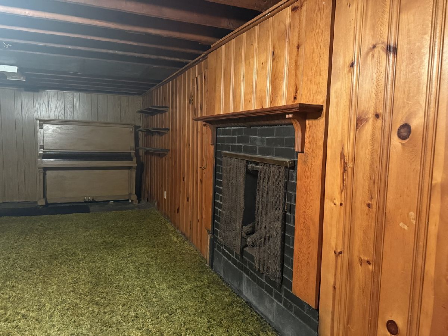
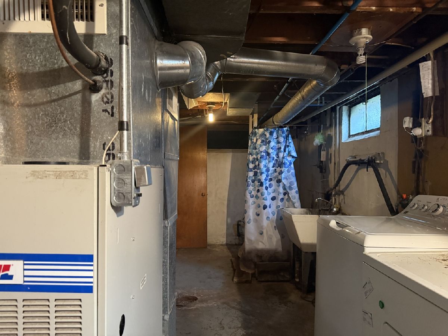
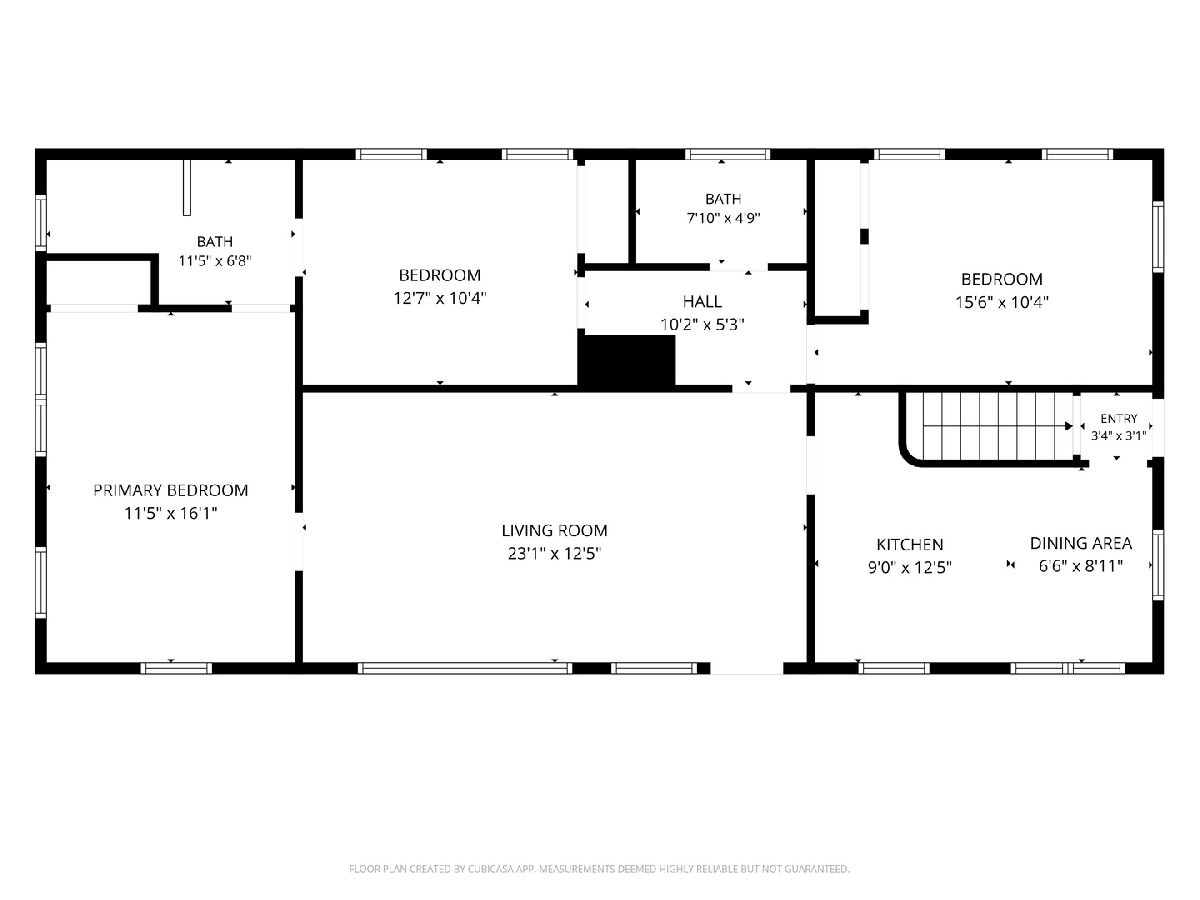
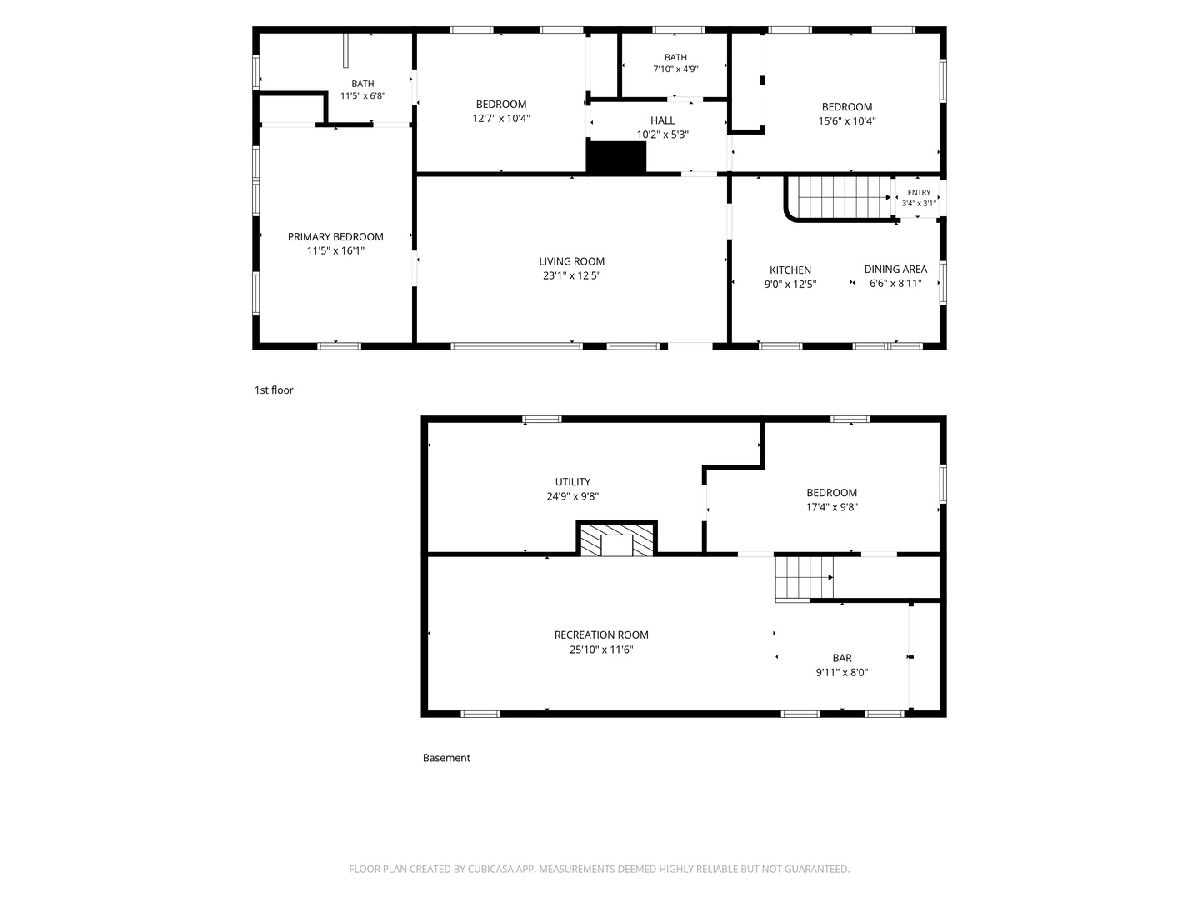
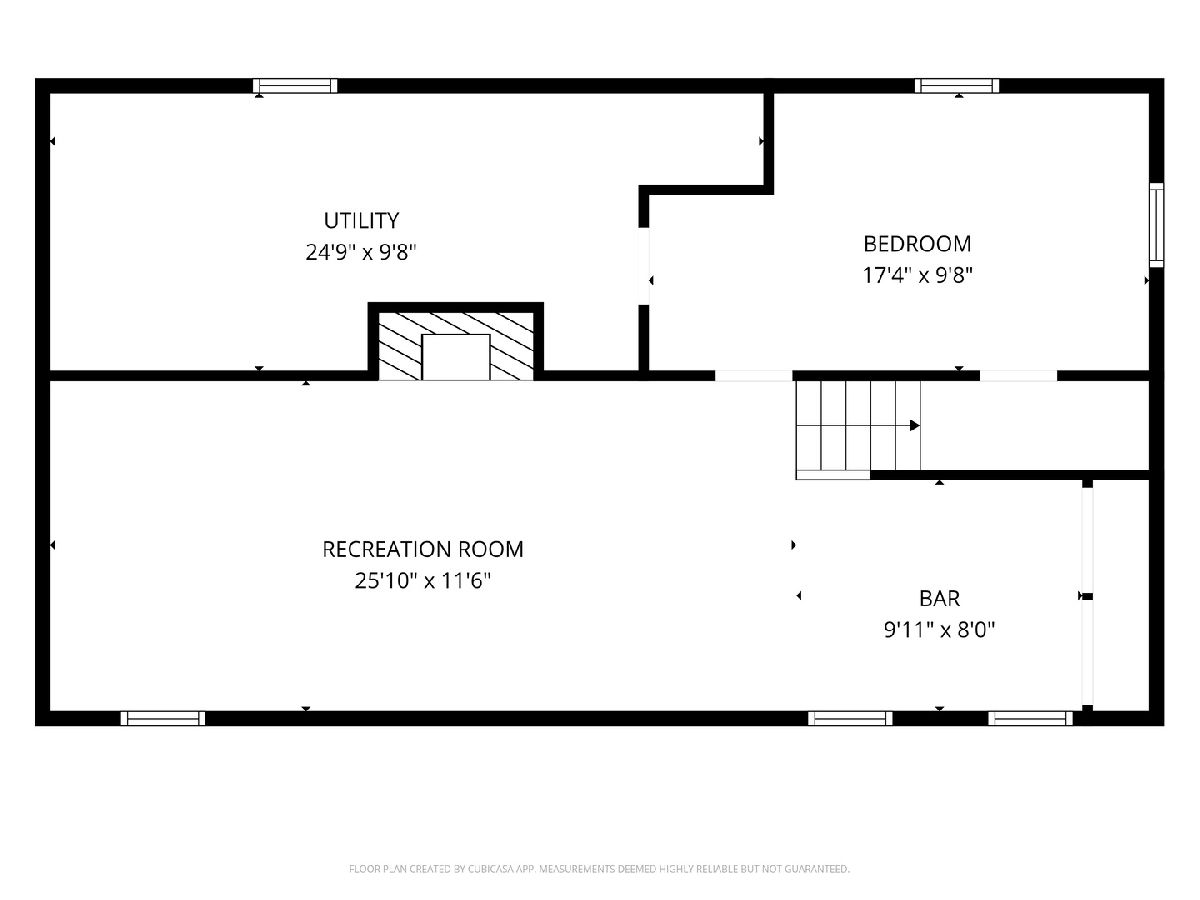
This home is ready for your finishing touches! 3-bed & 2-full baths on the main level. Nice large living room. Mostly finished basement with potential for another bedroom & bathroom! 1 car attached garage & a 2 car detached garage. Schedule your showing today!
Property Specifics
| Single Family | |
| — | |
| Ranch | |
| 1950 | |
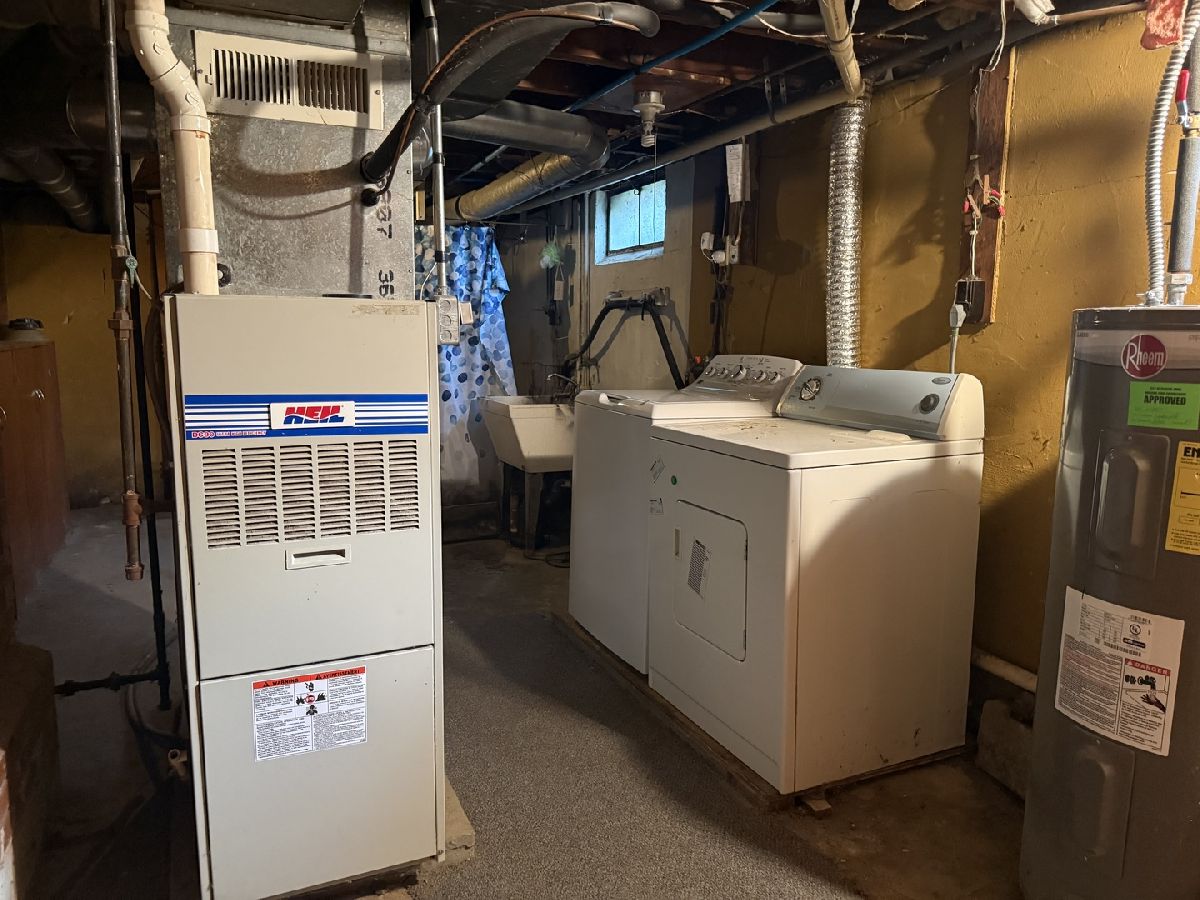
| Partially Finished, Full | |
| 1,460 (500 finished) | |
| Wood Siding | |
| Asphalt | |
| — | |
| No | |
| 0.16 |
| Clinton | |
| — | |
| — / Not Applicable | |
| None | |
| Public | |
| Public Sewer | |
| Central Air | |
| Gas | |
| 12770927 | |
| 8026560000 |
Property History
| DATE: | EVENT: | PRICE: | SOURCE: |
|---|---|---|---|
| 31 Oct, 2026 | Under contract | $79,900 | MRED MLS |
| 27 Oct, 2026 | Listed for sale | $79,900 | MRED MLS |
Room Specifics
All Bedroom Info:
Total Bedrooms: 3
Bedrooms Above Ground: 3
Bedrooms Below Ground: 0
Total Bedrooms: 3
Bedrooms Above Ground: 3
Bedrooms Below Ground: 0
Master Bedroom Info:
Dimensions: 16X12
Location: Main LevelDimensions: 16X12
Floor Type: —
Second Bedroom Info:
Dimensions: 13X10
Location: Main LevelDimensions: 13X10
Floor Type: —
Third Bedroom Info:
Dimensions: 15X10
Location: Main LevelDimensions: 15X10
Floor Type: —
Bathroom Info:
Full Bathrooms: 2
Partial Bathrooms: 0Full Bathrooms: 2
Bathroom Amenities: —
Bathroom in Basement: 0
Kitchen Info:
Dimensions: 12X9
Location: Main LevelDimensions: 12X9
Floor Type: —
Living Room Info:
Dimensions: 23X12
Location: Main LevelDimensions: 23X12
Floor Type: —
Family Room Info:
Dimensions: 26X12
Location: BasementDimensions: 26X12
Floor Type: —
Additional Rooms Info:
Rooms: No additional rooms
Basement: Partially Finished, FullRooms: No additional rooms
Other Specifics
| 3 | |
| Block | |
| Detached, Garage | |
| — | |
| — | |
| — | |
| — | |
| Level | |
| — | |
| — | |
| Full | |
| — | |
| Range, Refrigerator | |
| Not in DB | |
| — | |
| — | |
| — |
Tax History
| Year | Property Taxes |
|---|---|
| 2026 | $1,546 |
Contact Agent
Nearby Similar Homes
602 9th Street, Clinton, Iowa 52732
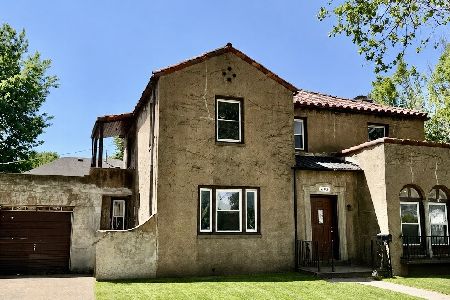
For Sale
$110,000
4 beds / 1.1 baths / 1,966 ft2
Single Family / Built: 1928
161
1012 5th Avenue, Clinton, Iowa 52732
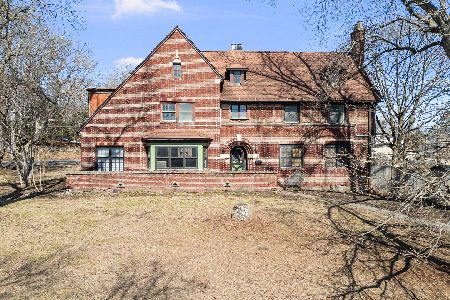
For Sale
$195,000
5 beds / 3.1 baths / 5,095 ft2
Single Family / Built: 1924
125
723 Albany Court, Clinton, Iowa 52732
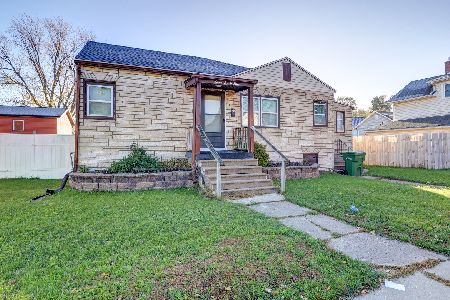
For Sale
$59,900
2 beds / 1.0 baths / 792 ft2
Single Family / Built: 1946
0
722 6th Avenue, Clinton, Iowa 52372
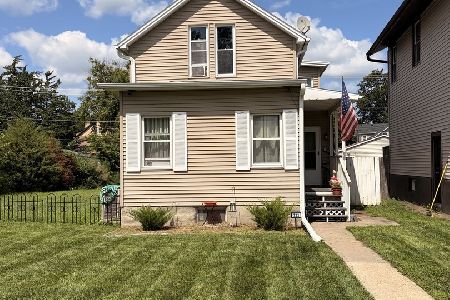
For Sale
$99,900
3 beds / 1.1 baths / 1,201 ft2
Single Family / Built: 1900
78
920 11th Avenue, Clinton, Iowa 52732
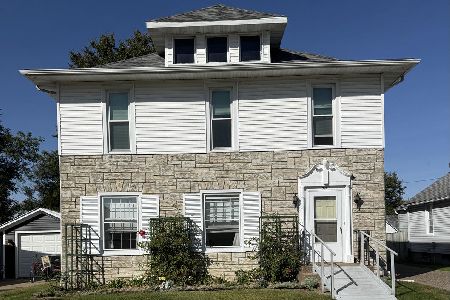
For Sale
$180,000
4 beds / 2.0 baths / 2,160 ft2
Single Family / Built: 1900
21
845 3rd Avenue, Clinton, Iowa 52732
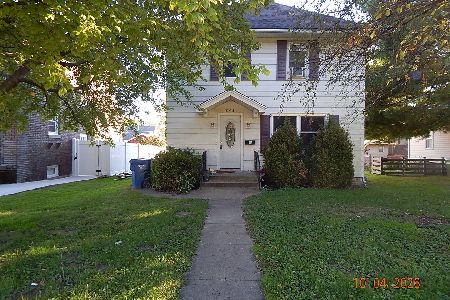
For Sale
$87,500
3 beds / 1.1 baths / 1,410 ft2
Single Family / Built: 1909
15
Nearby Sold Comparables
714 Isabella Court, Clinton, Iowa 52732

Sold
$58,500
2 beds / 1.0 baths / 825 ft2
Single Family / Built: 1909
154
811 7th Avenue, Clinton, Iowa 52732
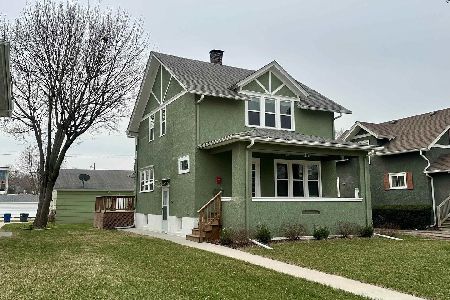
Sold
$147,500
3 beds / 1.1 baths / 1,344 ft2
Single Family / Built: 1900
308
722 Argyle Court, Clinton, Iowa 52732
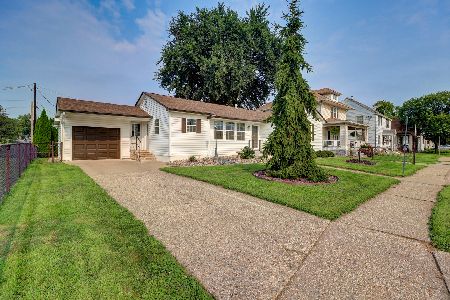
Sold
$157,500
3 beds / 1.0 baths / 1,168 ft2
Single Family / Built: 1952
92
616 Argyle Court, Clinton, Iowa 52732
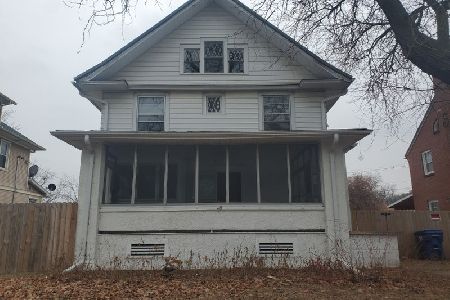
Sold
$91,000
6 beds / 2.0 baths / 2,569 ft2
Single Family / Built: 1909
288
920 5th Avenue, Clinton, Iowa 52732

Sold
$170,000
3 beds / 2.0 baths / 1,416 ft2
Single Family / Built: 1976
298
816 Lincoln Boulevard, Clinton, Iowa 52732
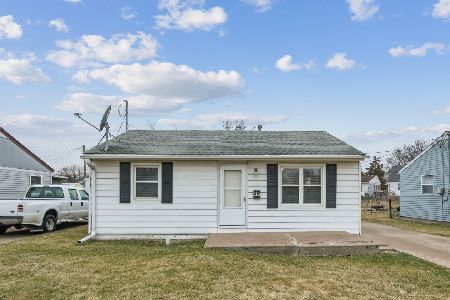
Sold
$70,000
2 beds / 1.0 baths / 720 ft2
Single Family / Built: 1970
244
Contact Agent
Listing Provided By
eXp Realty
