

920 St Stephens Green, Oak Brook, Illinois 60523


$2,950,000
|
For Sale
|
|
| Status: | Contingent |
| Sqft: | 8,956 |
| Cost/Sqft: | $329 |
| Beds: | 7 |
| Baths: | 8 |
| Year Built: | 2006 |
| Property Taxes: | $23,446 |
| Days On Market: | 19 |
| Lot Size: | 0,00 |
Description
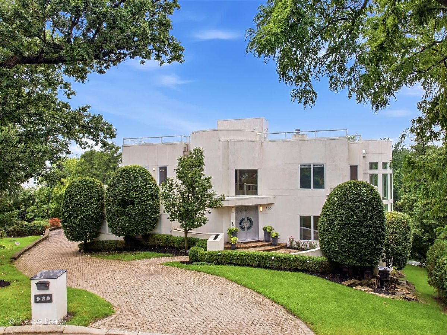
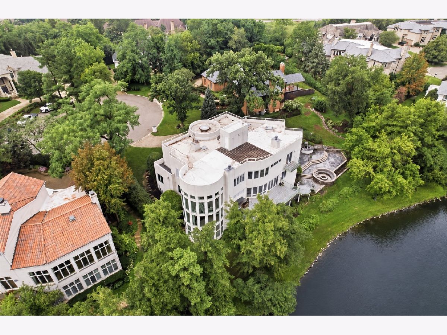
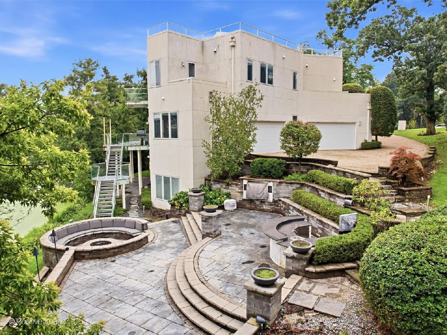
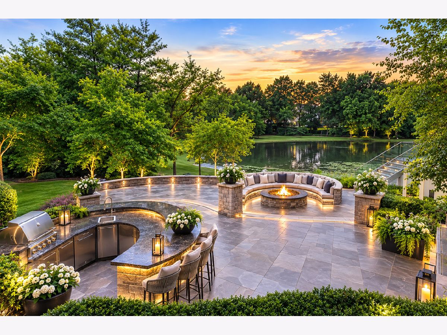
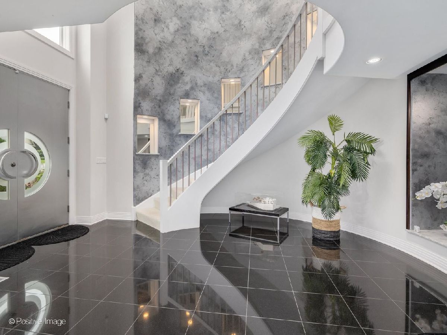
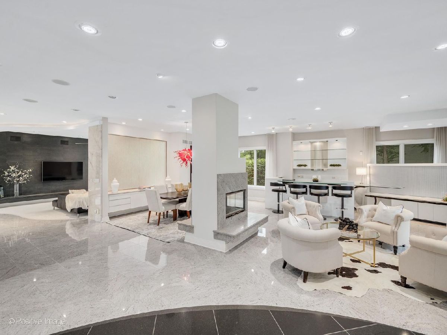
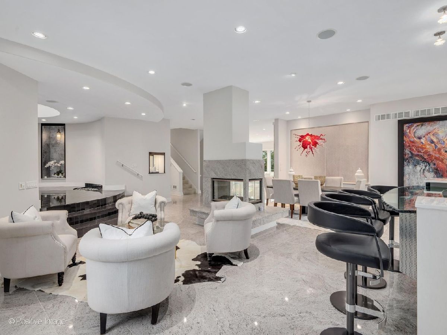
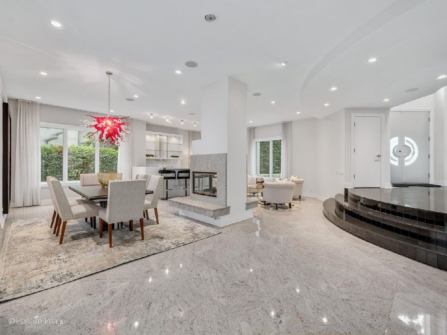
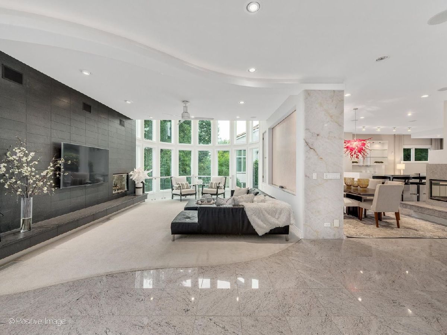
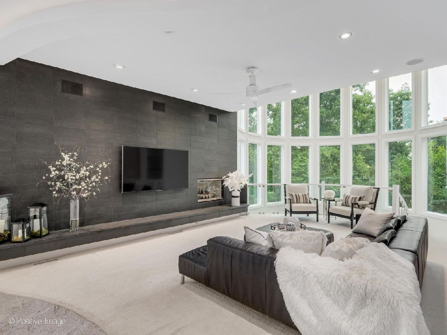
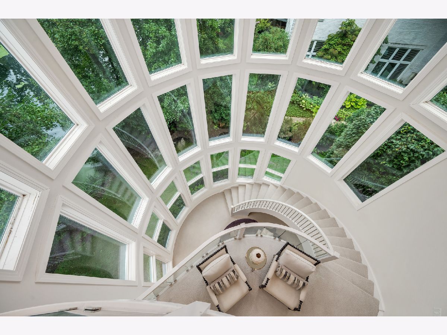
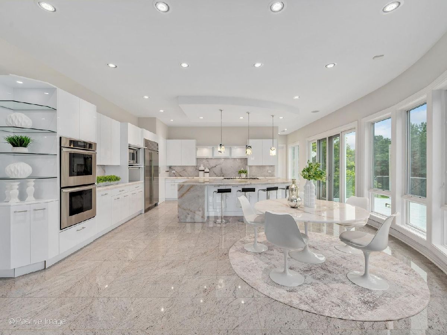
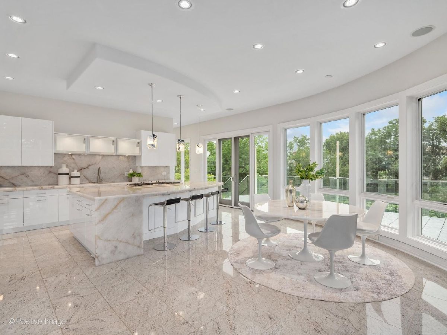
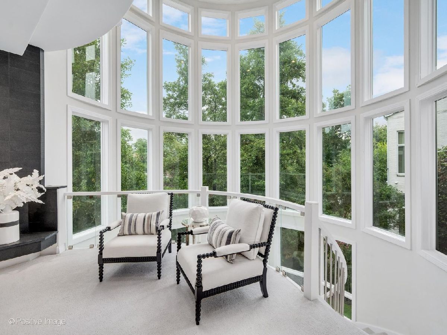
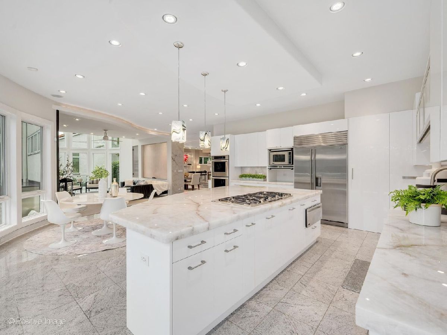
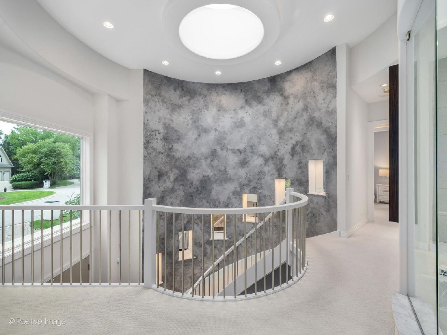
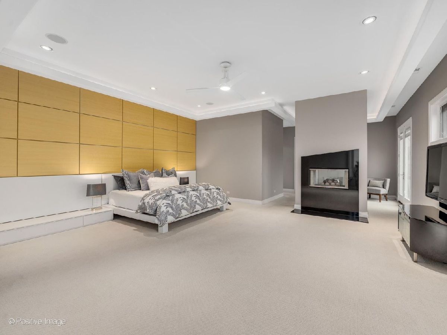
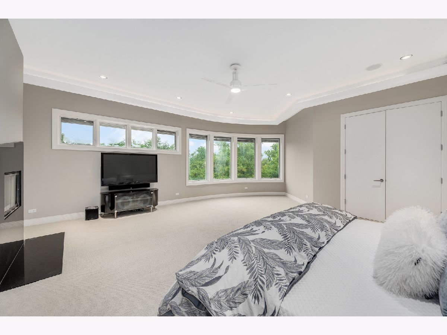
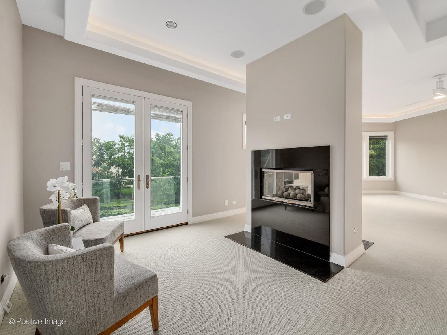
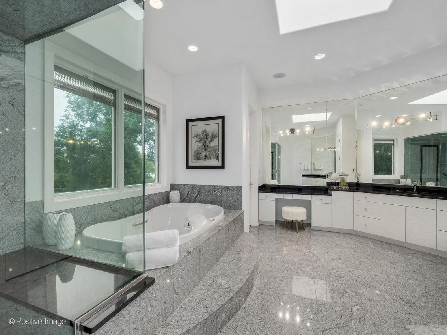
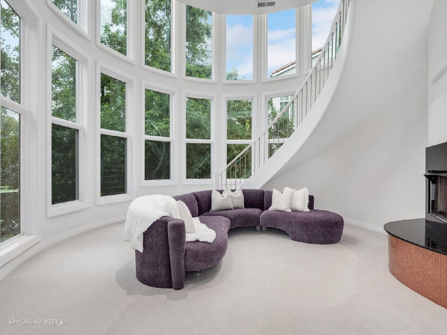
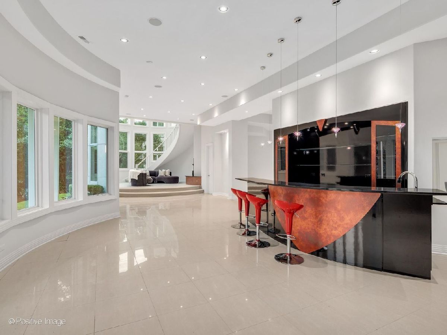
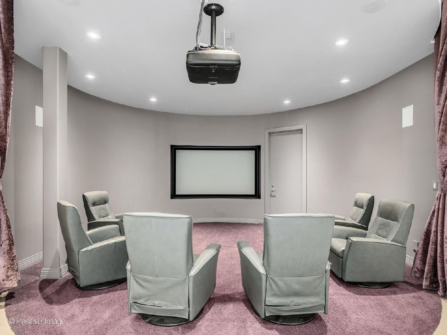
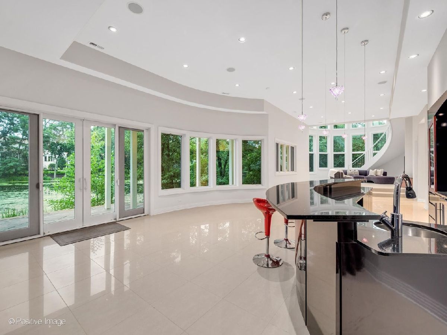
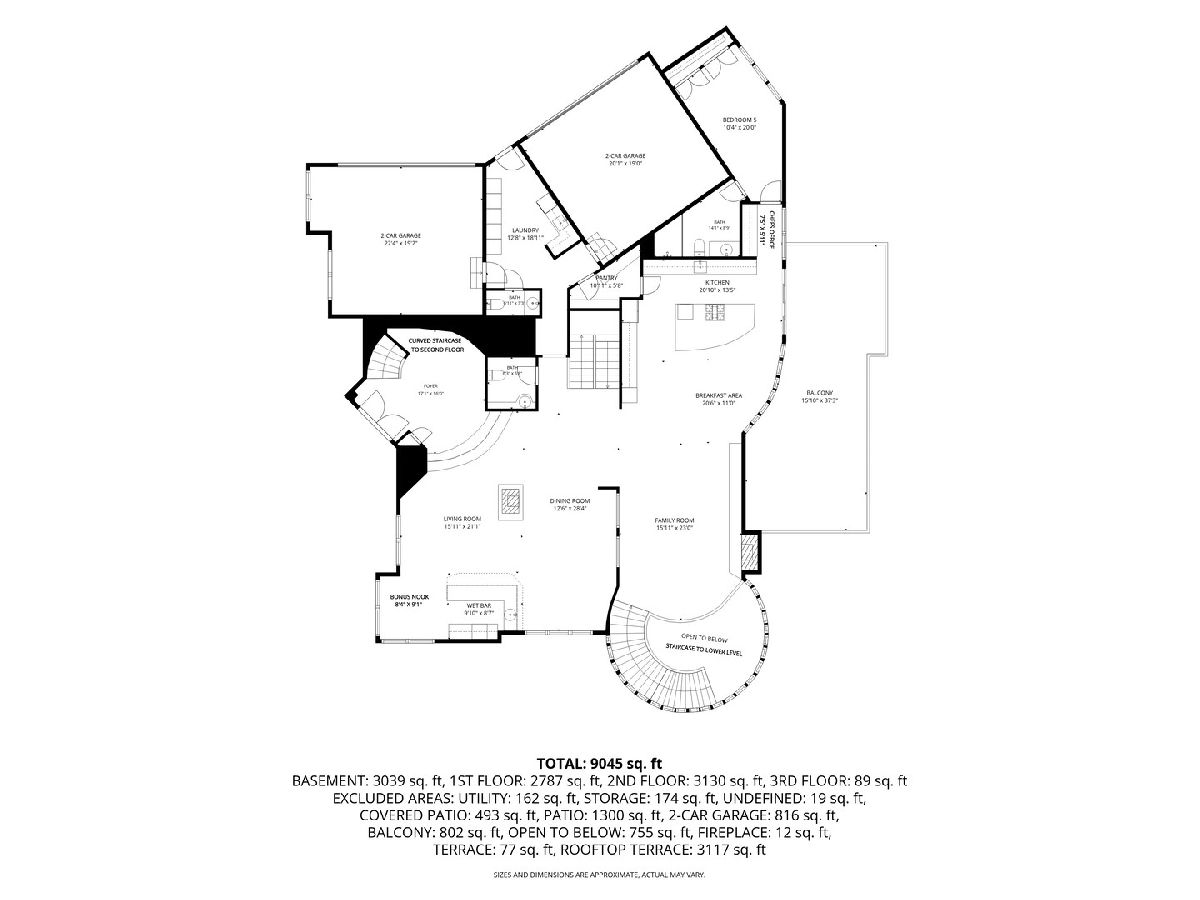
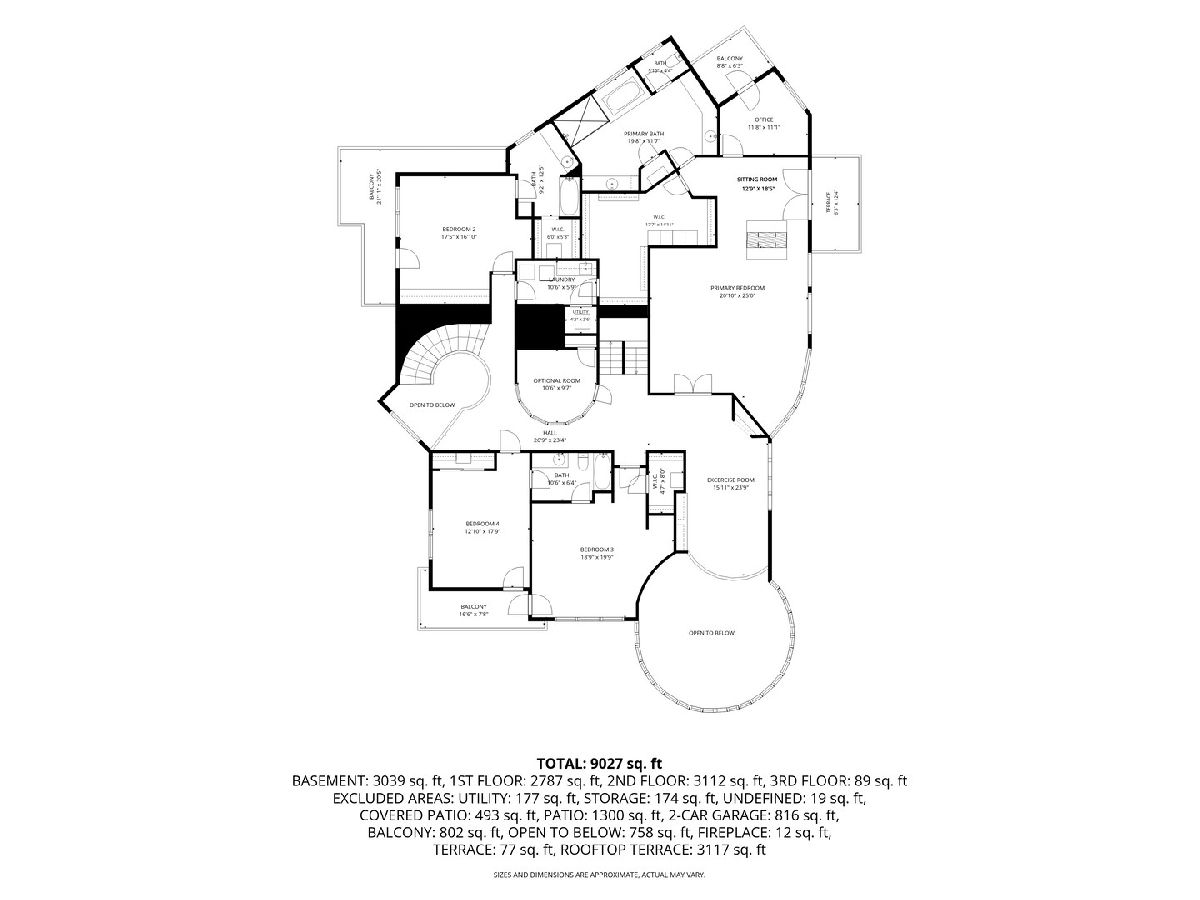
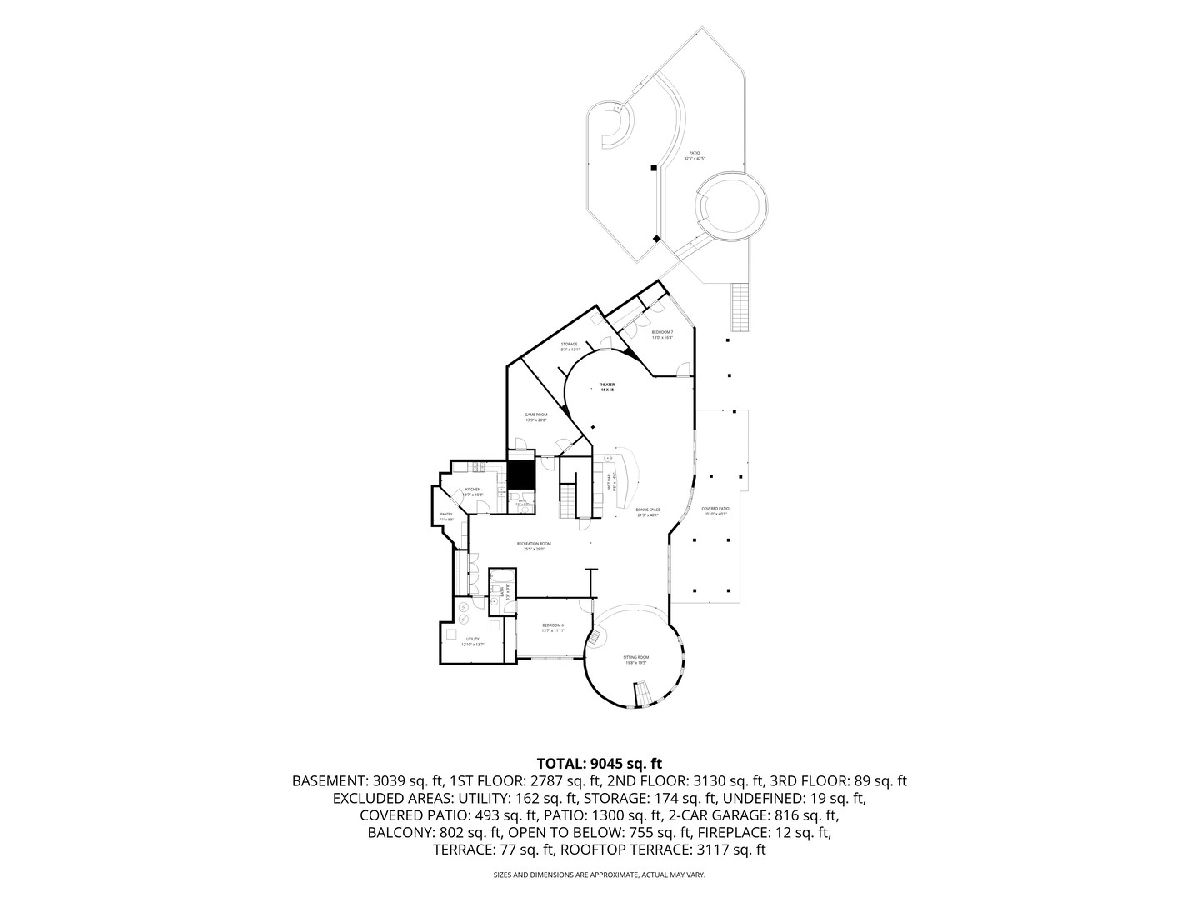
A singular architectural masterpiece on one of Oak Brook's most coveted waterfront settings. Nestled at the end of a quiet cul-de-sac within prestigious Trinity Lakes, this remarkable modern residence was envisioned as a work of architecture rather than simply a luxury home. Every line, every curve, every wall of glass was thoughtfully designed to create an emotional connection between the home and its extraordinary natural setting overlooking the tranquil waters of Mayslake, offering an exceptional combination of privacy, architectural drama, and resort-inspired living. From the moment you enter, soaring ceilings, sculptural curved staircases, walls of glass, and expansive open living spaces create an unforgettable first impression. Designed to capture spectacular lake views and natural light from nearly every room, the home seamlessly blends sophisticated design with everyday comfort. The impressive chef's kitchen flows effortlessly into elegant living and dining spaces, creating the ideal environment for entertaining. Whether hosting a gala for hundreds of guests or enjoying a quiet evening beside one of the four fireplaces, every room feels both grand and welcoming. The luxurious primary suite serves as a private retreat with a fireplace, sitting room, executive office, spa-inspired bath, oversized dressing room, and peaceful water views. Every additional bedroom enjoys its own interior entrance to its bath, providing exceptional comfort and privacy. The walk-out lower level offers a complete entertainment destination featuring a custom pub, theater, recreation areas, guest accommodations, and abundant flexible living space. Outdoor living is equally remarkable with expansive terraces, outdoor kitchen, built-in grilling stations, fire features, even a rooftop terrace, and multiple entertaining areas overlooking the lake and surrounding natural beauty. With 7 bedrooms, 5 full and 3 half baths, a four-car attached garage, award-winning Oak Brook District 53 schools, Hinsdale Central High School, and one of Oak Brook's most picturesque waterfront locations, this is a truly rare offering where timeless architecture meets luxury living. Just minutes to shopping, restaurants, highway access and all that Oak Brook has to offer. This is one of a kind... Don't miss out.
Property Specifics
| Single Family | |
| — | |
| — | |
| 2006 | |
| — | |
| — | |
| Yes | |
| — |
| — | |
| Trinity Lakes | |
| 1250 / Annual | |
| — | |
| — | |
| — | |
| 12699515 | |
| 0634204017 |
Nearby Schools
| NAME: | DISTRICT: | DISTANCE: | |
|---|---|---|---|
|
Grade School
Brook Forest Elementary School |
53 | — | |
|
Middle School
Butler Junior High School |
53 | Not in DB | |
|
High School
Hinsdale Central High School |
86 | Not in DB | |
Property History
| DATE: | EVENT: | PRICE: | SOURCE: |
|---|---|---|---|
| 30 Aug, 2026 | Under contract | $2,950,000 | MRED MLS |
| 17 Aug, 2026 | Listed for sale | $2,950,000 | MRED MLS |
Room Specifics
Total Bedrooms: 7
Bedrooms Above Ground: 7
Bedrooms Below Ground: 0
Dimensions: —
Floor Type: —
Dimensions: —
Floor Type: —
Dimensions: —
Floor Type: —
Dimensions: —
Floor Type: —
Dimensions: —
Floor Type: —
Dimensions: —
Floor Type: —
Full Bathrooms: 8
Bathroom Amenities: Whirlpool,Separate Shower,Double Sink
Bathroom in Basement: 1
Rooms: —
Basement Description: —
Other Specifics
| 4 | |
| — | |
| — | |
| — | |
| — | |
| 61.23 x 201.31 x 37.78 x 2 | |
| — | |
| — | |
| — | |
| — | |
| Not in DB | |
| — | |
| — | |
| — | |
| — |
Tax History
| Year | Property Taxes |
|---|---|
| 2026 | $23,446 |
Contact Agent
Nearby Similar Homes

Nearby Sold Comparables

Contact Agent
Listing Provided By
Jameson Sotheby's International Realty
