

9308 Tripp Avenue, Skokie, Illinois 60076


$625,000
|
For Sale
|
|
| Status: | New |
| Sqft: | 0 |
| Cost/Sqft: | — |
| Beds: | 3 |
| Baths: | 4 |
| Year Built: | — |
| Property Taxes: | $8,125 |
| Lot Size: | 0,00 |
Description
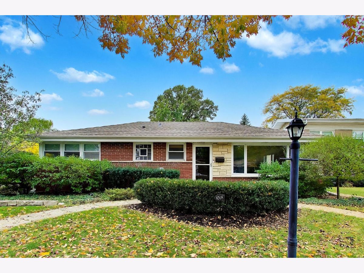
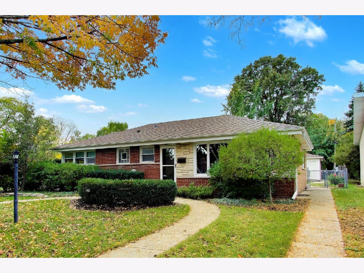
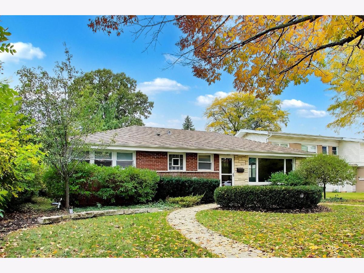
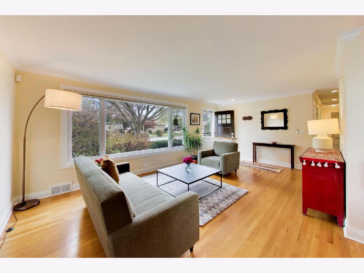
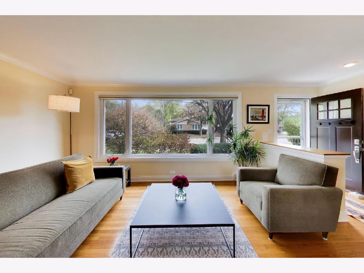
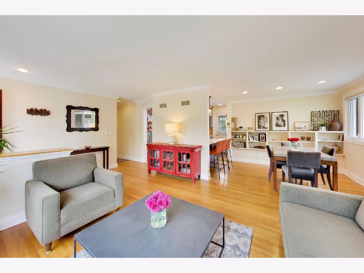
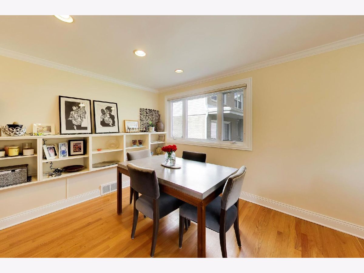
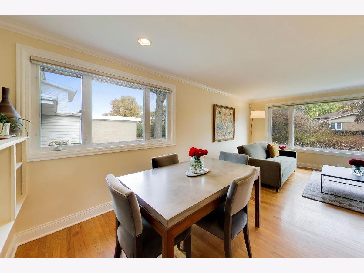
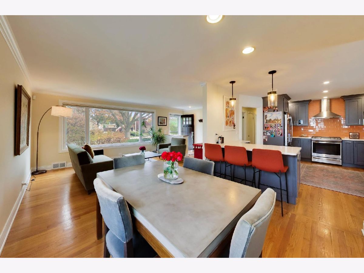
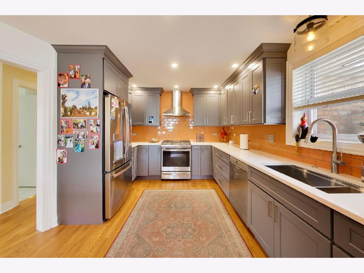
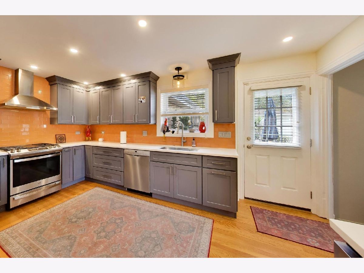
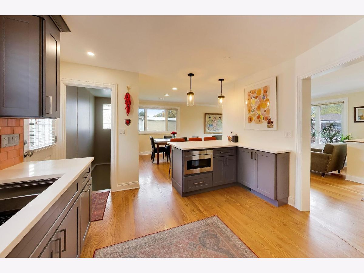
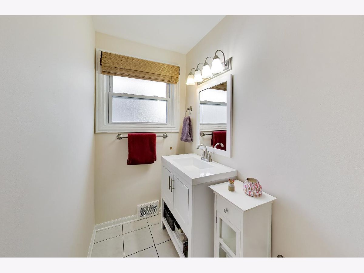
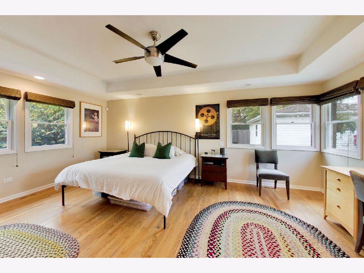
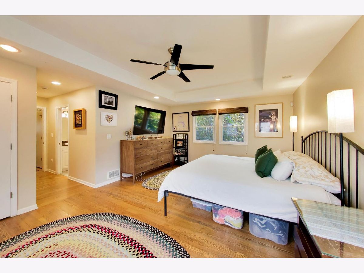
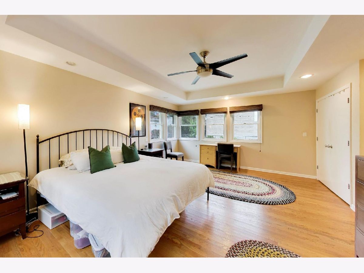
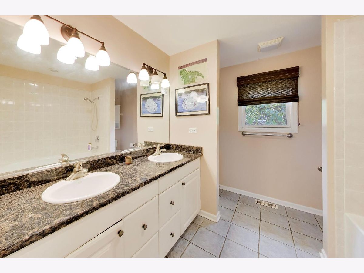
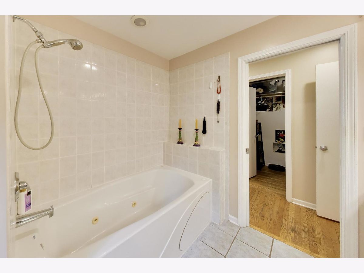
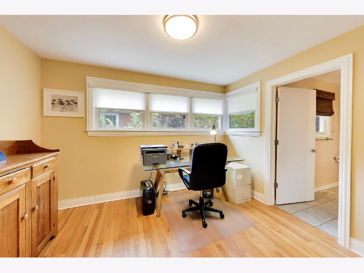
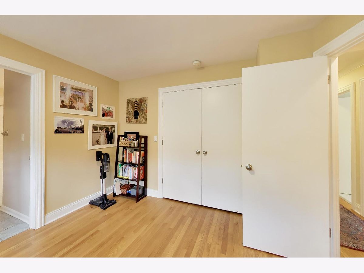
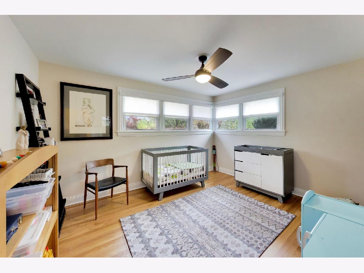
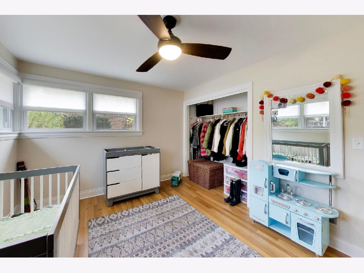
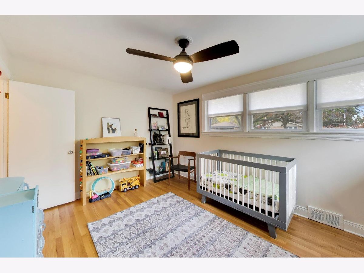
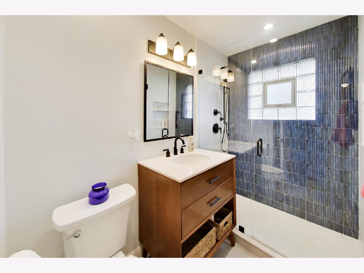
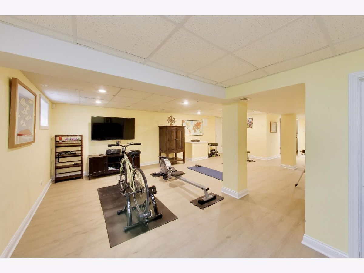
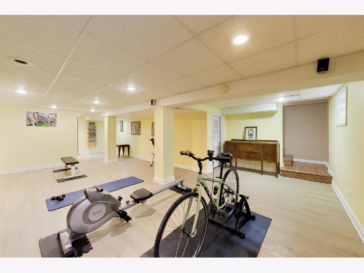
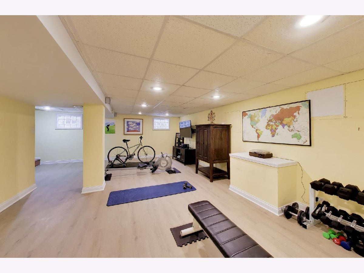
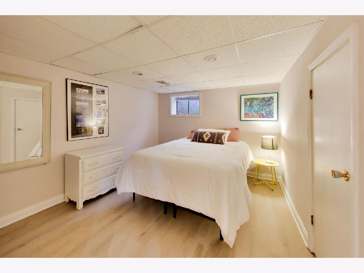
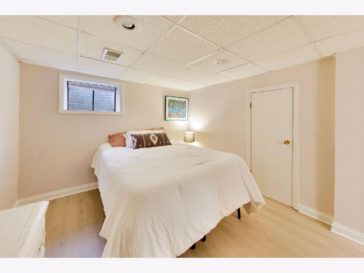
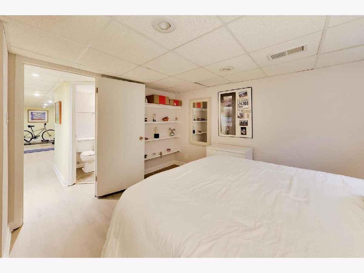
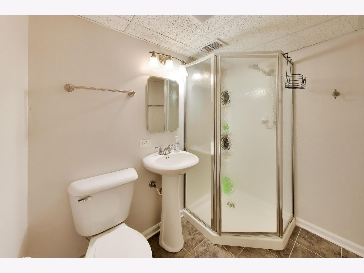
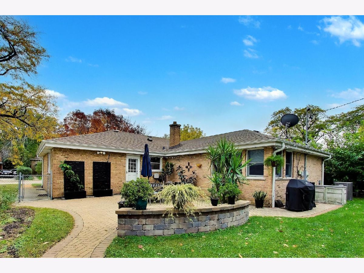
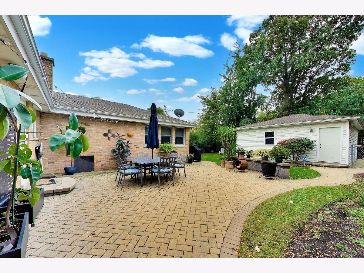
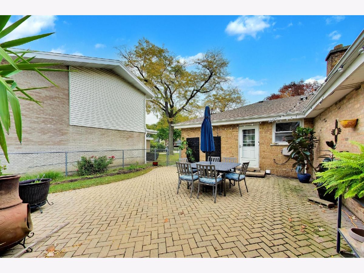
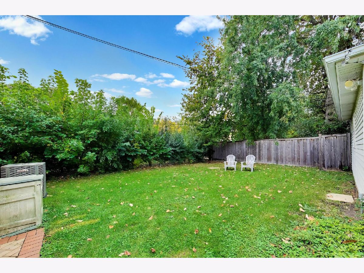
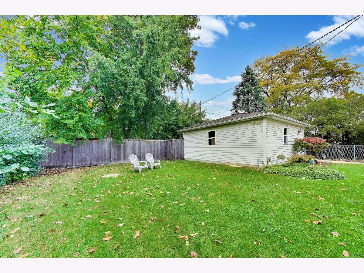
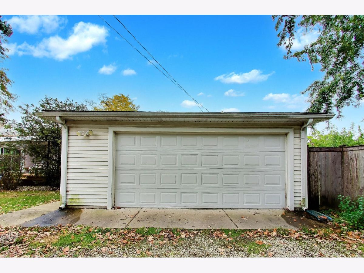
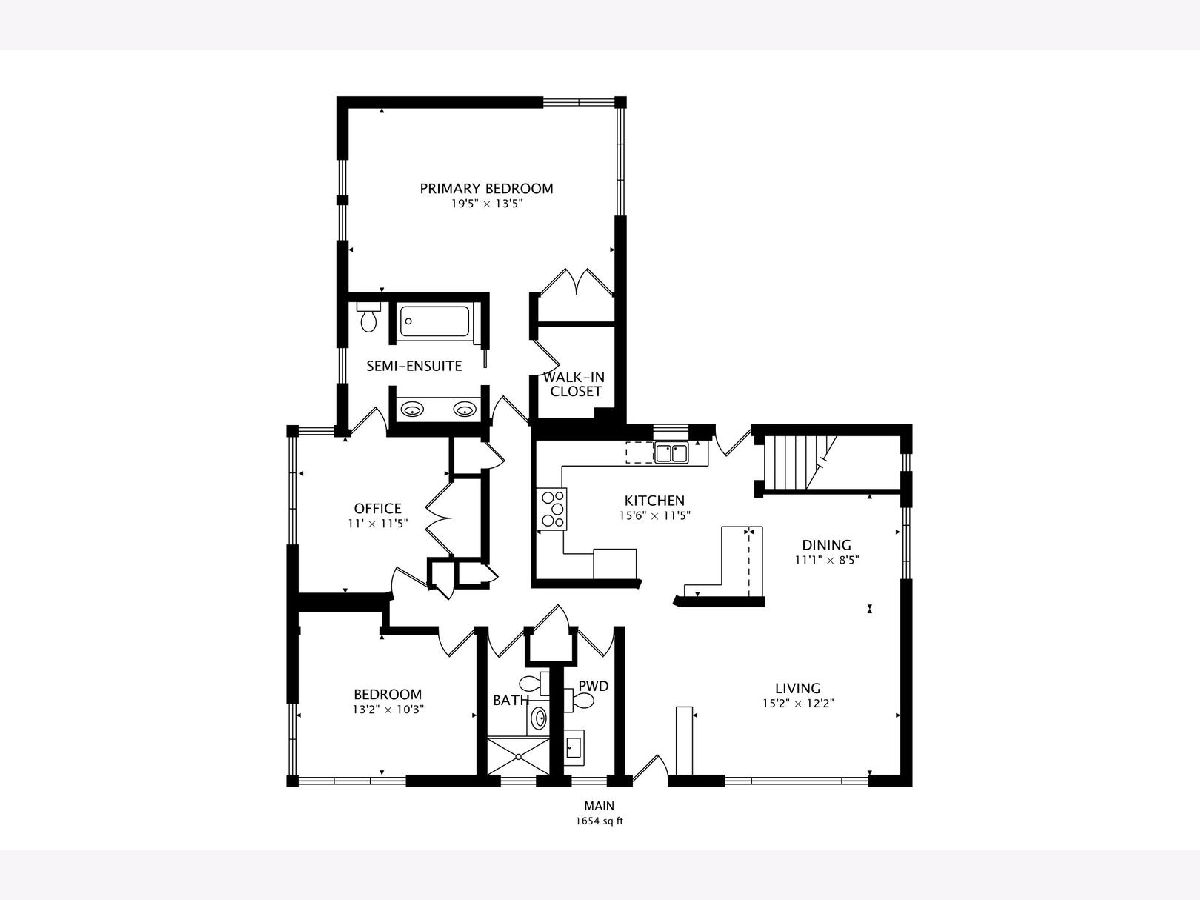
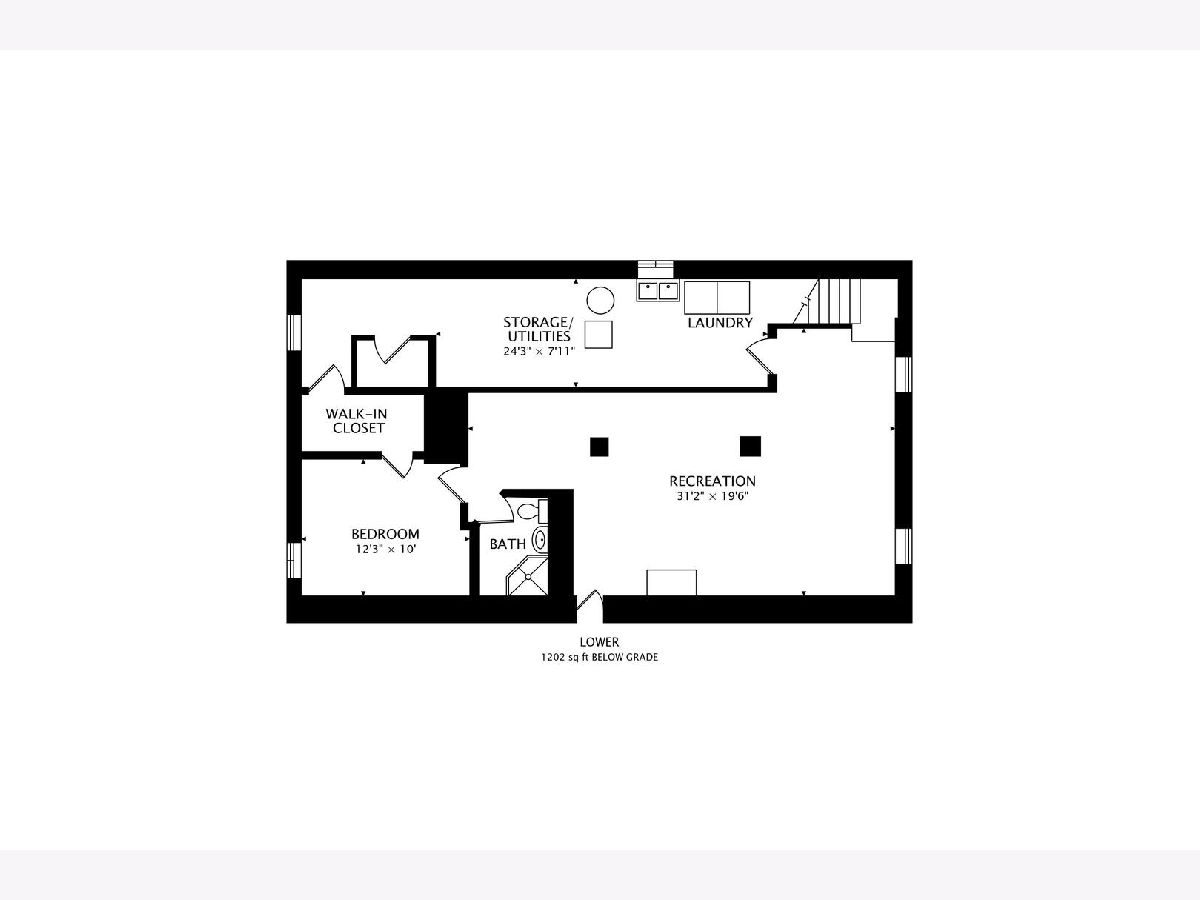
Perfectly realized and upgraded Skokie ranch on oversized lot. Featuring three main level bedrooms including primary suite with en suite bath and walk in closet, this delightful home is the perfect choice for the buyer who wants a welcoming home that is an impeccable turn key opportunity. The list of work done here is long and impressive and includes a new roof in 2020, a primary bed and bath addition in 2009, chef's kitchen in 2021, primary bath renovation and copper piping this year along with radon mitigation and basement flooring plus HVAC in 2024. You will not be disappointed with a huge patio (2022), 2 car garage (2009) and 220v to garage in 2023. This home comes to you beautifully realized and offers a stress free transition as your write your next chapter.
Property Specifics
| Single Family | |
| — | |
| Ranch | |
| — | |
| 2010 | |
| Partially Finished, Full | |
| 1,654 (1,654 finished) | |
| Brick | |
| Asphalt | |
| — | |
| No | |
| — |
| Cook | |
| Devonshire | |
| — / Not Applicable | |
| None | |
| Public | |
| Public Sewer | |
| Central Air | |
| Gas | |
| No | |
| 12800314 | |
| 10152170400000 |
Nearby Schools
| NAME: | DISTRICT: | DISTANCE: | |
|---|---|---|---|
|
Grade School
Highland Elementary School |
68 | — | |
|
Middle School
Old Orchard Junior High School |
68 | Not in DB | |
|
High School
Niles North High School |
219 | Not in DB | |
Property History
| DATE: | EVENT: | PRICE: | SOURCE: |
|---|---|---|---|
| 6 Nov, 2026 | Listed for sale | $625,000 | MRED MLS |
Room Specifics
Total Bedrooms: 3
Bedrooms Above Ground: 3
Bedrooms Below Ground: 0
Dimensions: 19X14
Floor Type: Hardwood
Dimensions: 13X10
Floor Type: Hardwood
Dimensions: 11X11
Floor Type: Hardwood
Full Bathrooms: 4
Bathroom Amenities: —
Bathroom in Basement: 1
Dimensions: 11X9
Floor Type: Hardwood
Dimensions: 16X12
Floor Type: Hardwood
Features: Island, Custom Cabinetry, Granite Counters, Updated Kitchen
Dimensions: 8X10
Floor Type: Other
Dimensions: 15X12
Floor Type: Hardwood
Dimensions: 31X20
Floor Type: Luxury Vinyl
Rooms: Bonus Room
Name: Bonus Room
Dimensions: 4X5
Floor Type: Luxury Vinyl
Other Specifics
| 2 | |
| Concrete Perimeter | |
| Off Alley, Garage Owned, Detached, Garage | |
| In Unit | |
| — | |
| Patio | |
| — | |
| — | |
| 60 x 123 | |
| — | |
| Full | |
| — | |
| — | |
| Not in DB | |
| — | |
| — | |
| — |
Tax History
| Year | Property Taxes |
|---|---|
| 2026 | $8,125 |
Contact Agent
Nearby Similar Homes

Nearby Sold Comparables


Contact Agent
Listing Provided By
@properties Christie's International Real Estate
