

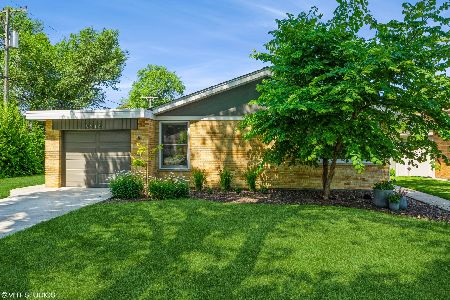
9206 Kostner Avenue, Skokie, Illinois 60076


$799,000
|
For Sale
|
|
| Status: | New |
| Sqft: | 3,164 |
| Cost/Sqft: | $253 |
| Beds: | 5 |
| Baths: | 4 |
| Year Built: | 1963 |
| Property Taxes: | $9,156 |
| Days On Market: | 1 |
| Lot Size: | 0,14 |
Description
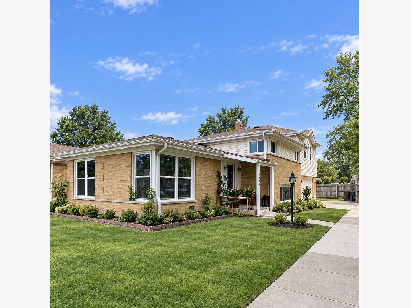
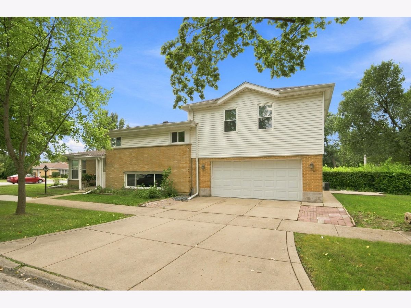
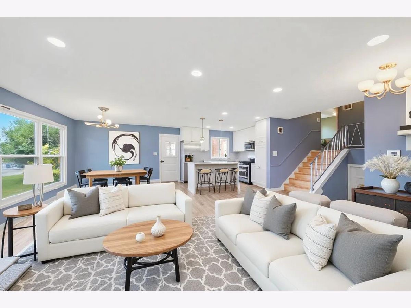
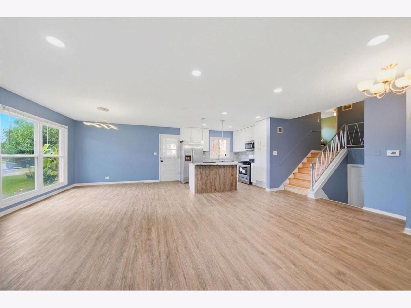
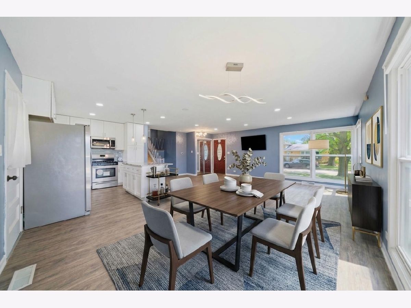
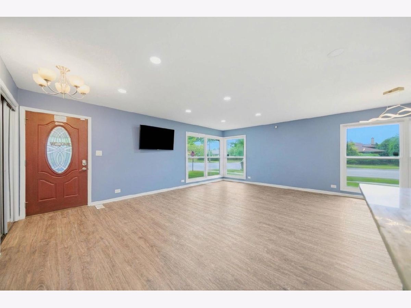
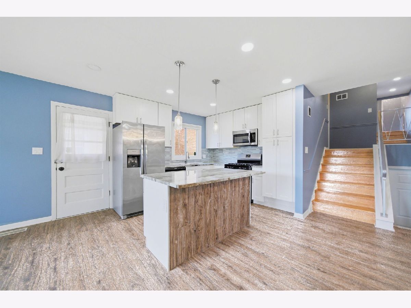
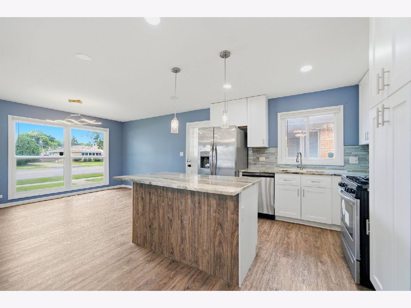
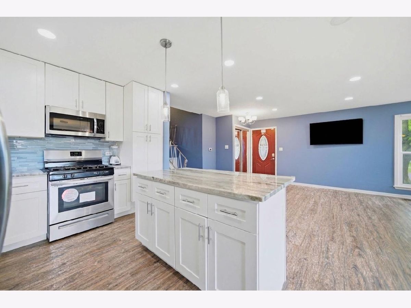
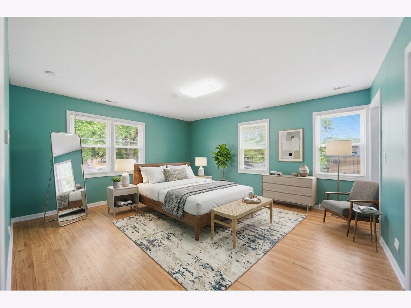
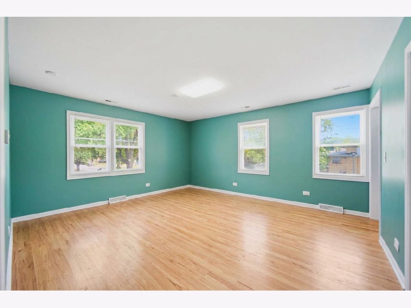
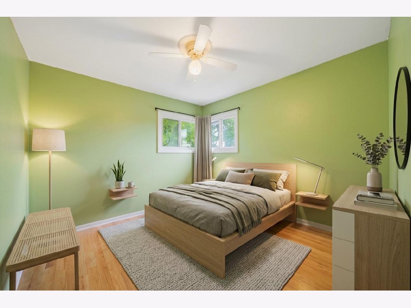
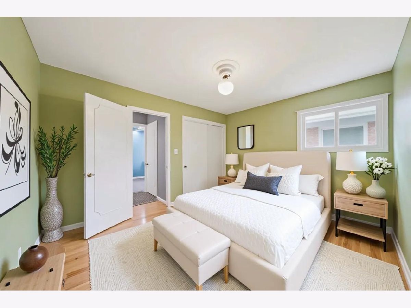
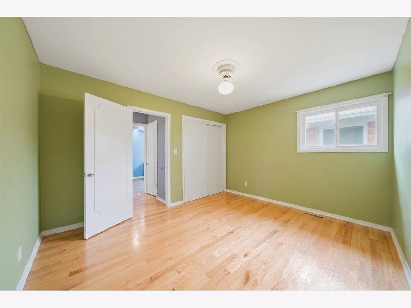
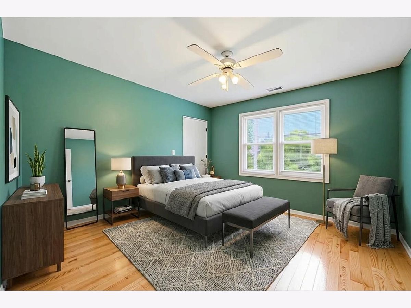
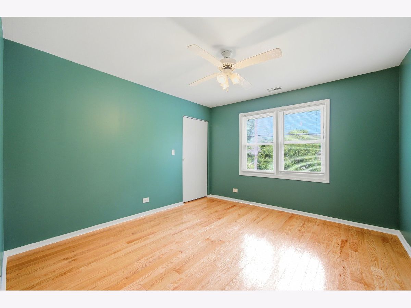
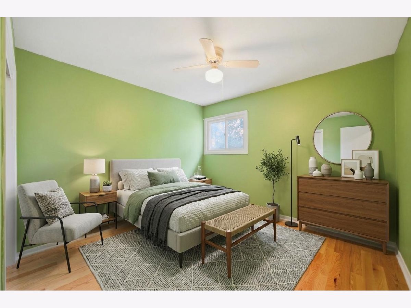
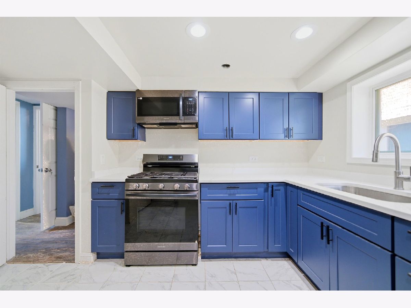
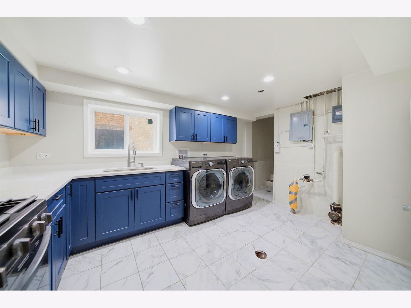
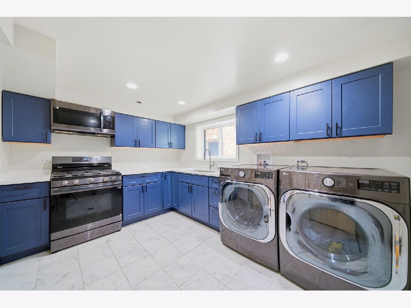
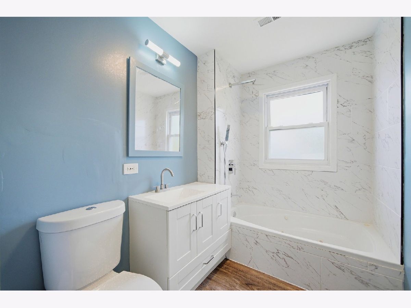
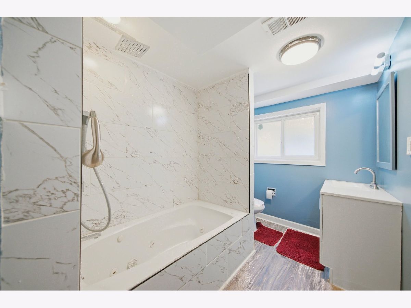
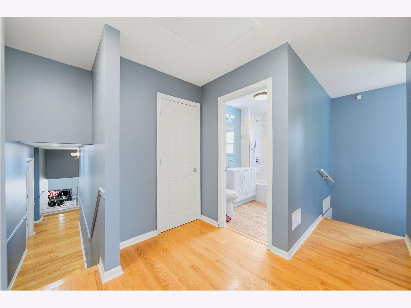
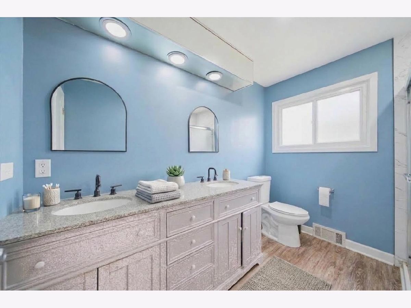
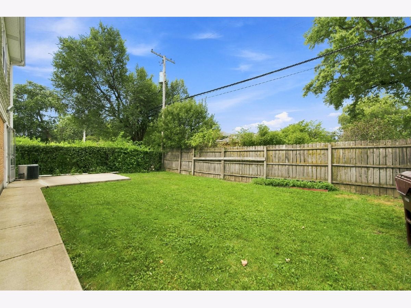
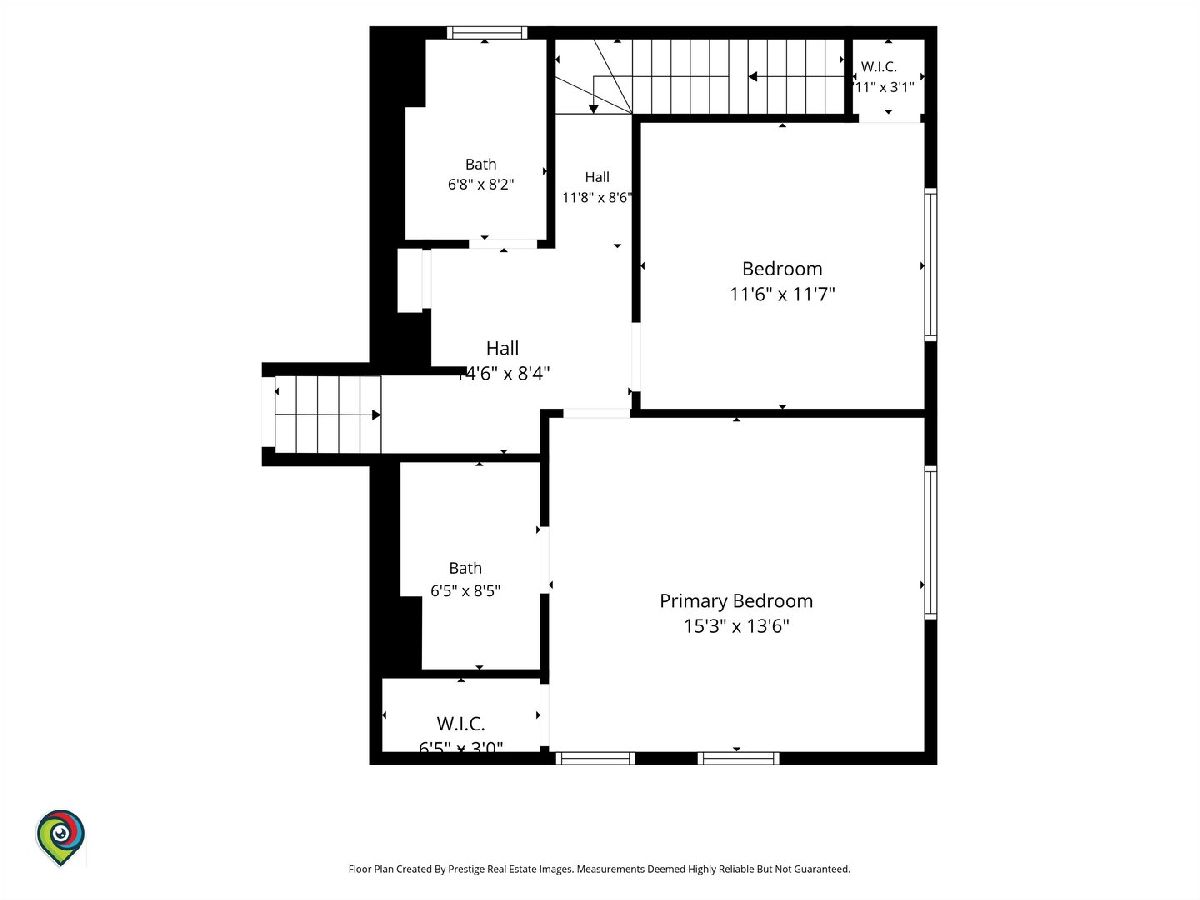
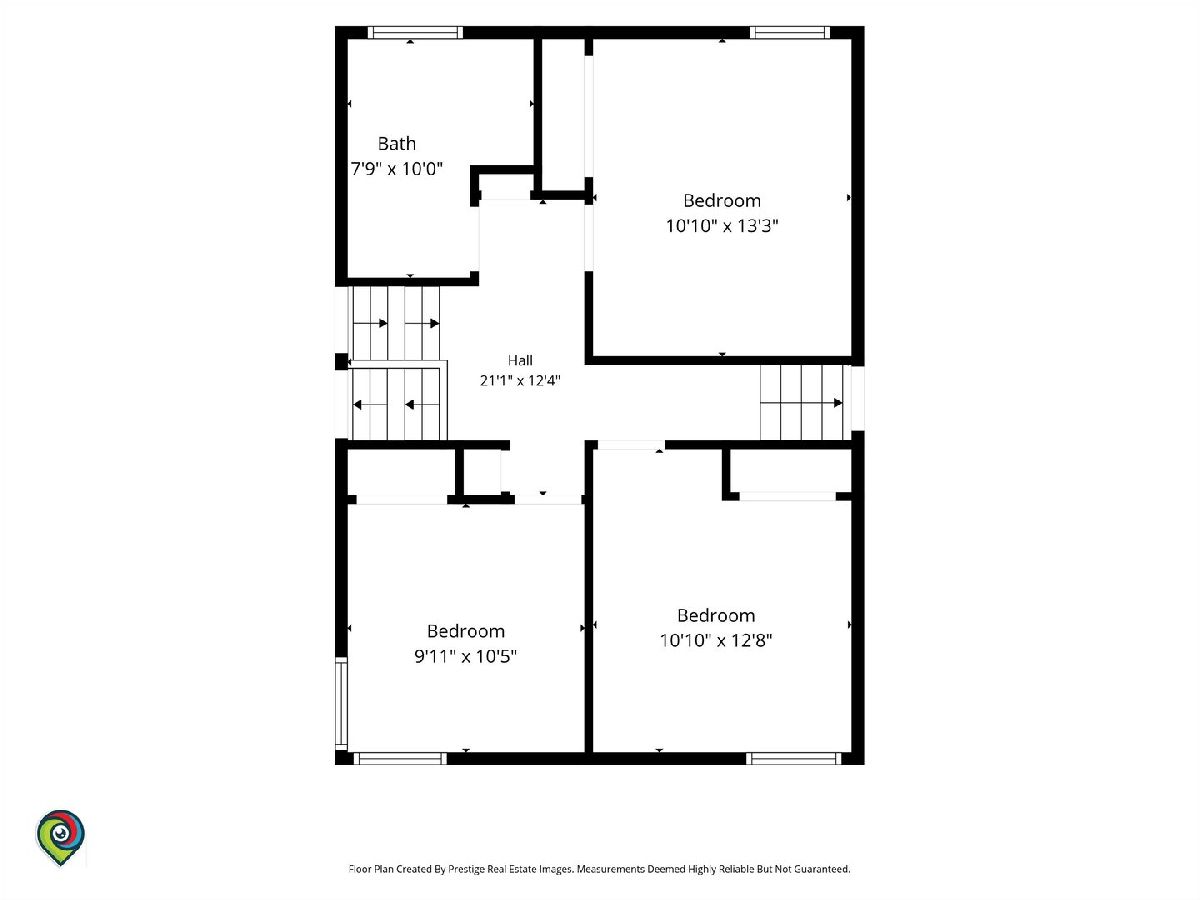
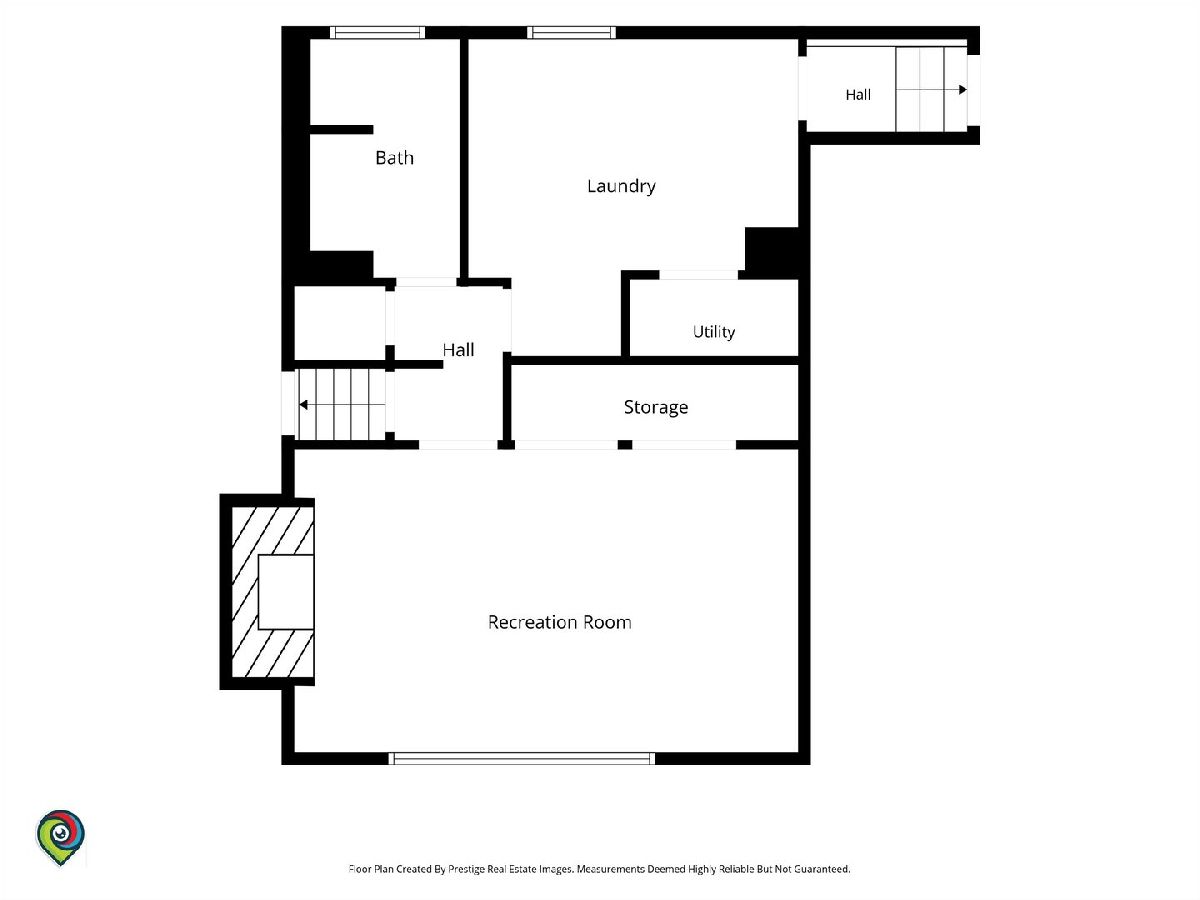
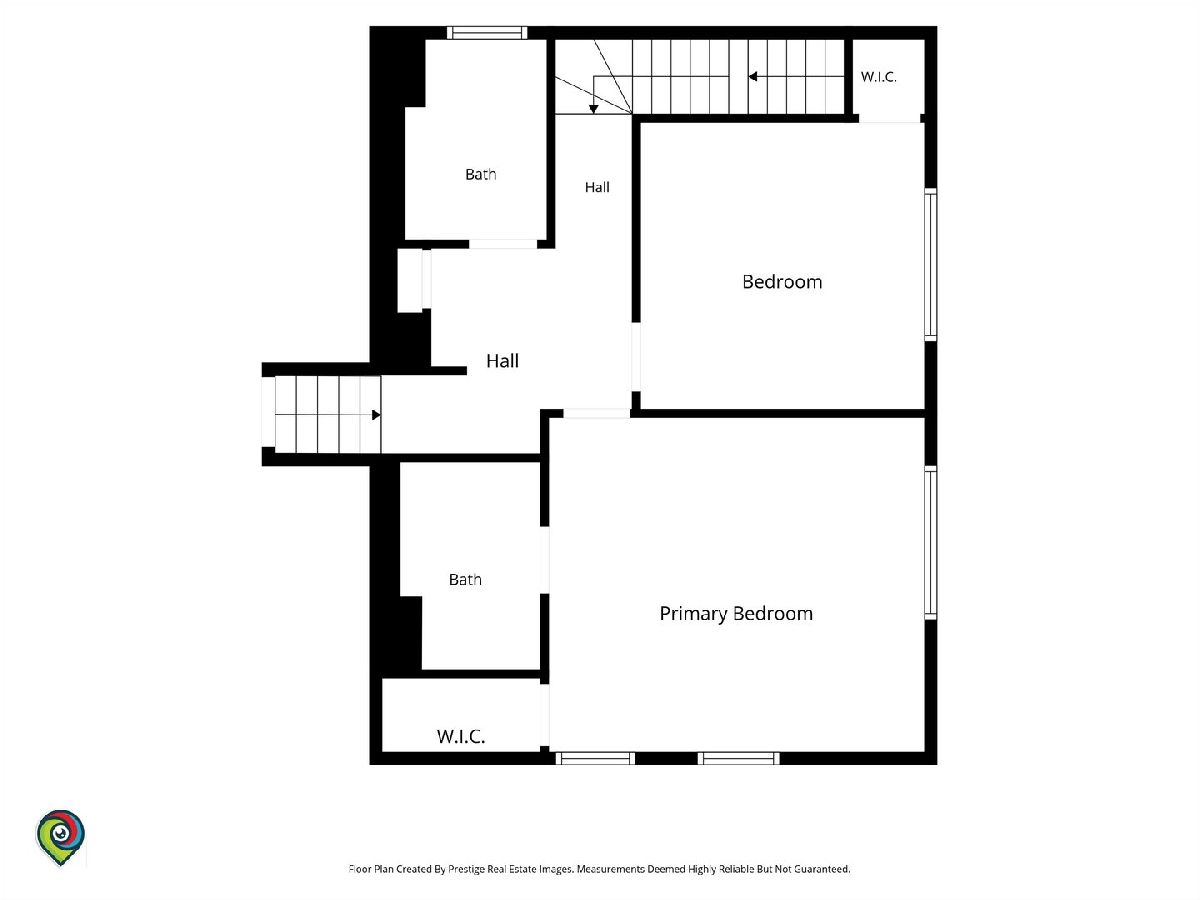
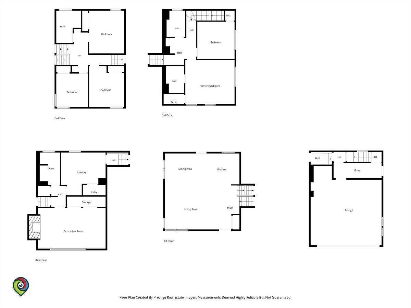
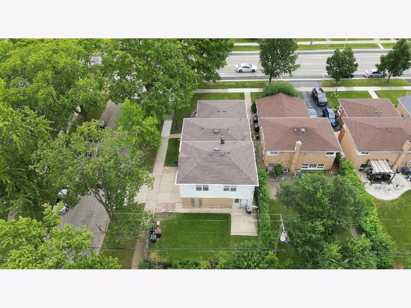
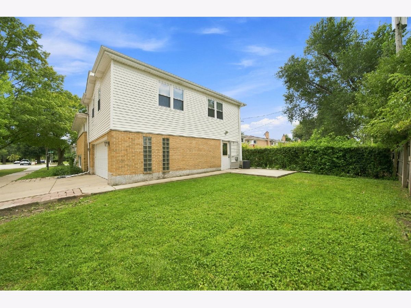
Welcome to this spacious, completely renovated home located in the highly desirable Niles North School District! This unique tri-level split with an additional second-story addition offers an incredible amount of living space and a flexible layout ideal for a large or multi-generational household. The home features white shaker cabinetry, granite countertops, and stainless steel appliances. 5 generously sized bedrooms and 4 full bathrooms, including a primary bedroom with a walk-in closet. The second floor has been further upgraded with beautiful hardwood flooring, adding a clean and timeless finish throughout the bedroom level. One of the home's standout features is the fully finished lower-level in-law arrangement, now complete with its own second kitchen With multiple entrances throughout the home, the lower level provides excellent separation and flexibility for extended family, guests, or additional private living space. Additional highlights include a separate laundry room, attached 2-car garage additional driveway parking, and a large fenced backyard that's perfect for entertaining and gatherings. Situated on a desirable corner lot, this home combines space, versatility, and convenience. Excellent location near shopping, restaurants, parks, schools, public transportation, the Skokie Swift Yellow Line, and easy access to the Edens Expressway. A rare opportunity for buyers looking for a truly spacious home with a complete in-law arrangement in the Niles North School District!
Property Specifics
| Single Family | |
| — | |
| — | |
| 1963 | |
| 2022 | |
| Finished, Full | |
| Vinyl Siding, Brick, Concrete | |
| — | |
| — | |
| No | |
| 0.14 |
| Cook | |
| — | |
| — / Not Applicable | |
| None | |
| Lake Michigan, Public | |
| Public Sewer | |
| Central Air | |
| Gas, Forced Air, Sep Heating Systems - 2+ | |
| 12803145 | |
| 10151310590000 |
Nearby Schools
| NAME: | DISTRICT: | DISTANCE: | |
|---|---|---|---|
|
Grade School
Devonshire Elementary School |
68 | — | |
|
Middle School
Old Orchard Junior High School |
68 | Not in DB | |
|
High School
Niles North High School |
219 | Not in DB | |
Property History
| DATE: | EVENT: | PRICE: | SOURCE: |
|---|---|---|---|
| 17 Jan, 2023 | Sold | $470,000 | MRED MLS |
| 21 Dec, 2022 | Under contract | $499,900 | MRED MLS |
| — | Last price change | $529,900 | MRED MLS |
| 13 Oct, 2022 | Listed for sale | $529,900 | MRED MLS |
| 6 Nov, 2026 | Listed for sale | $799,000 | MRED MLS |
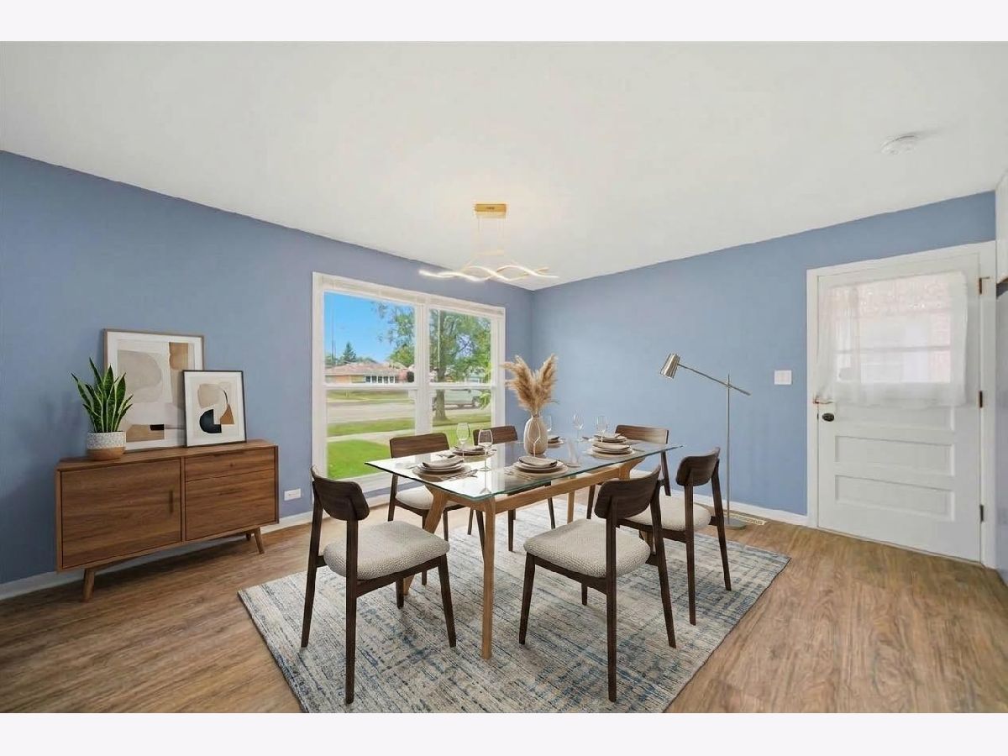
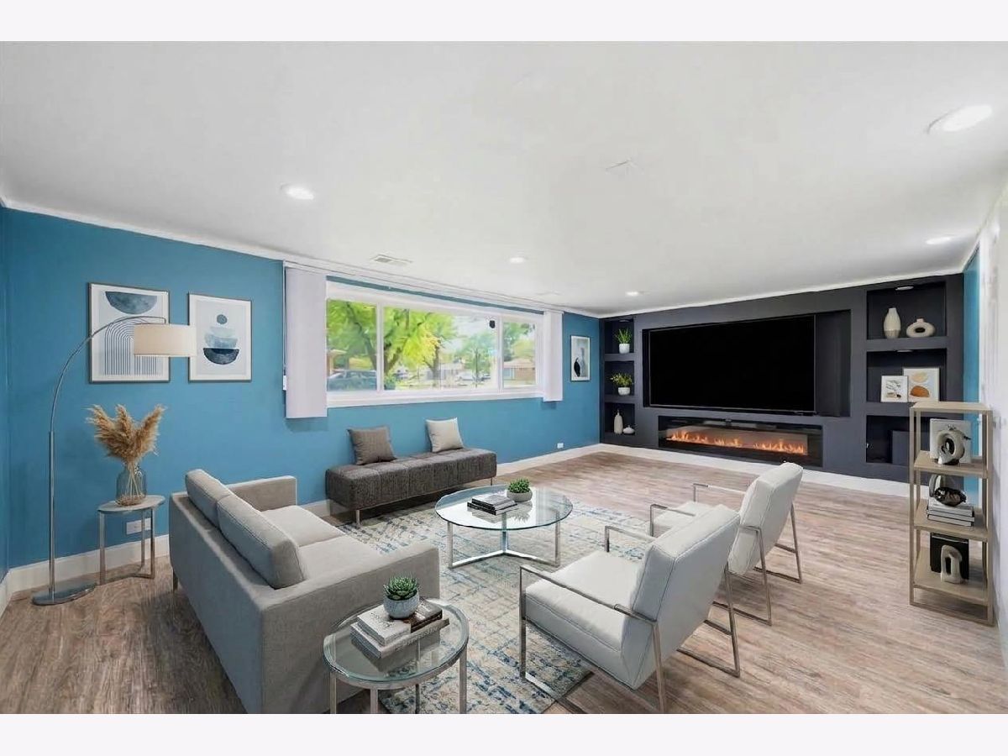
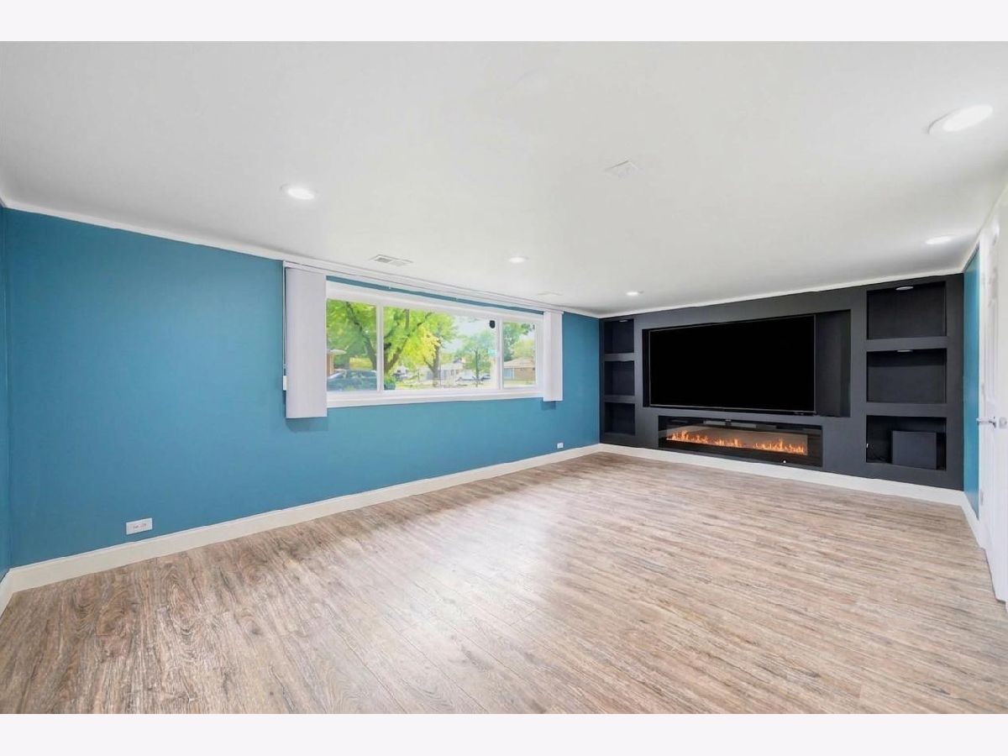
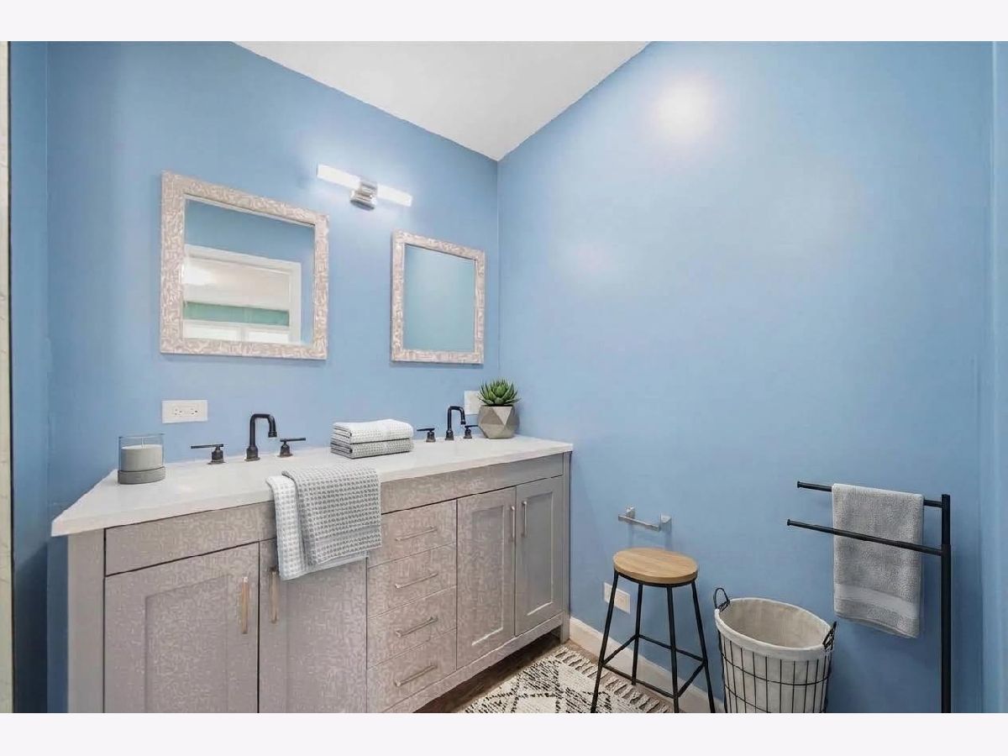
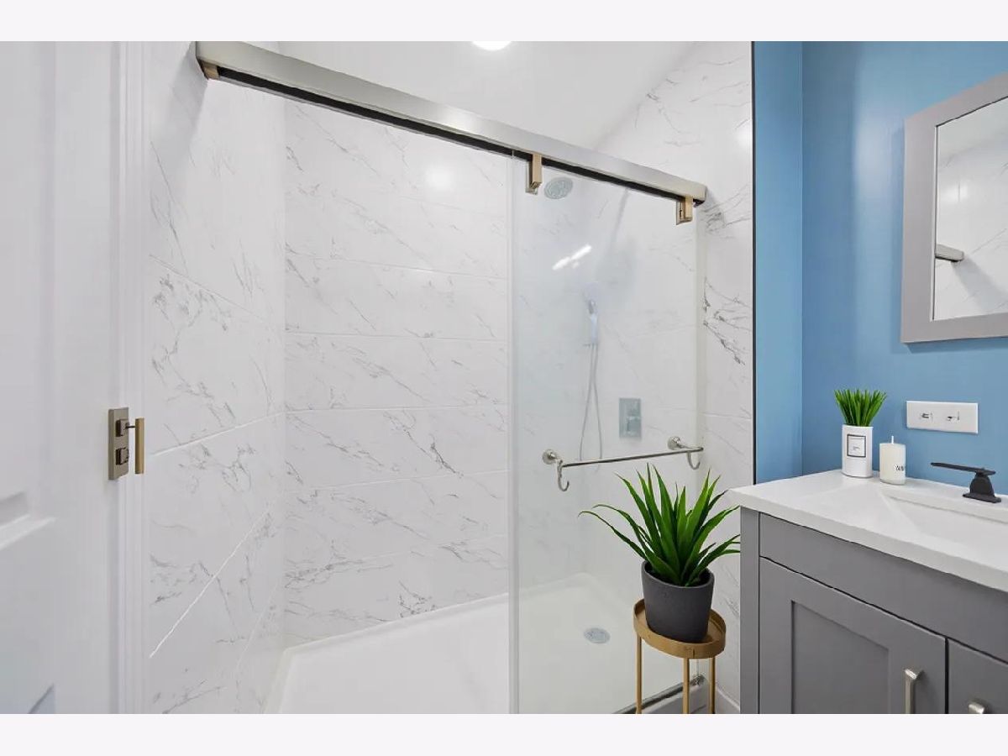
Some photos of this home have been virtually staged.
Room Specifics
Total Bedrooms: 5
Bedrooms Above Ground: 5
Bedrooms Below Ground: 0
Dimensions: 16X12
Floor Type: Hardwood
Dimensions: 14X11
Floor Type: Hardwood
Dimensions: 13X11
Floor Type: Hardwood
Dimensions: 11X10
Floor Type: Hardwood
Full Bathrooms: 4
Bathroom Amenities: Whirlpool, Separate Shower, Steam Shower, Double Sink
Bathroom in Basement: 1
Dimensions: 11X9
Floor Type: Luxury Vinyl
Dimensions: 14X10
Floor Type: Luxury Vinyl
Features: Eating Area-Table Space, Island, Pantry-Closet, Granite Counters, Updated Kitchen
Dimensions: 14X13
Floor Type: Ceramic Tile
Dimensions: 16X13
Floor Type: Luxury Vinyl
Dimensions: 20X19
Floor Type: Luxury Vinyl
Rooms: Bedroom 5, Sitting Room
Name: Bedroom 5
Dimensions: 12X11
Floor Type: Hardwood
Name: Sitting Room
Dimensions: 12X10
Floor Type: Hardwood
Other Specifics
| 2.5 | |
| Concrete Perimeter | |
| Concrete, Garage Door Opener, Garage Owned, Attached, Garage | |
| Gas Dryer Hookup, In Unit, Sink | |
| — | |
| Patio | |
| Dog Run | |
| — | |
| 128 X 45 | |
| — | |
| Full, Double Sink | |
| In-Law Floorplan | |
| Microwave, Dishwasher, Refrigerator, Washer, Dryer, Cooktop, Oven, Range Hood | |
| Not in DB | |
| Park, Pool, Tennis Court(s), Curbs, Sidewalks, Street Lights, Street Paved | |
| — | |
| — |
Tax History
| Year | Property Taxes |
|---|---|
| 2023 | $6,569 |
| 2026 | $9,156 |
Contact Agent
Nearby Similar Homes
Nearby Sold Comparables


Contact Agent
Listing Provided By
Real Broker LLC
