

9309 Baldwin Drive, Machesney Park, Illinois 61115


$269,900
|
For Sale
|
|
| Status: | Active |
| Sqft: | 1,163 |
| Cost/Sqft: | $232 |
| Beds: | 4 |
| Baths: | 2 |
| Year Built: | 1983 |
| Property Taxes: | $4,642 |
| Days On Market: | 38 |
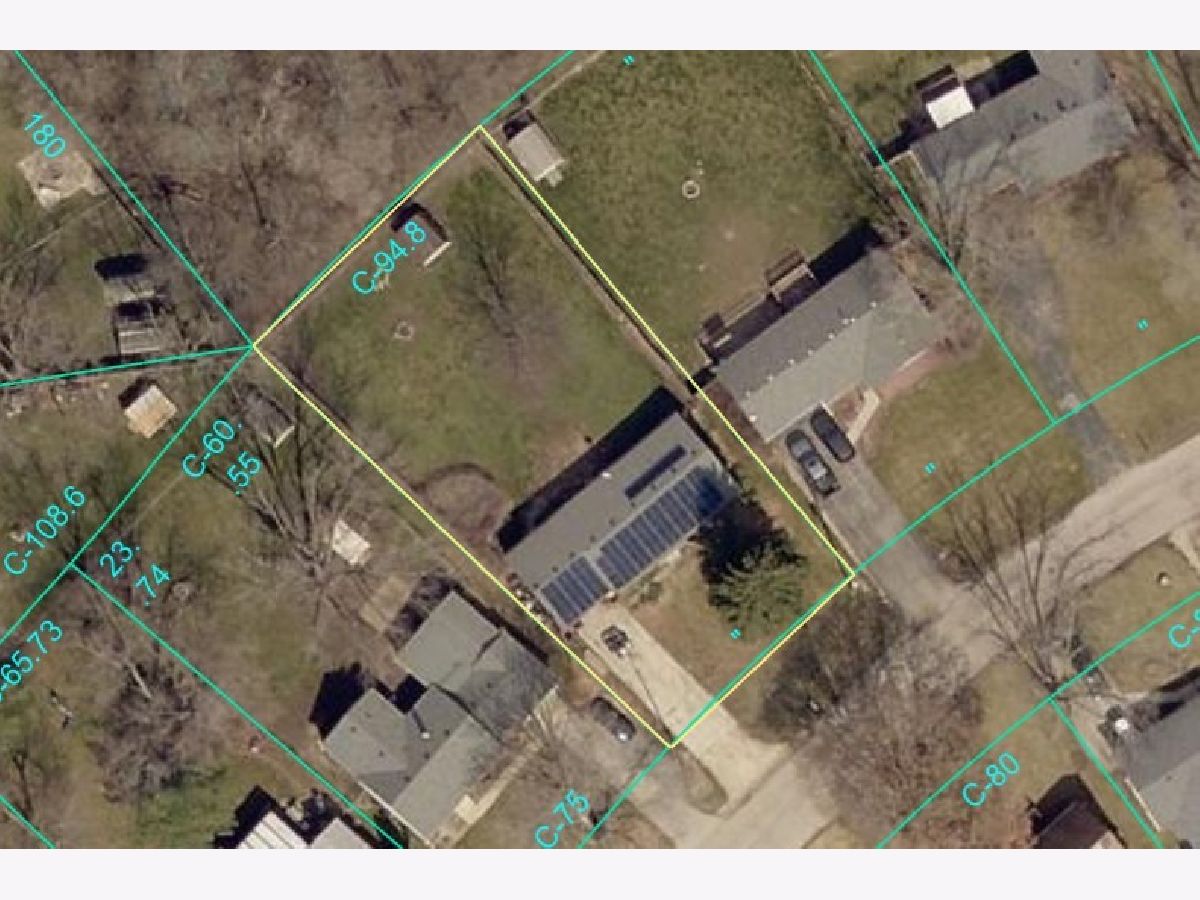
| Lot Size: | 0,34 |
Description
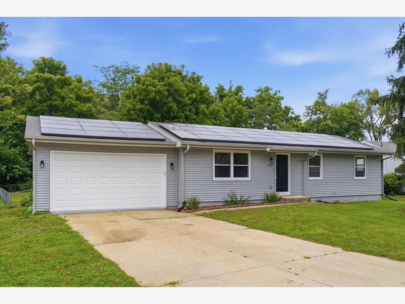
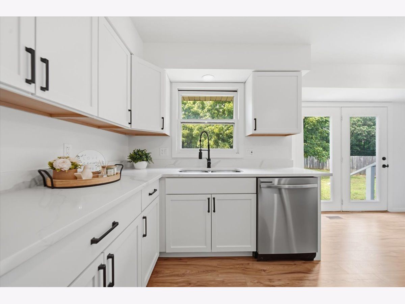
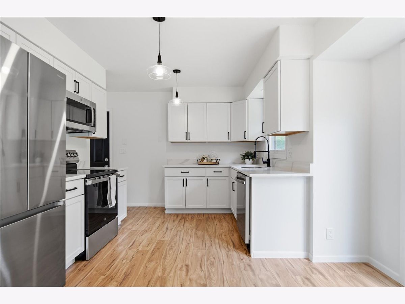
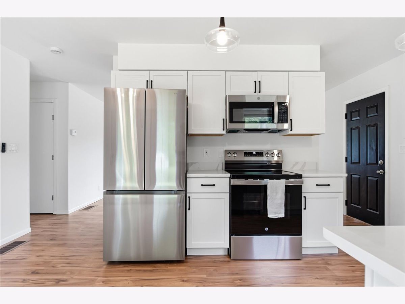
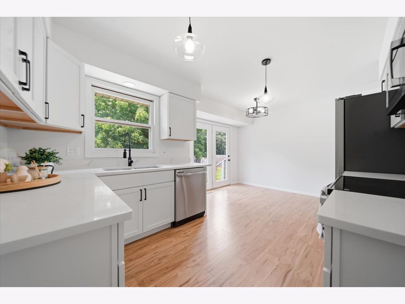
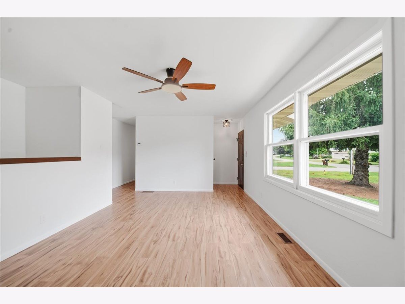
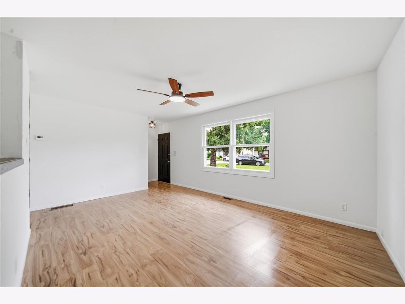
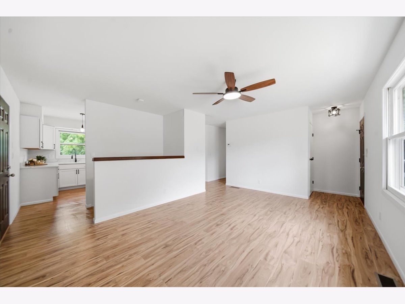
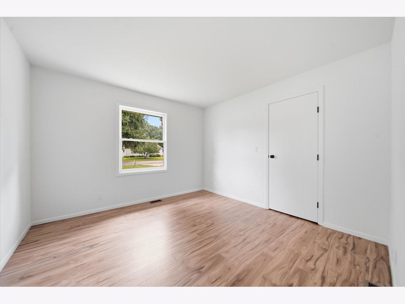
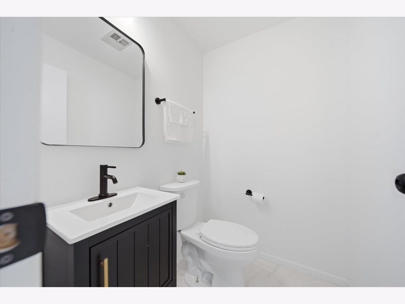
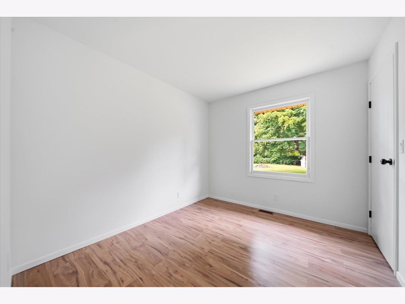
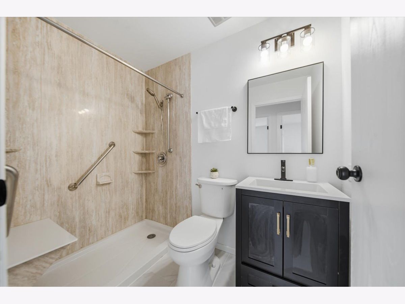
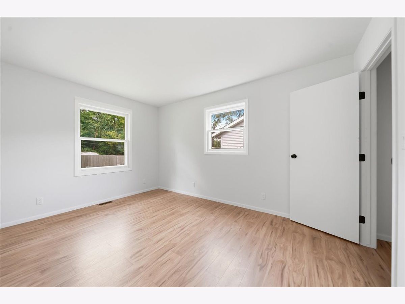
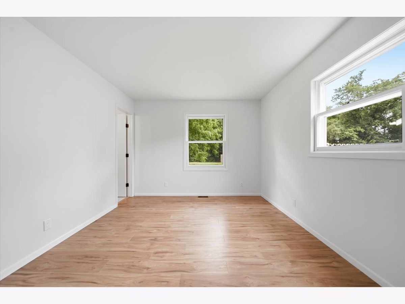
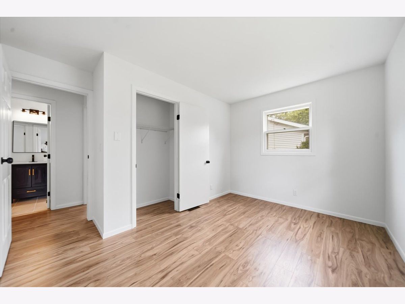
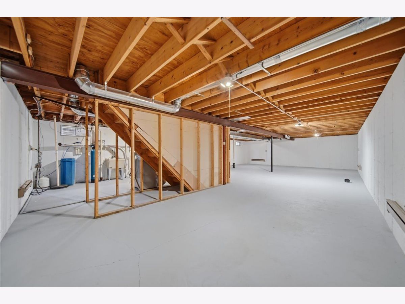
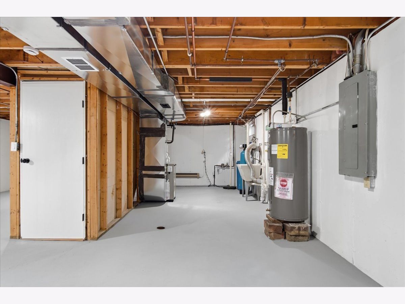
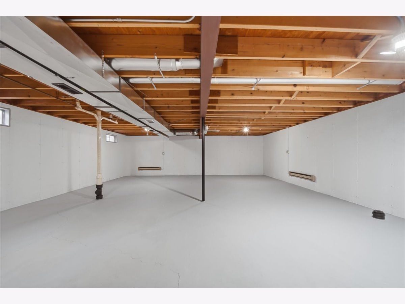
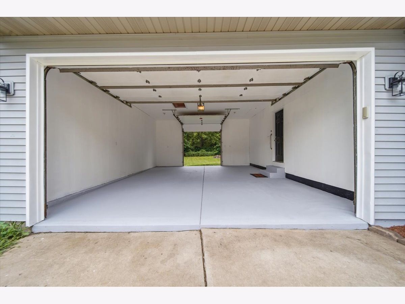
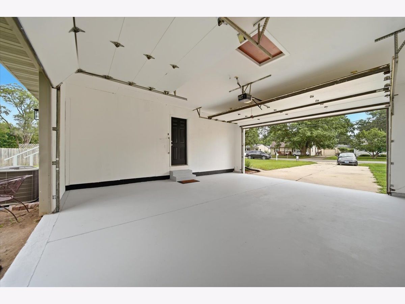
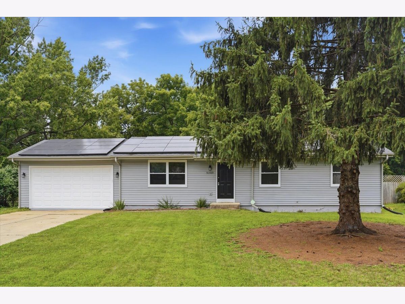
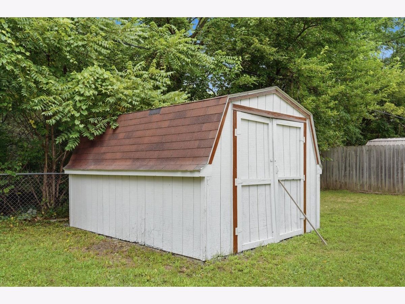
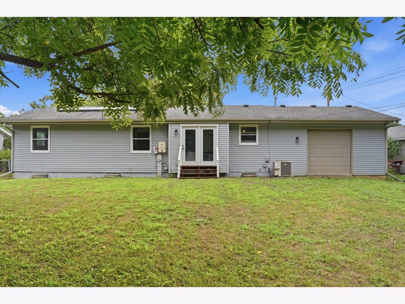
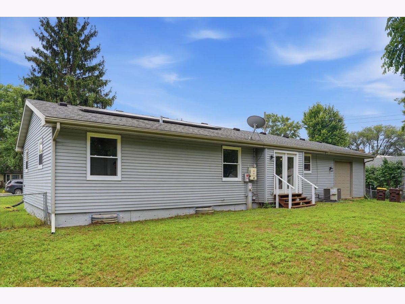
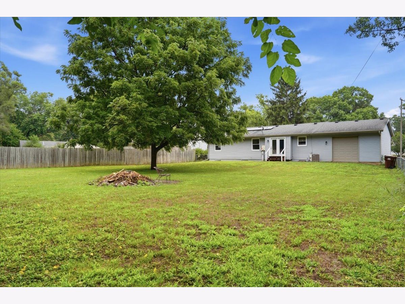
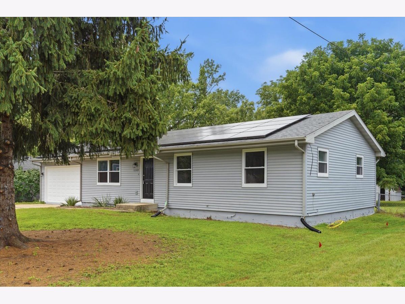
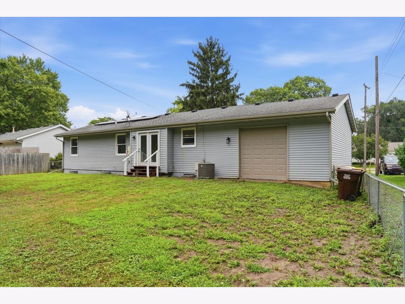
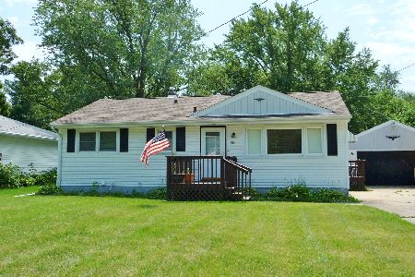
Completely Updated and Move-In Ready! Welcome home to this beautifully renovated 4 bedroom, 1.5 bath home offering the perfect combination of modern updates, generous living space, and an unbeatable location. Step inside to discover a bright, stylish kitchen featuring all new cabinetry, countertops, flooring, and appliances, creating a fresh and inviting space for everyday living and entertaining. The adjoining eat-in dining area opens through a sliding glass door to the backyard, making indoor outdoor gatherings effortless. The spacious living room provides plenty of room for family movie nights, holiday celebrations, or simply relaxing at the end of the day. All four generously sized bedrooms offer comfort and flexibility, whether you need extra space for a home office, guest room, or playroom. The full unfinished basement provides endless possibilities for future expansion. Whether you envision a family room, game room, home gym, workshop, or additional storage, this blank canvas offers tremendous potential to add valuable living space and build equity over time. Outside, the oversized two-car garage features a convenient pull-through rear door, providing easy access to the large, fully fenced backyard, perfect for pets, gardening, outdoor entertaining, or storing recreational toys. Conveniently located just minutes from shopping, restaurants, parks, schools, and easy access to I-39, this home offers the ideal blend of comfort, convenience, and modern style. With all the major cosmetic updates already completed, there's nothing left to do but unpack and start making memories. Existing solar panels are currently inactive and have no lease obligation, giving the new owner flexibility to explore activation, leave them inactive, or arrange for professional removal. Additional information regarding these options is available at the property. Schedule your private showing today!
Property Specifics
| Single Family | |
| — | |
| — | |
| 1983 | |
| — | |
| — | |
| No | |
| 0.34 |
| Winnebago | |
| — | |
| — / Not Applicable | |
| — | |
| — | |
| — | |
| 12726169 | |
| 0819376021 |
Property History
| DATE: | EVENT: | PRICE: | SOURCE: |
|---|---|---|---|
| — | Last price change | $274,900 | MRED MLS |
| 6 Aug, 2026 | Listed for sale | $279,900 | MRED MLS |
Room Specifics
Total Bedrooms: 4
Bedrooms Above Ground: 4
Bedrooms Below Ground: 0
Dimensions: —
Floor Type: —
Dimensions: —
Floor Type: —
Dimensions: —
Floor Type: —
Full Bathrooms: 2
Bathroom Amenities: —
Bathroom in Basement: 0
Rooms: —
Basement Description: —
Other Specifics
| 2 | |
| — | |
| — | |
| — | |
| — | |
| 82x175 | |
| — | |
| — | |
| — | |
| — | |
| Not in DB | |
| — | |
| — | |
| — | |
| — |
Tax History
| Year | Property Taxes |
|---|---|
| — | $4,642 |
Contact Agent
Nearby Similar Homes
Nearby Sold Comparables

Contact Agent
Listing Provided By
Re/Max of Rock Valley
