

9313 Baldwin Drive, Machesney Park, Illinois 61115


$260,000
|
For Sale
|
|
| Status: | Active |
| Sqft: | 2,800 |
| Cost/Sqft: | $93 |
| Beds: | 4 |
| Baths: | 3 |
| Year Built: | 1956 |
| Property Taxes: | $6,454 |
| Lot Size: | 0,28 |
Description
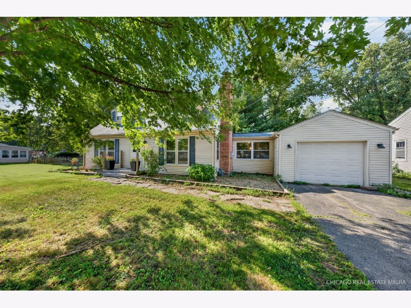
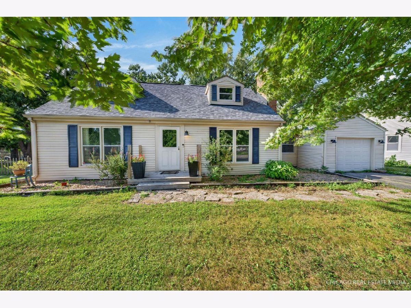
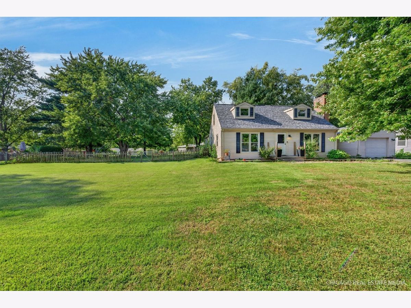
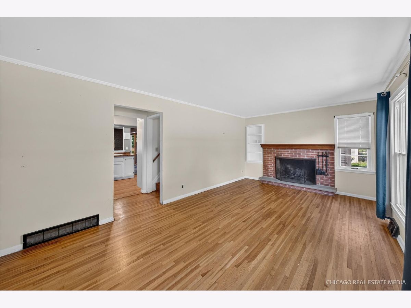
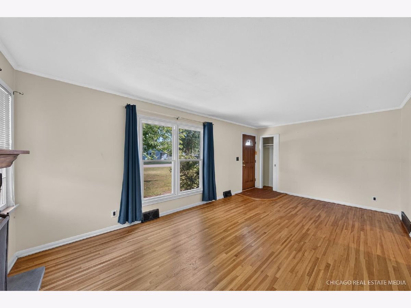
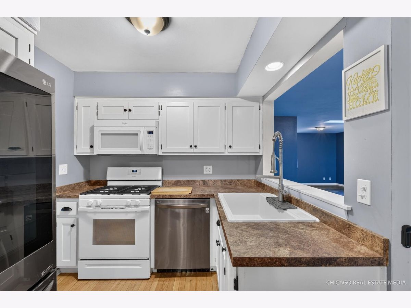
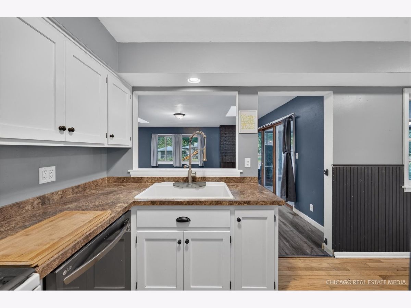
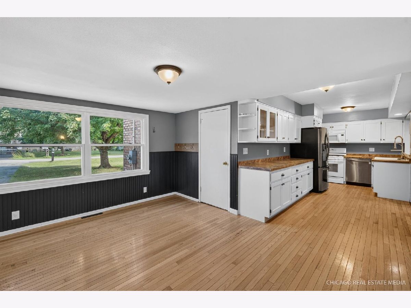
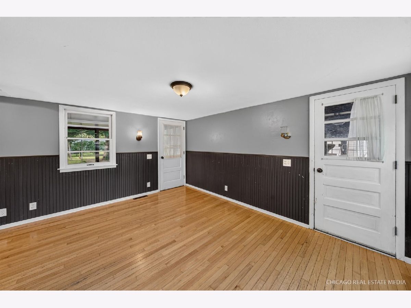
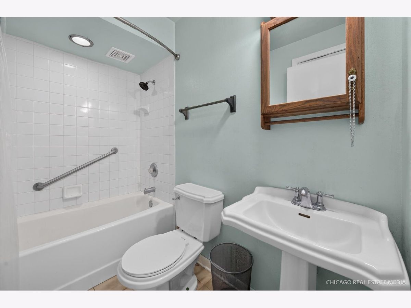
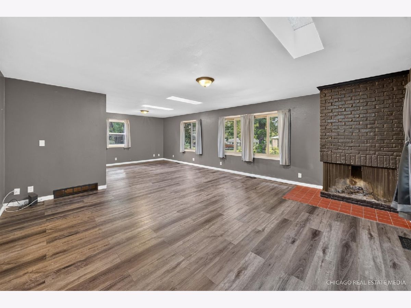
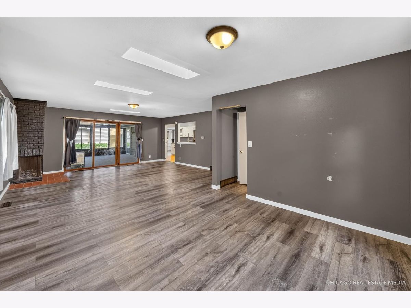
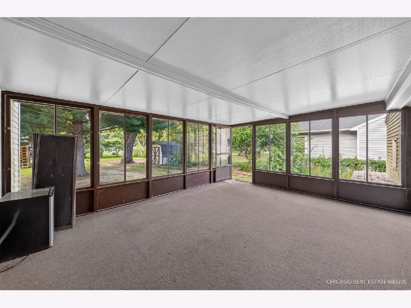
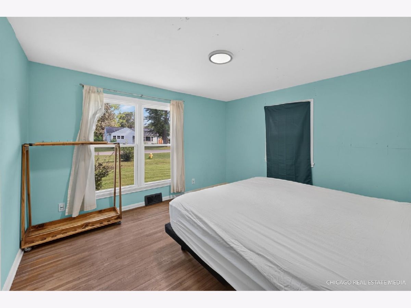
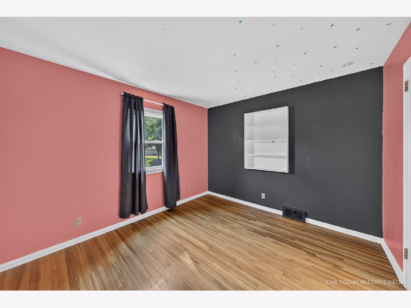
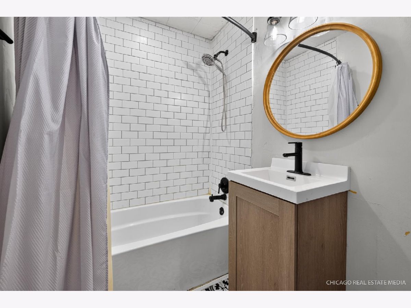
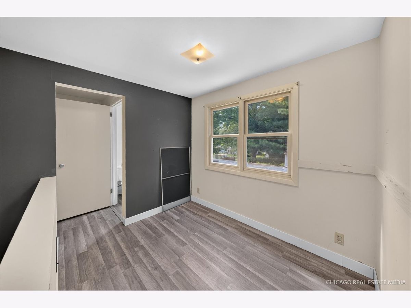
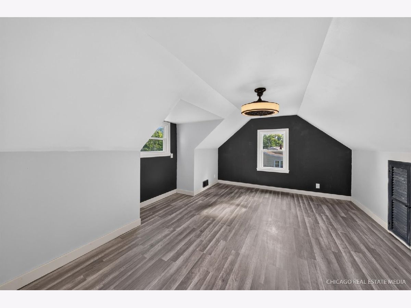
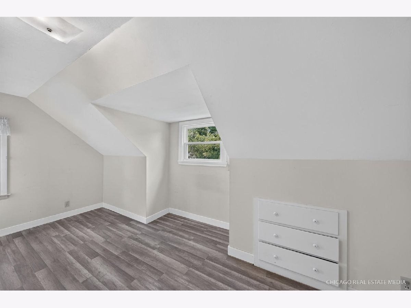
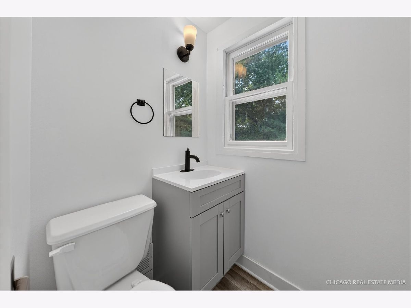
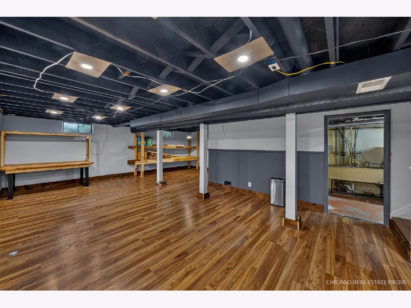
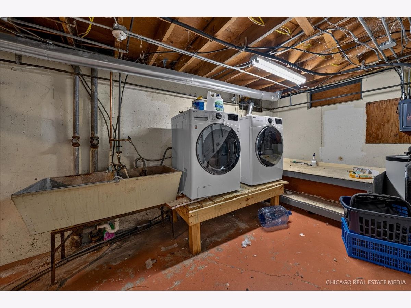
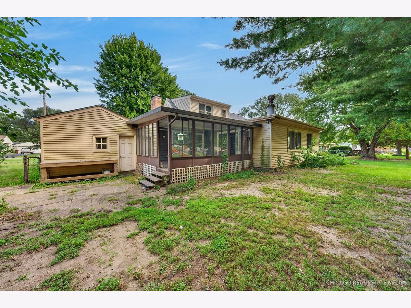
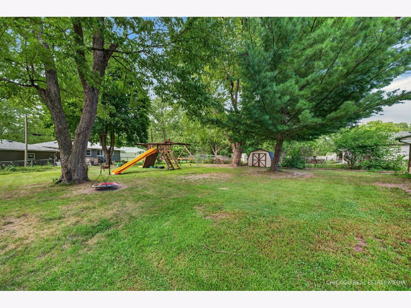
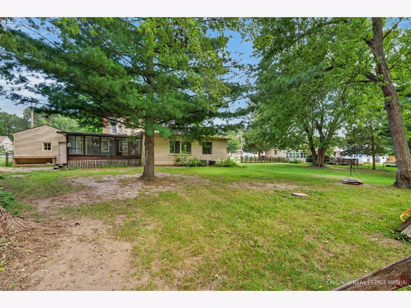
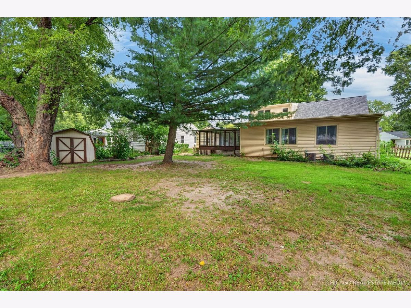
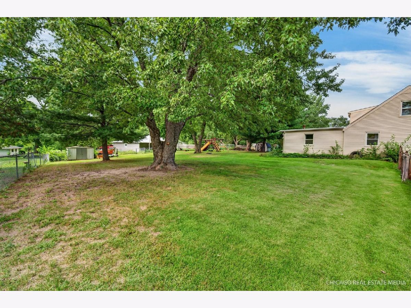
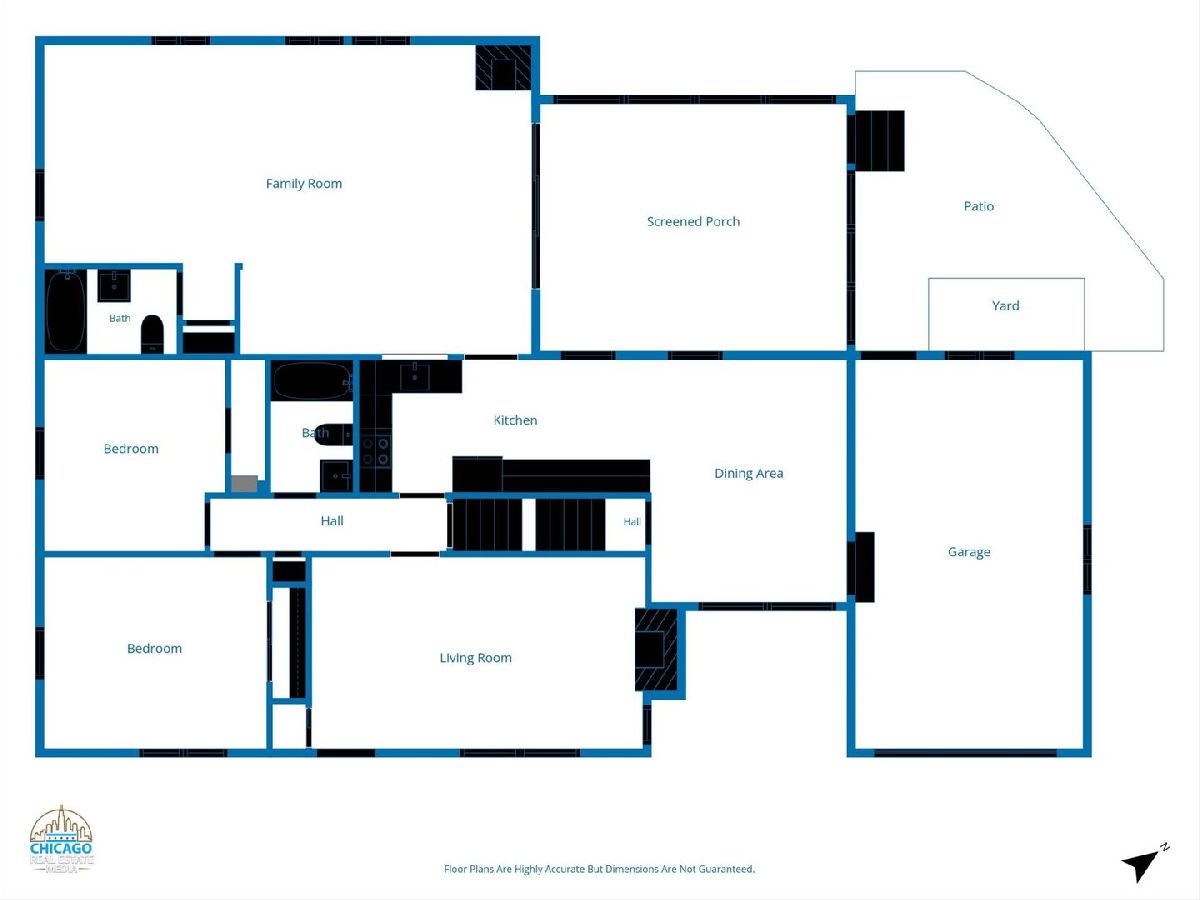
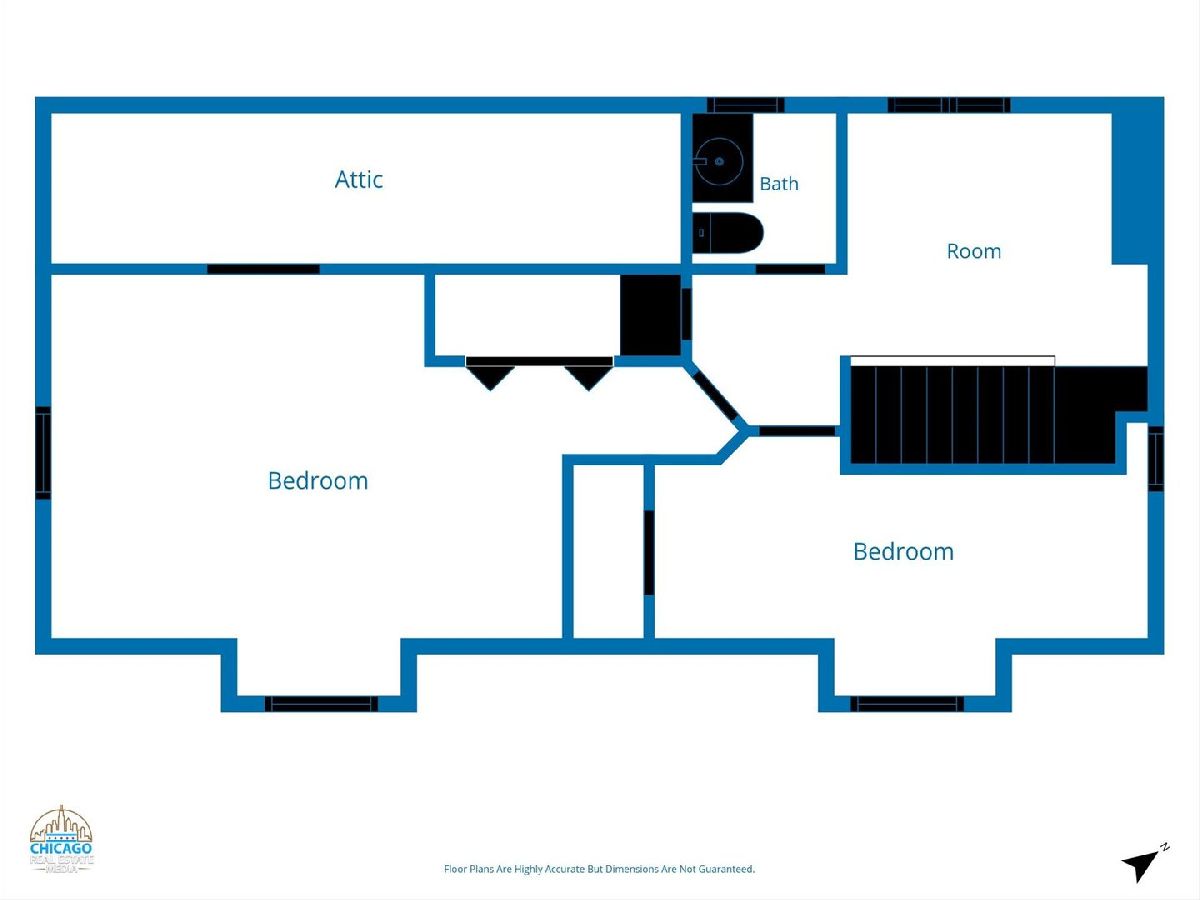
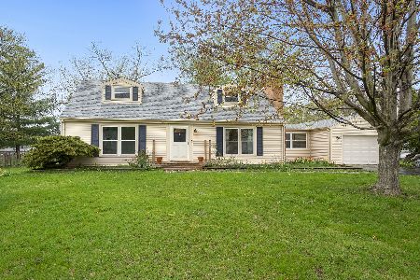
Plenty of space inside and out! This spacious Cape Cod offers approximately 2,800 square feet of living space and sits on a double lot, giving you plenty of room to spread out. Inside, you'll find 4 bedrooms, 2.5 baths and multiple living spaces. Cozy up next to one of two wood-burning fireplaces or enjoy the changing seasons from the enclosed three-season room. The main level features two bedrooms and two full baths, an extra-large family room filled with natural light and skylights, a separate dining area just off the kitchen. Upstairs are two additional bedrooms, a recently updated half bath and a loft space. Head downstairs to the full finished basement for even more room to entertain, relax or create the space that works for you. Outside, enjoy the fenced backyard, mature trees and storage shed. An attached 1.5-car garage and dual-zone HVAC system add convenience and year-round comfort. All of this in a convenient Machesney Park location near the Rock River!
Property Specifics
| Single Family | |
| — | |
| — | |
| 1956 | |
| Finished, Partially Finished, Rec/Family Area, Storage Space, Full | |
| 650 (650 finished) | |
| Vinyl Siding | |
| Asphalt | |
| — | |
| No | |
| 0.28 |
| Winnebago | |
| — | |
| 0 / Not Applicable | |
| None | |
| Public | |
| Public Sewer | |
| Central Air | |
| Gas, Forced Air | |
| 12797004 | |
| 0819376019 |
Nearby Schools
| NAME: | DISTRICT: | DISTANCE: | |
|---|---|---|---|
|
Grade School
Marquette Elementary School |
122 | — | |
|
Middle School
Harlem Middle School |
122 | Not in DB | |
|
High School
Harlem High School |
122 | Not in DB | |
Property History
| DATE: | EVENT: | PRICE: | SOURCE: |
|---|---|---|---|
| 22 Jul, 2024 | Sold | $227,000 | MRED MLS |
| 17 Jun, 2024 | Under contract | $230,000 | MRED MLS |
| 16 May, 2024 | Listed for sale | $230,000 | MRED MLS |
| 29 Oct, 2026 | Listed for sale | $260,000 | MRED MLS |
Room Specifics
Total Bedrooms: 4
Bedrooms Above Ground: 4
Bedrooms Below Ground: 0
Dimensions: 13X11
Floor Type: Hardwood
Dimensions: 11X11
Floor Type: Hardwood
Dimensions: 15X8
Floor Type: Wood Laminate
Dimensions: 22X13
Floor Type: Wood Laminate
Full Bathrooms: 3
Bathroom Amenities: —
Bathroom in Basement: 0
Dimensions: 14X11
Floor Type: Hardwood
Dimensions: 17X8
Floor Type: Hardwood
Features: Eating Area-Table Space
Dimensions: 23X23
Floor Type: —
Dimensions: 20X11
Floor Type: Hardwood
Dimensions: 29X18
Floor Type: Wood Laminate
Rooms: Loft, Enclosed Porch
Name: Loft
Dimensions: 15X8
Floor Type: Wood Laminate
Name: Enclosed Porch
Dimensions: 26X15
Floor Type: Carpet
Other Specifics
| 1.5 | |
| — | |
| Asphalt, Garage Door Opener, Garage Owned, Attached, Garage | |
| — | |
| — | |
| — | |
| Shed(s) | |
| — | |
| — | |
| 74 X 65.73 X 175.8 X 175.8 | |
| — | |
| None | |
| — | |
| Range, Microwave, Dishwasher, Refrigerator, Dryer, Disposal, Water Softener | |
| Not in DB | |
| — | |
| — | |
| Wood Burning |
Tax History
| Year | Property Taxes |
|---|---|
| 2024 | $5,293 |
| 2026 | $6,454 |
Contact Agent
Nearby Similar Homes
Nearby Sold Comparables

Contact Agent
Listing Provided By
RE/MAX Connections II
