

936 Chestnut Street, Deerfield, Illinois 60015


$575,000
|
Sold
|
|
| Status: | Closed |
| Sqft: | 3,065 |
| Cost/Sqft: | $208 |
| Beds: | 3 |
| Baths: | 4 |
| Year Built: | 2004 |
| Property Taxes: | $13,062 |
| Days On Market: | 1772 |
| Lot Size: | 0,00 |
Description
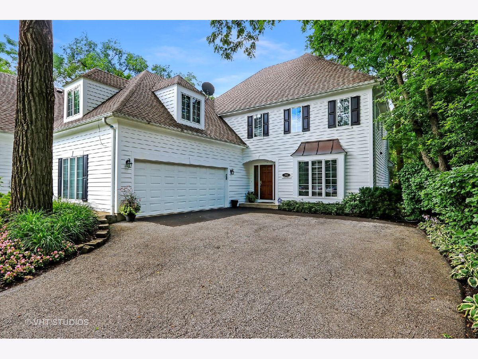
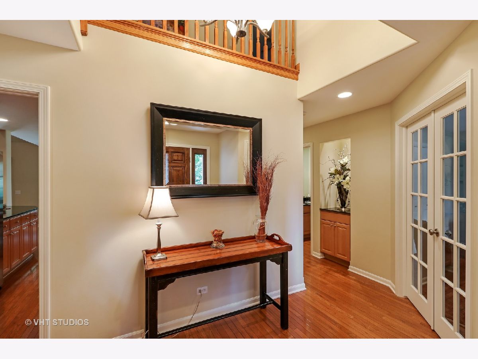
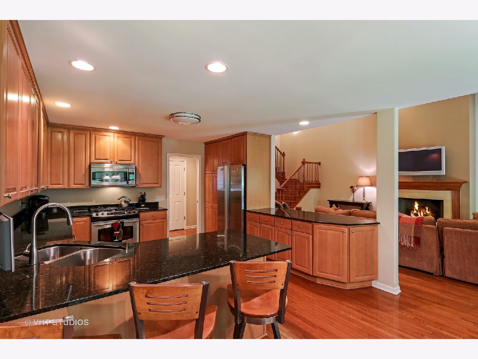
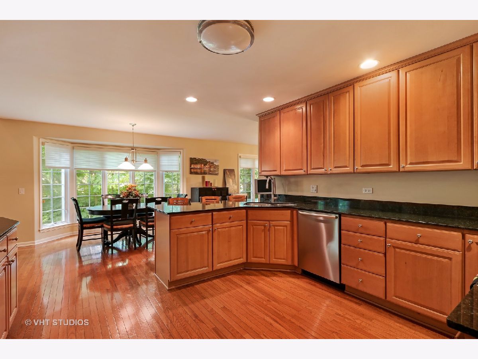
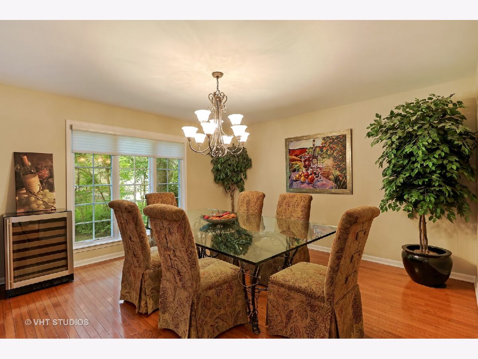
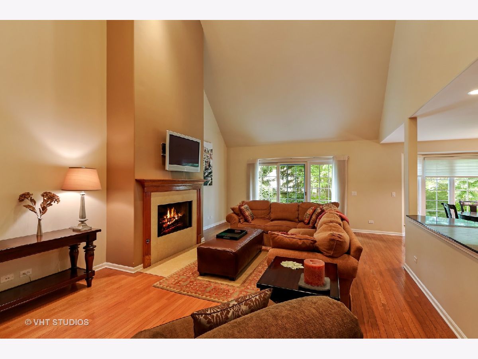
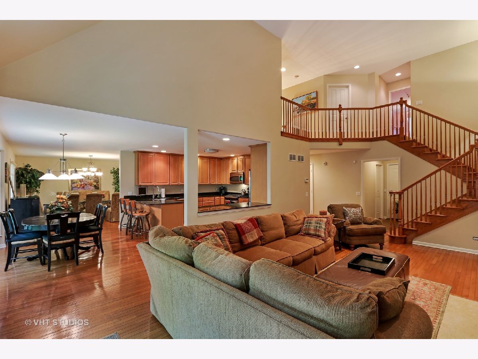
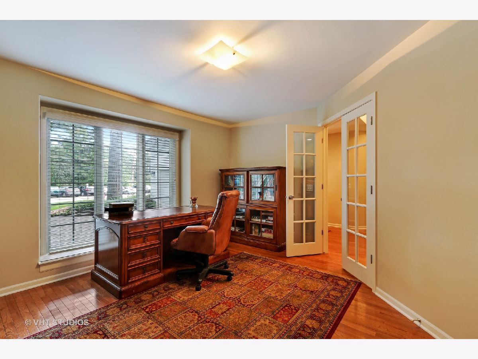
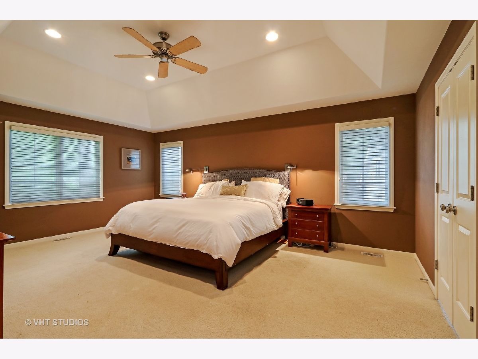
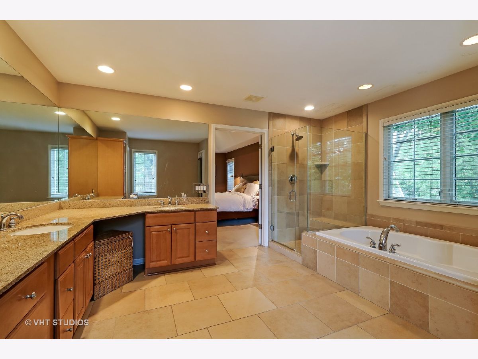
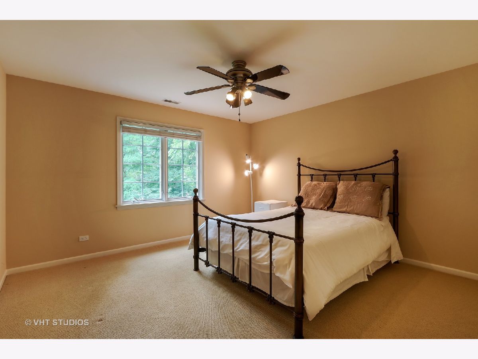
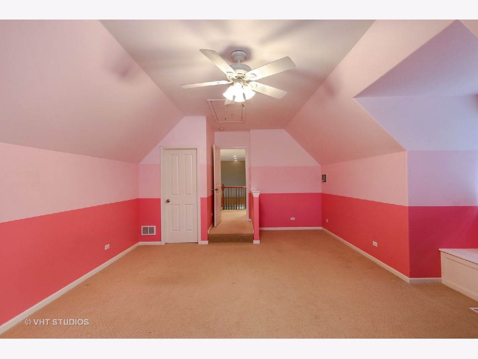
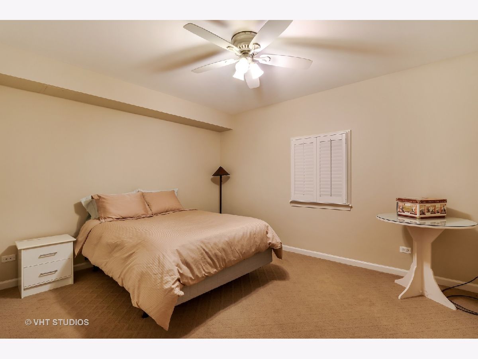
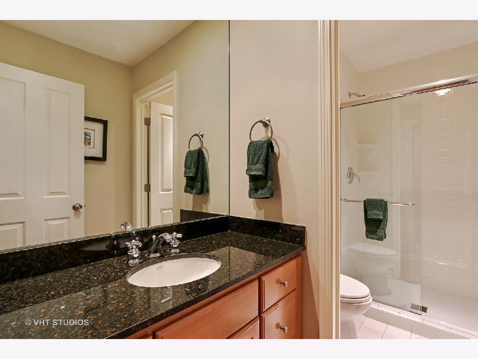
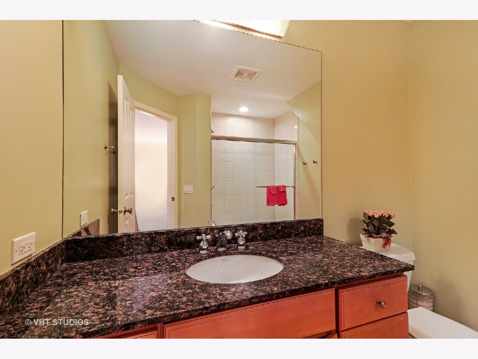
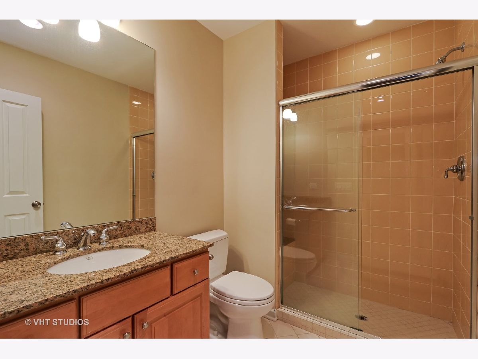
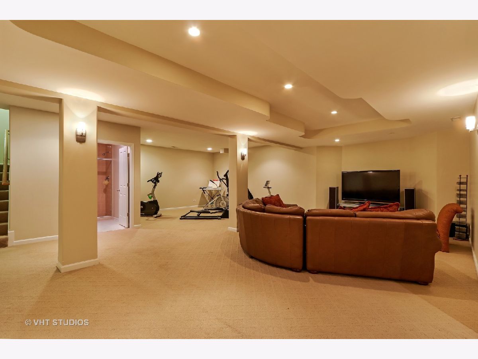
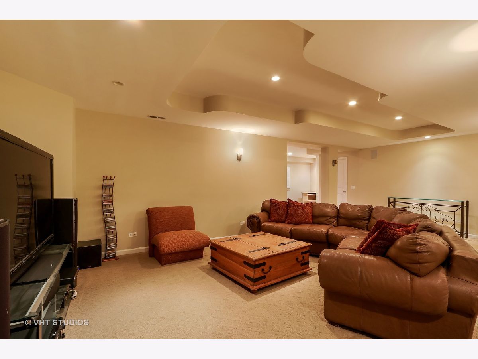
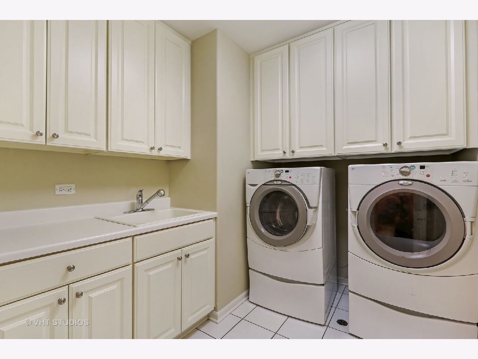
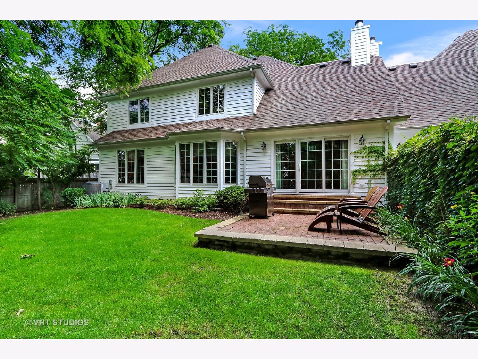
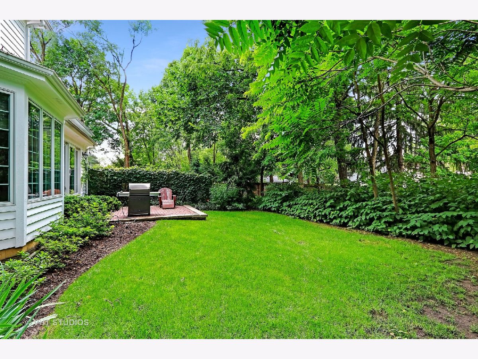
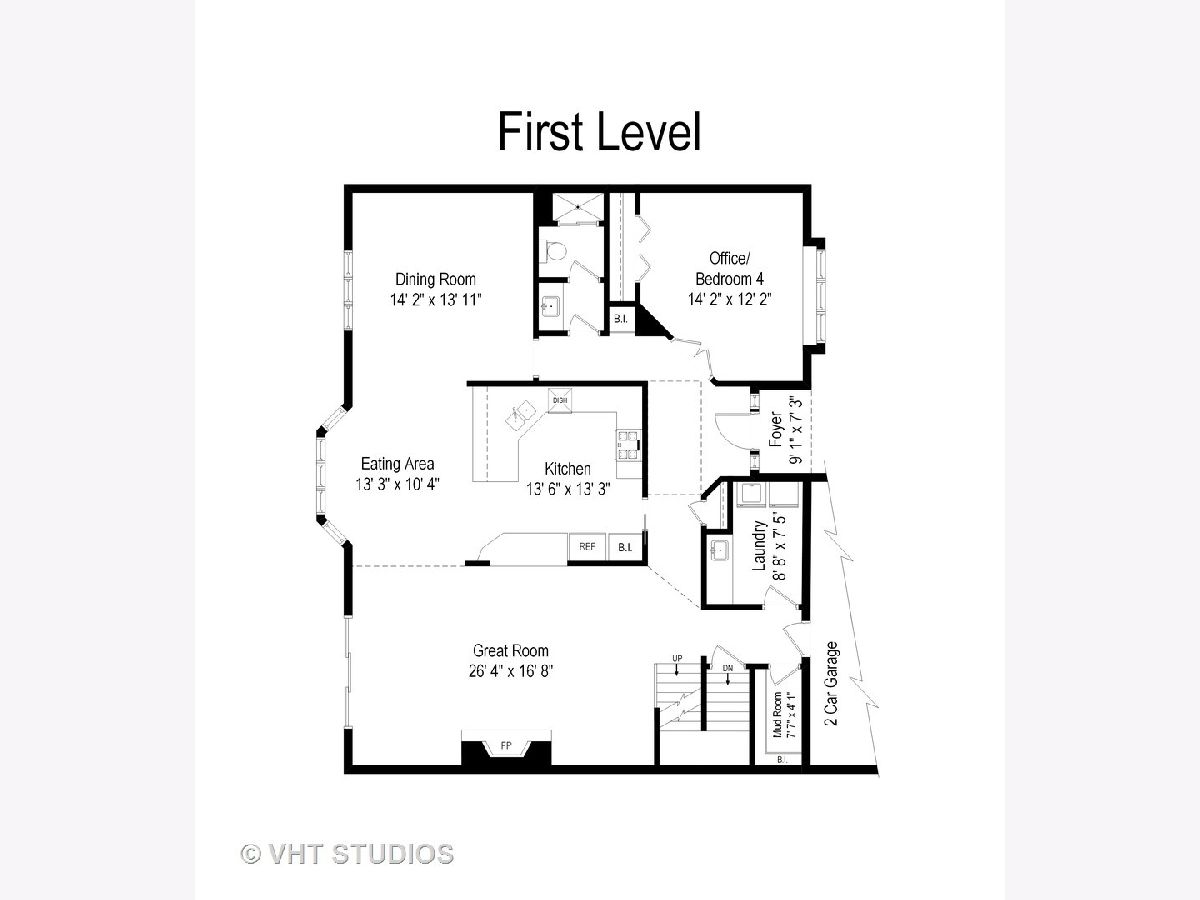
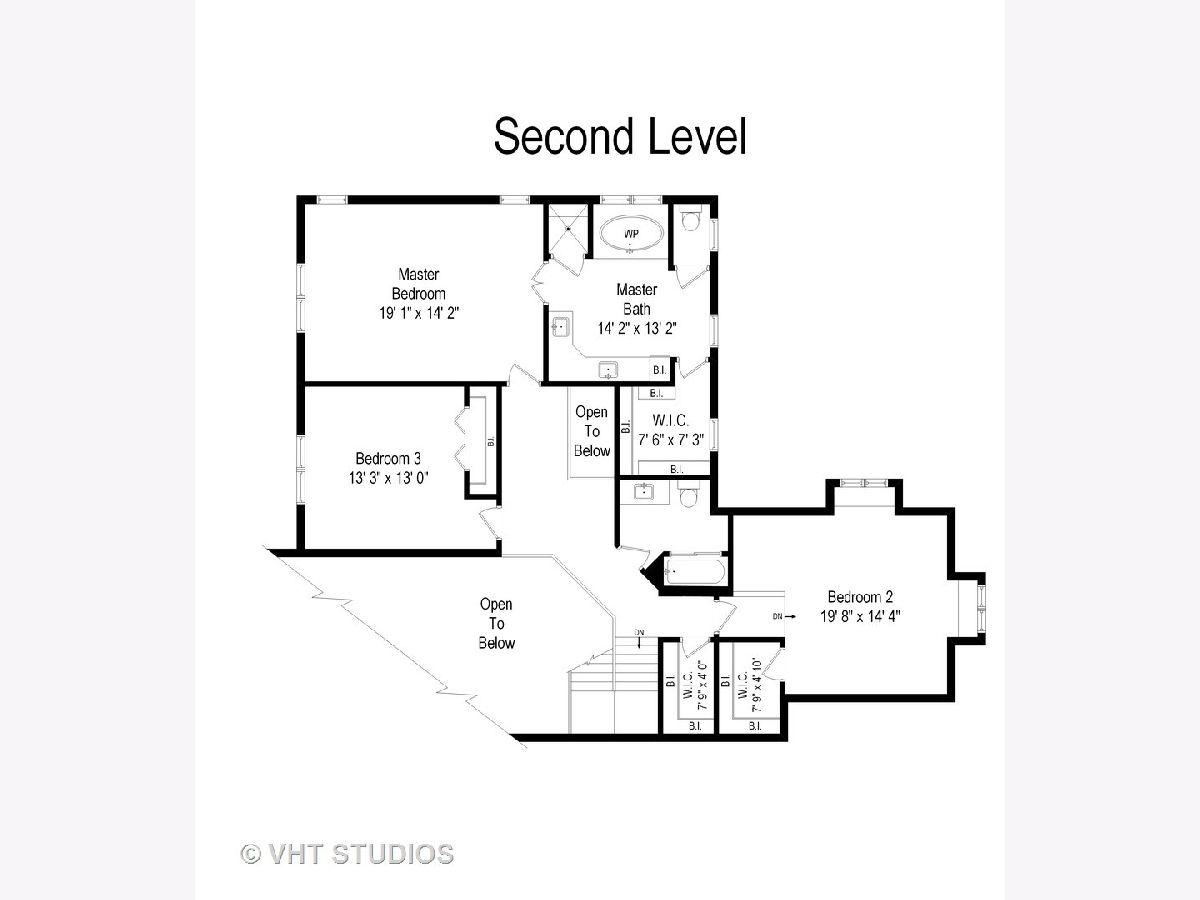
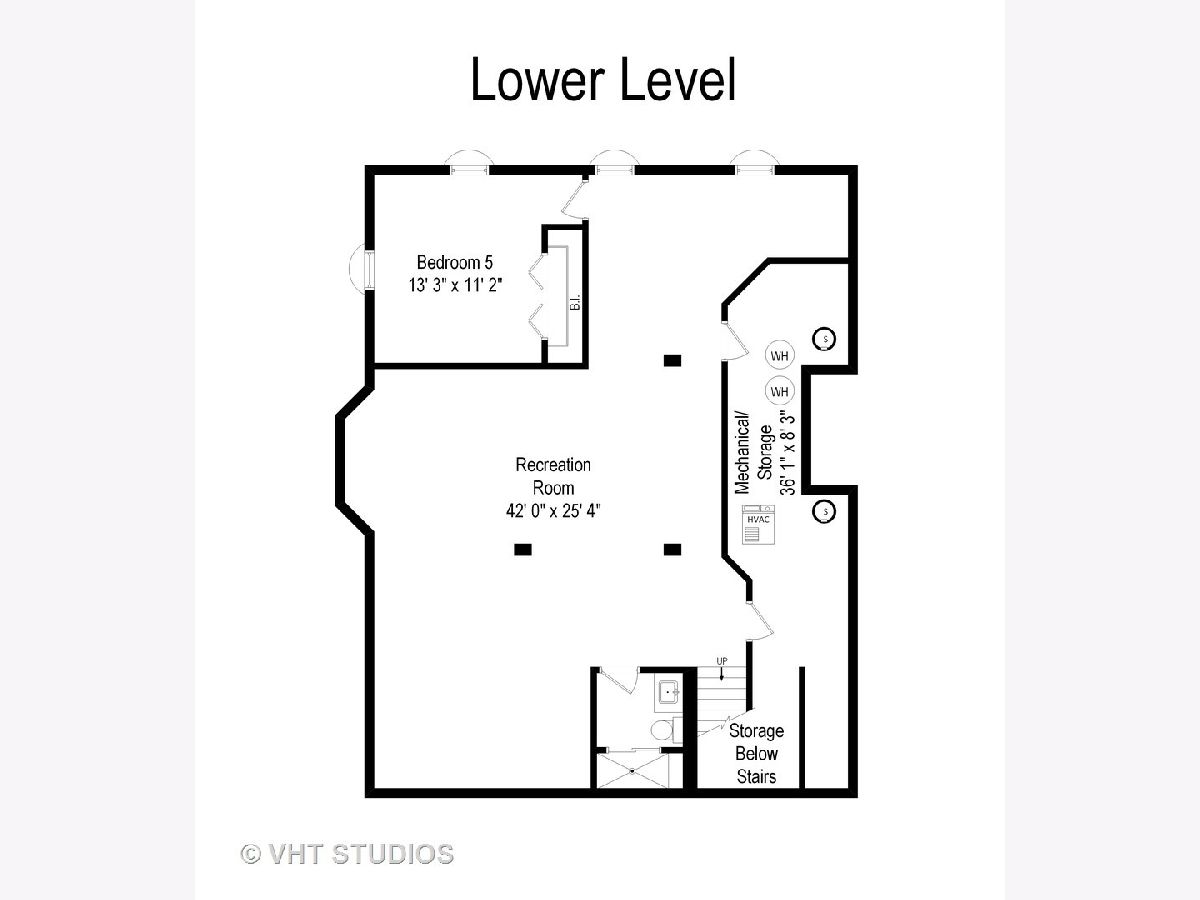
Note the Price Change for this over 3000+ sq. foot home! This is a lovely surprise! An executive style, quality built, 2 story attached home like none other! Close to town, Jewett Park, library, shopping and more! This beauty was built in 2004, has an attached two car garage, full finished basement ,4/5 bedrooms, 4 full baths, charming fenced back yard with stone patio, and a big city feel! The entire first floor of this over 3,000 square foot attached home with no assessments, has beautiful hardwood floors, a stunning kitchen with striking wood cabinets, granite counter tops, stainless steel appliances and a view of the lovely fireplace in the large, open, two story great room that overlooks the fenced back yard! Large separate dining room off the kitchen allows for great entertaining! A first floor office or bedroom has glass french doors, a large closet and is conveniently located next to the first floor full bathroom. A first floor laundry room and generous storage closet tops off this great living level. Note the elegant white wood plantation shutters in many rooms throughout the home. The second story has a wonderful private primary room with quite a large and lovely bathroom with double sink and wrap around vanity, separate shower and soaking tub. Two additional generous bedrooms are on the second floor with double closets and spacious hall bath. Full finished basement has a big recreation room, workout area, a private bedroom and full bath! Great storage down here, and throughout this really great home! Interior and exterior painted in 2017, New A/C in 2016, 2 Hot Water Heaters installed in 2015! Must see this welcoming home to appreciate the value!
Property Specifics
| Condos/Townhomes | |
| 2 | |
| — | |
| 2004 | |
| Full | |
| 2 STORY | |
| No | |
| — |
| Lake | |
| — | |
| — / Not Applicable | |
| None | |
| Lake Michigan | |
| Public Sewer | |
| 11160203 | |
| 16294190410000 |
Nearby Schools
| NAME: | DISTRICT: | DISTANCE: | |
|---|---|---|---|
|
Grade School
Walden Elementary School |
109 | — | |
|
Middle School
Alan B Shepard Middle School |
109 | Not in DB | |
|
High School
Deerfield High School |
113 | Not in DB | |
Property History
| DATE: | EVENT: | PRICE: | SOURCE: |
|---|---|---|---|
| 15 Nov, 2021 | Sold | $575,000 | MRED MLS |
| 8 Oct, 2021 | Under contract | $639,000 | MRED MLS |
| — | Last price change | $659,000 | MRED MLS |
| 18 Jul, 2021 | Listed for sale | $659,000 | MRED MLS |
| 1 Jul, 2024 | Sold | $718,000 | MRED MLS |
| 10 May, 2024 | Under contract | $750,000 | MRED MLS |
| 27 Apr, 2024 | Listed for sale | $750,000 | MRED MLS |
Room Specifics
Total Bedrooms: 4
Bedrooms Above Ground: 3
Bedrooms Below Ground: 1
Dimensions: —
Floor Type: Carpet
Dimensions: —
Floor Type: Carpet
Dimensions: —
Floor Type: Carpet
Full Bathrooms: 4
Bathroom Amenities: —
Bathroom in Basement: 1
Rooms: Eating Area,Great Room,Office,Recreation Room
Basement Description: Finished
Other Specifics
| 2 | |
| — | |
| Asphalt | |
| Brick Paver Patio, End Unit, Cable Access | |
| Fenced Yard | |
| 55 X130 | |
| — | |
| Full | |
| Vaulted/Cathedral Ceilings, Hardwood Floors, Wood Laminate Floors, First Floor Laundry, Some Window Treatmnt, Separate Dining Room | |
| Range, Microwave, Dishwasher, Refrigerator, Washer, Dryer, Disposal | |
| Not in DB | |
| — | |
| — | |
| — | |
| — |
Tax History
| Year | Property Taxes |
|---|---|
| 2021 | $13,062 |
| 2024 | $14,744 |
Contact Agent
Nearby Similar Homes
Nearby Sold Comparables

Contact Agent
Listing Provided By
Compass
