

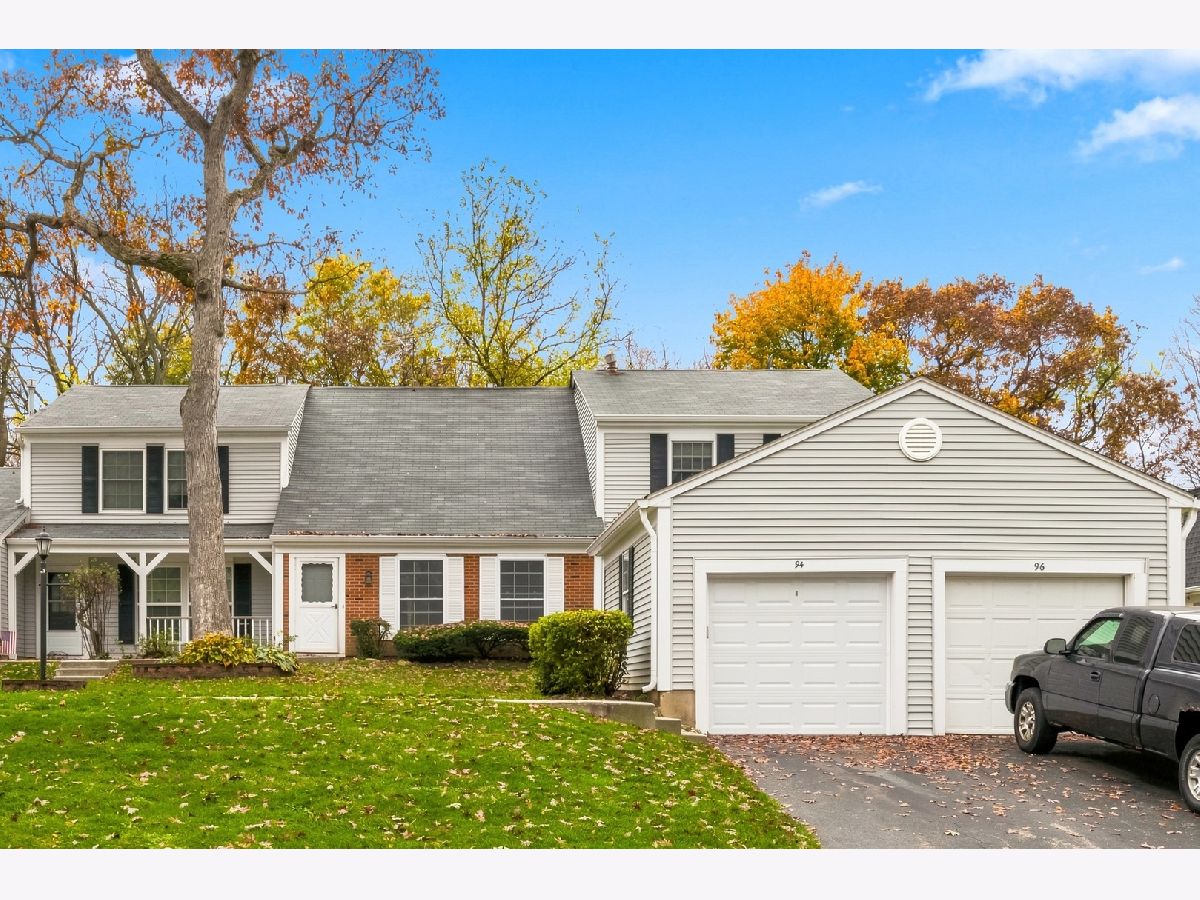
94 Hickory Lane, Cary, Illinois 60013


$280,000
|
For Sale
|
|
| Status: | Active |
| Sqft: | 1,357 |
| Cost/Sqft: | $206 |
| Beds: | 3 |
| Baths: | 2 |
| Year Built: | 1973 |
| Property Taxes: | $3,974 |
| Days On Market: | 10 |
| Lot Size: | 0,00 |
Description
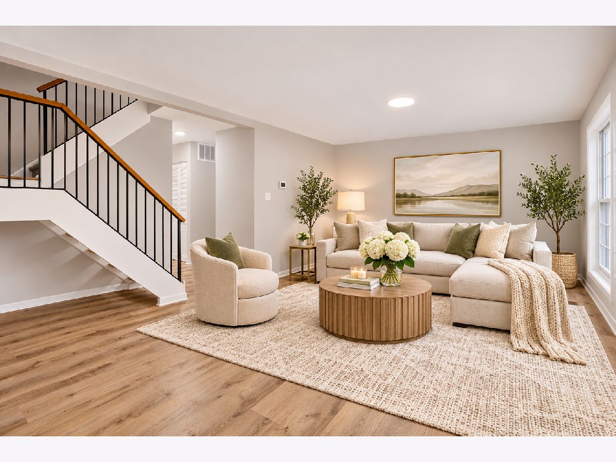
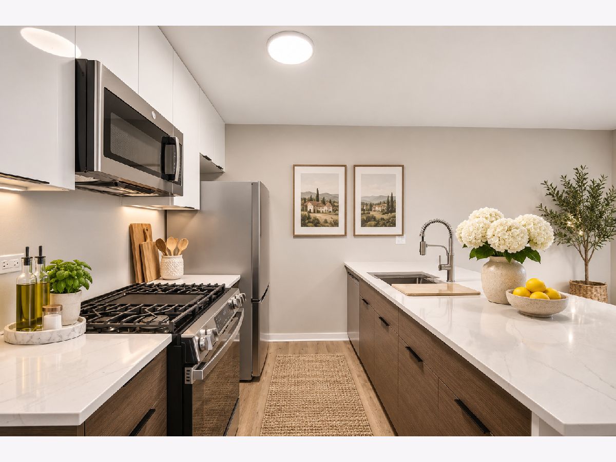
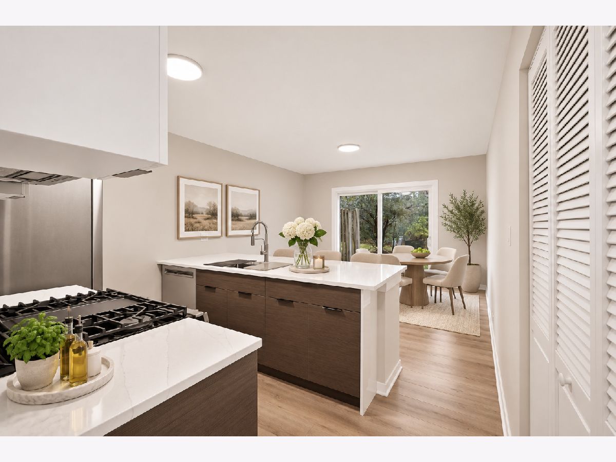
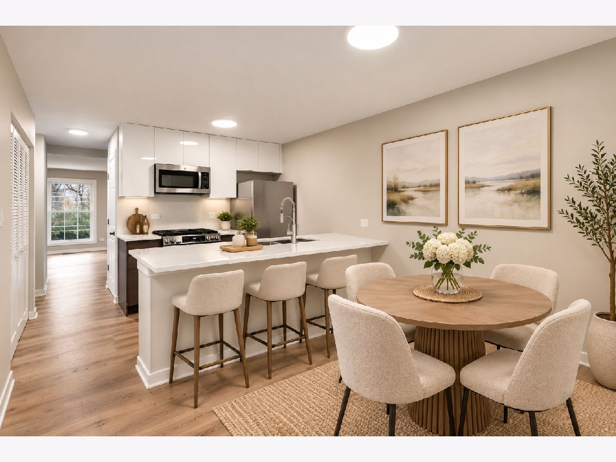
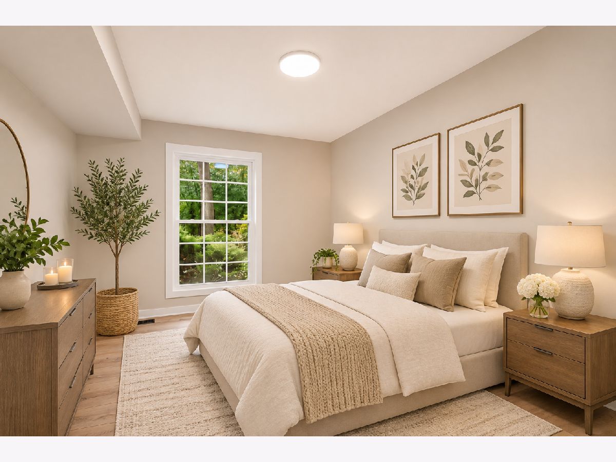
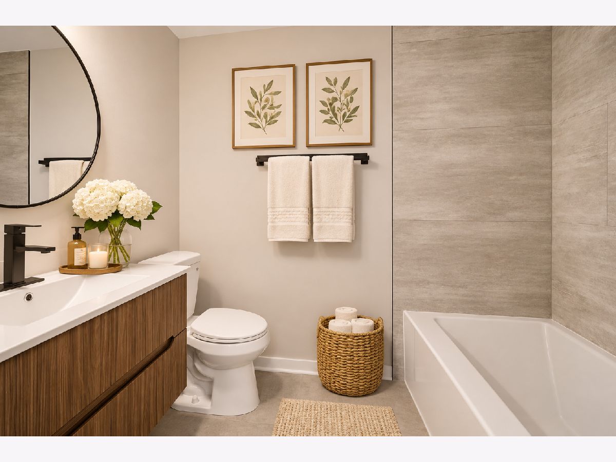
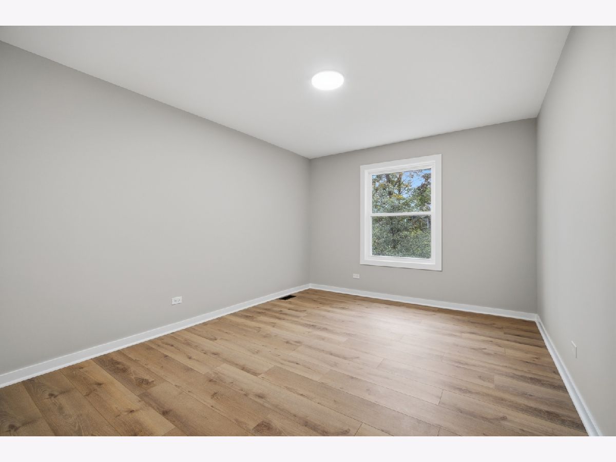
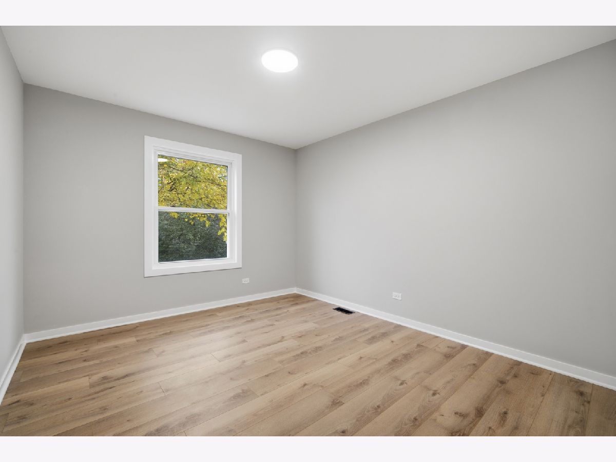
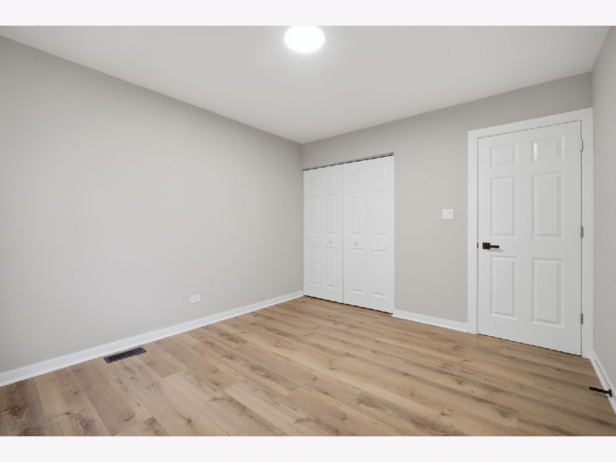
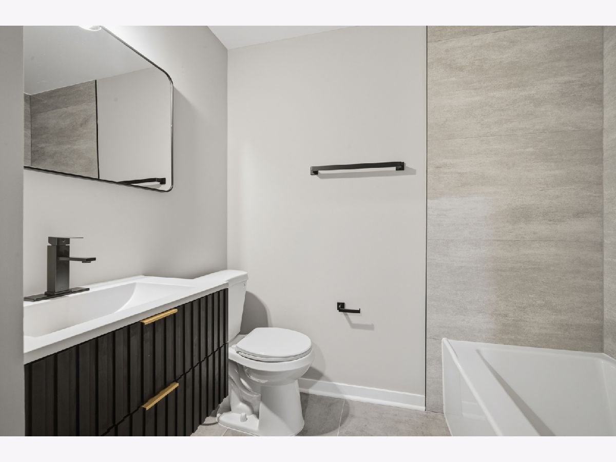
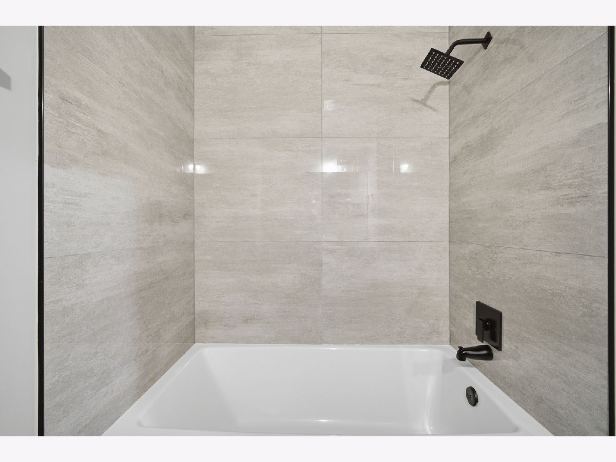
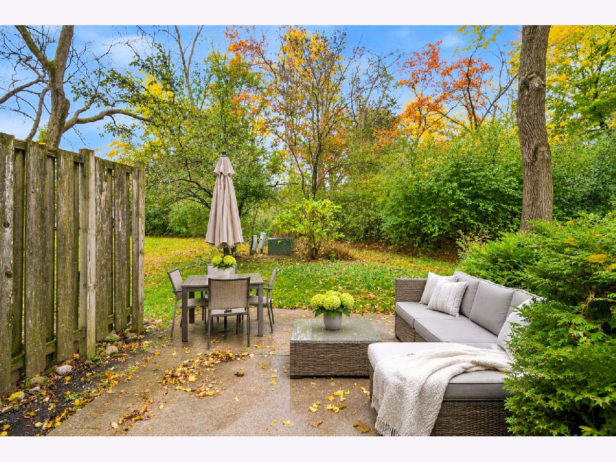
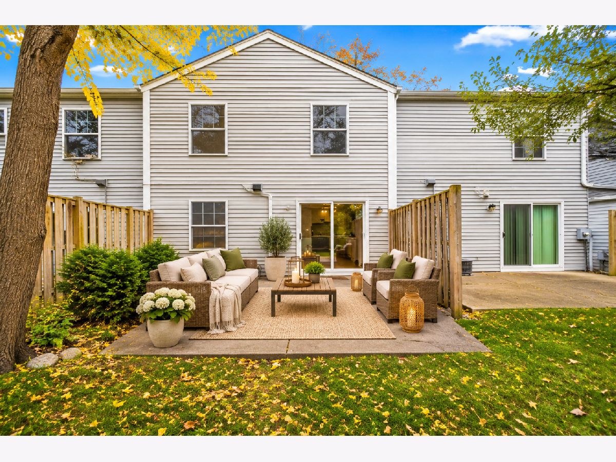
PRICE TO SELL! Beautifully Remodeled Home in Desirable Bright Oaks - Cary!! Featuring a modern custom kitchen with elegant quartz countertops, ample cabinetry, and a bright eat-in dining area with direct access to a private patio-perfect for relaxing or entertaining. The spacious main-level living room offers plenty of room to gather and unwind. A convenient main-level bedroom with a full bathroom provides excellent flexibility for guests or related living. The second floor features two additional generously sized bedrooms and an updated full bathroom.Enjoy peace of mind with numerous updates throughout, including new flooring, trim, lighting, and interior doors. Beautifully refreshed and ready for its next owner! Nothing to do but move in and enjoy! Don't miss this opportunity!
Property Specifics
| Condos/Townhomes | |
| 2 | |
| — | |
| 1973 | |
| None | |
| Vinyl Siding, Brick | |
| Asphalt | |
| Plan III | |
| No | |
| — |
| — | |
| Bright Oaks | |
| 265 / Monthly | |
| Insurance, Clubhouse, Pool, Exterior Maintenance, Lawn Care, Snow Removal | |
| Public | |
| Public Sewer | |
| Central Air | |
| Gas, Forced Air | |
| No | |
| 12802863 | |
| 1912153030 |
Nearby Schools
| NAME: | DISTRICT: | DISTANCE: | |
|---|---|---|---|
|
Grade School
Deer Path Elementary School |
26 | — | |
|
Middle School
Cary Junior High School |
26 | Not in DB | |
|
High School
Cary-grove Community High School |
155 | Not in DB | |
Property History
| DATE: | EVENT: | PRICE: | SOURCE: |
|---|---|---|---|
| 17 Jun, 2026 | Sold | $175,000 | MRED MLS |
| 30 May, 2026 | Under contract | $150,000 | MRED MLS |
| 29 May, 2026 | Listed for sale | $150,000 | MRED MLS |
| 5 Nov, 2026 | Listed for sale | $280,000 | MRED MLS |
Some photos of this home have been virtually staged.
Room Specifics
Total Bedrooms: 3
Bedrooms Above Ground: 3
Bedrooms Below Ground: 0
Dimensions: 10X13
Floor Type: Laminate
Dimensions: 11X12
Floor Type: Laminate
Dimensions: 11X11
Floor Type: Laminate
Full Bathrooms: 2
Bathroom Amenities: —
Bathroom in Basement: 0
Dimensions: 16X14
Floor Type: Wood Laminate
Dimensions: 5X3
Floor Type: Laminate
Dimensions: 21X11
Floor Type: Wood Laminate
Rooms: No additional rooms
Other Specifics
| 1.5 | |
| Concrete Perimeter | |
| Asphalt, Garage Owned, Attached, Garage | |
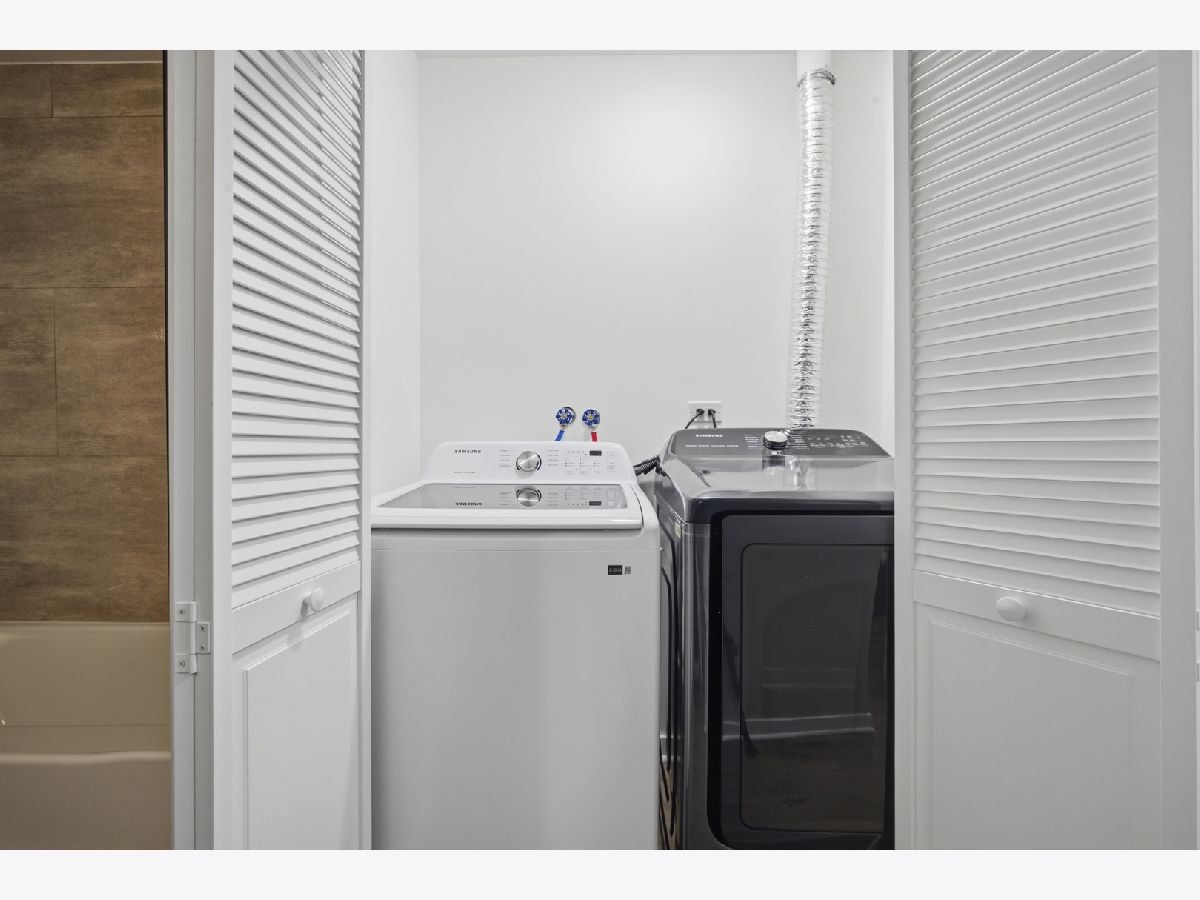
| Washer Hookup, In Unit, Laundry Closet | |
| — | |
| Patio | |
| — | |
| Landscaped | |
| 23X59 | |
| — | |
| None | |
| 1st Floor Bedroom, Storage | |
| Range, Microwave, Dishwasher, Refrigerator, Washer, Dryer | |
| Not in DB | |
| — | |
| Park, Pool, Clubhouse, Patio, Privacy Fence | |
| — |
Tax History
| Year | Property Taxes |
|---|---|
| 2026 | $4,592 |
| 2026 | $3,974 |
Contact Agent
Nearby Similar Homes
Nearby Sold Comparables

Contact Agent
Listing Provided By
Coldwell Banker Realty
