

30 Willow Circle, Cary, Illinois 60013


$260,000
|
For Sale
|
|
| Status: | Active |
| Sqft: | 1,574 |
| Cost/Sqft: | $165 |
| Beds: | 3 |
| Baths: | 2 |
| Year Built: | 1979 |
| Property Taxes: | $4,243 |
| Days On Market: | 9 |
| Lot Size: | 0,00 |
Description
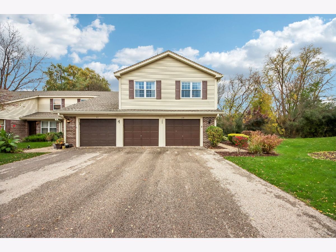
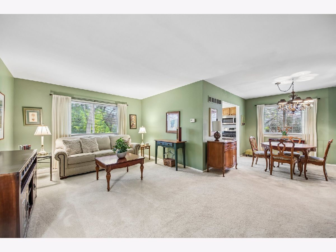
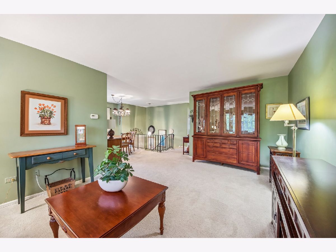
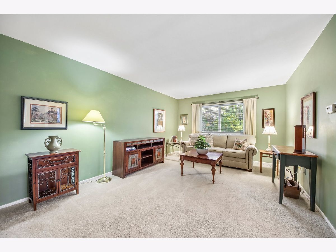
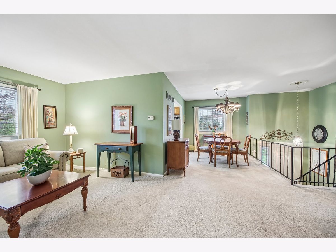
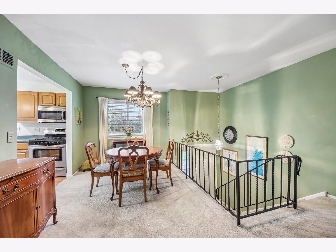
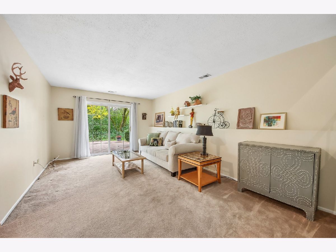
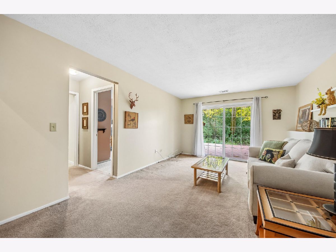
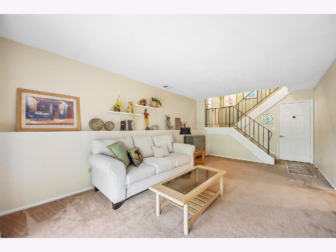
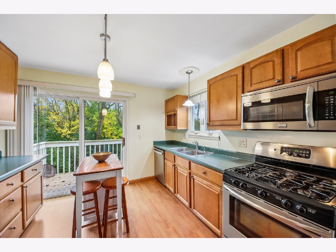
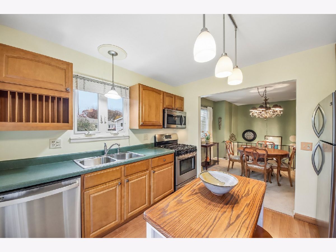
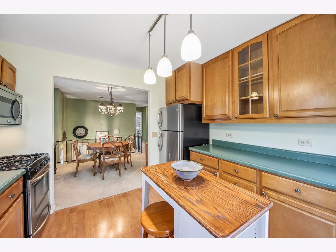
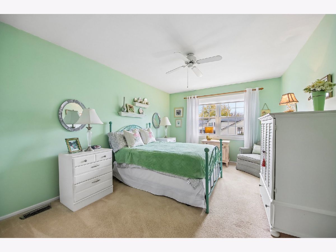
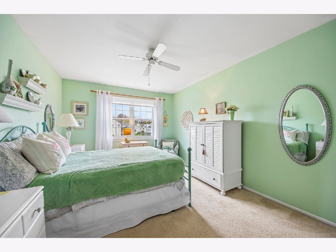
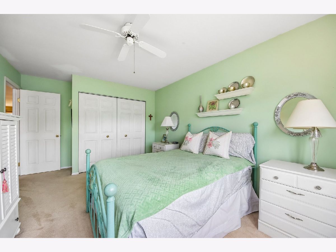
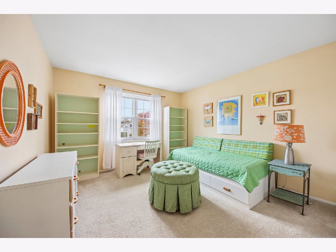
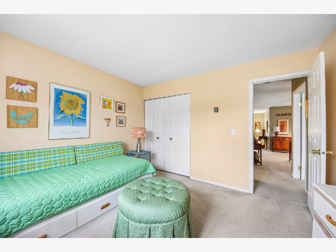
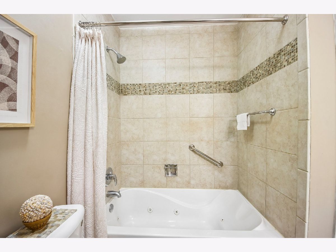
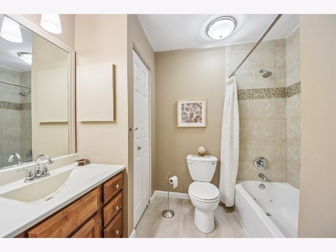
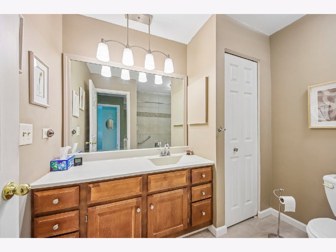
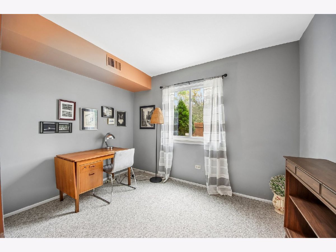
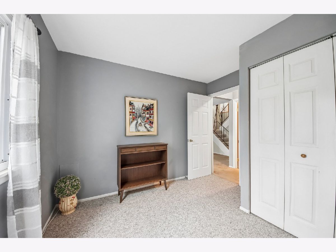
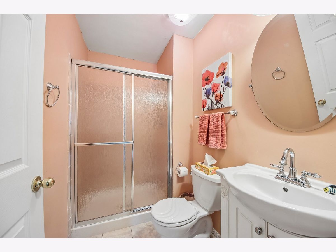
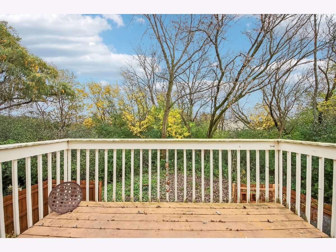
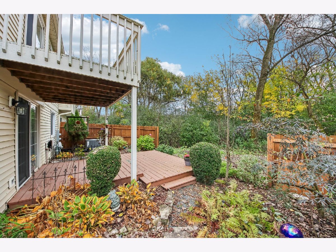
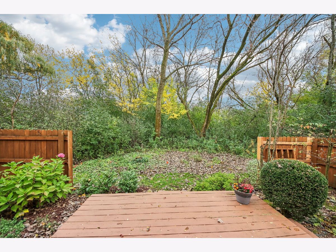
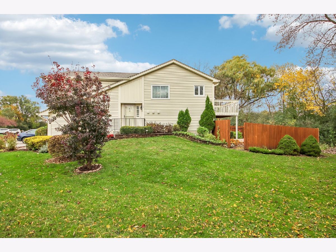
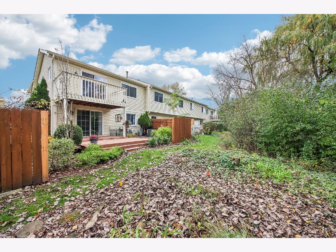
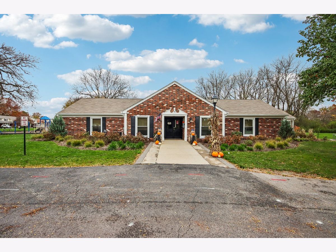
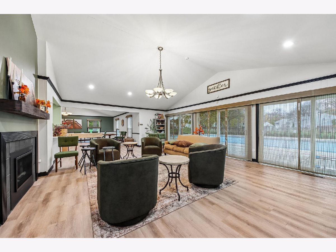
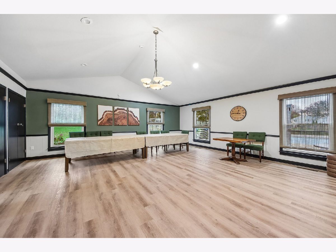
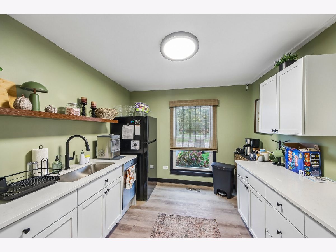
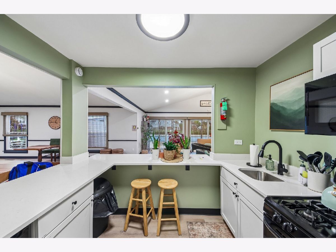
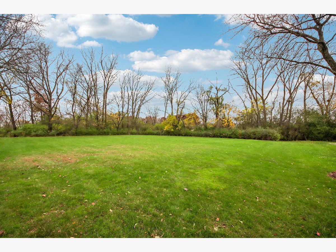
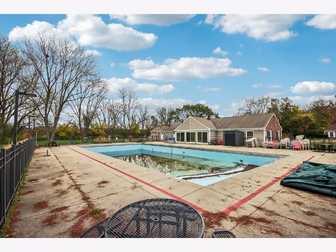
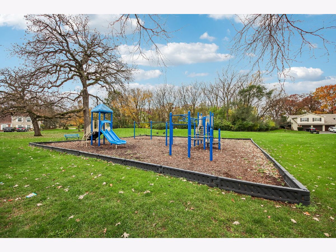
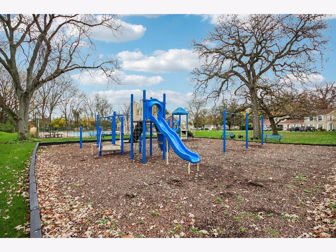
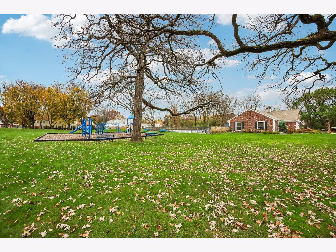
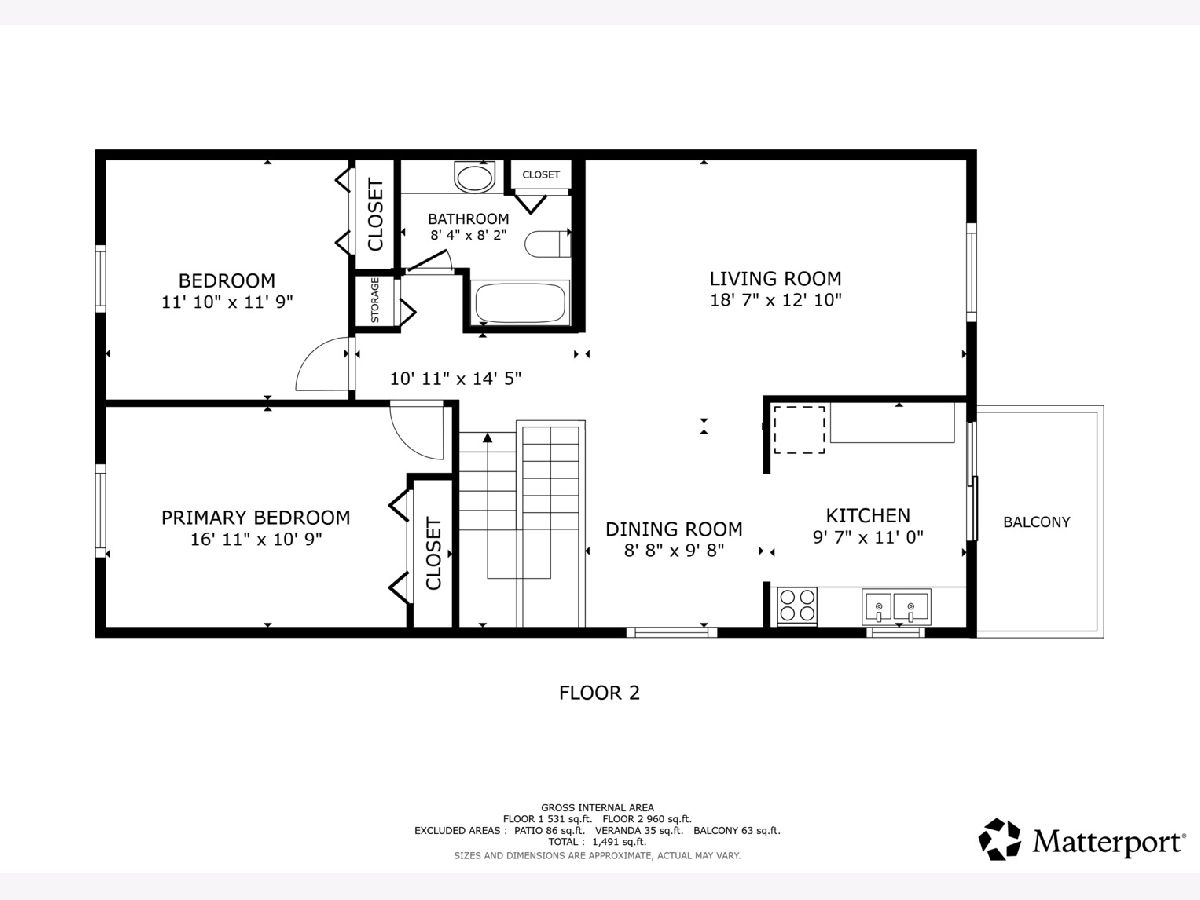
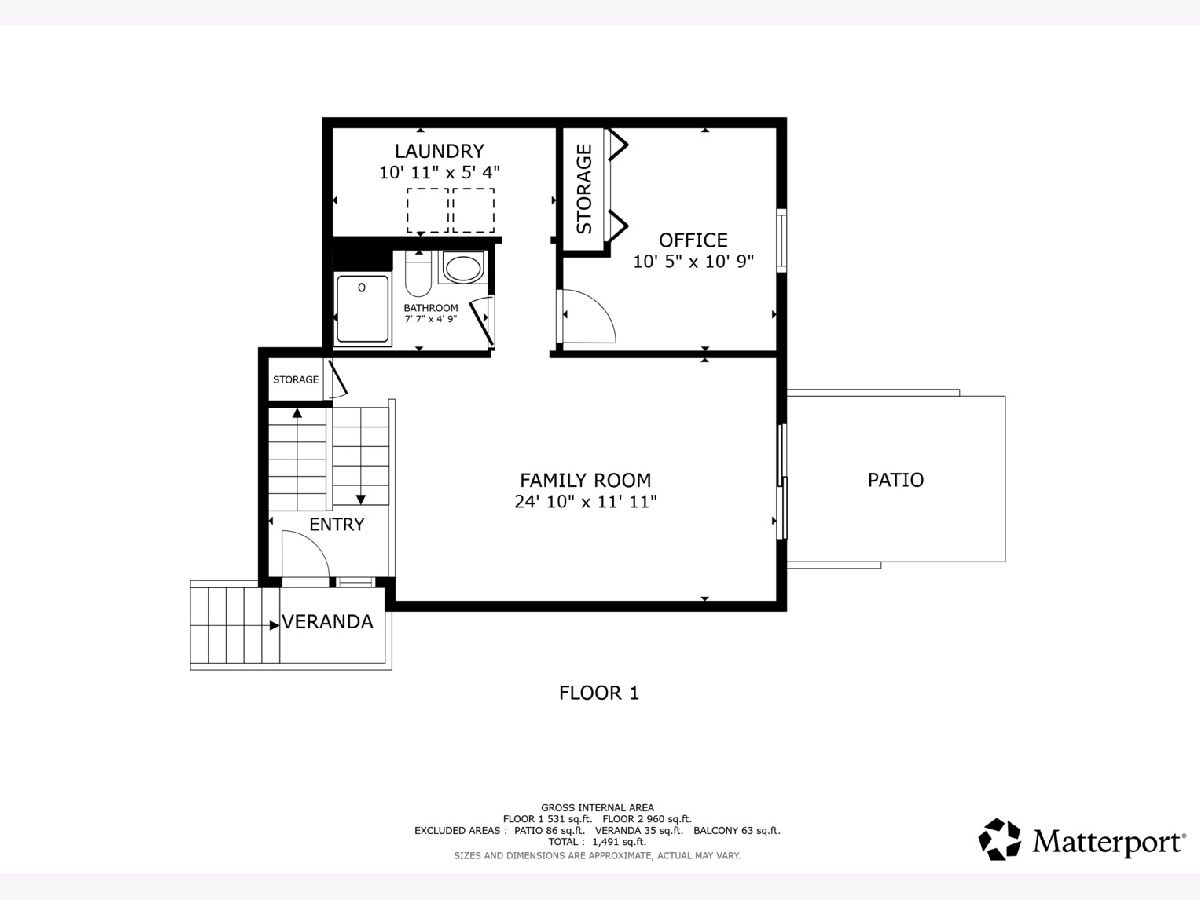
Welcome to 30 Willow Cir, an inviting, light-filled split-level townhome nestled in Cary's sought-after Bright Oaks community. Offering 1,574 square feet of versatile living space, this move-in-ready residence combines comfort, functionality, and effortless everyday living. The thoughtfully designed upper level features welcoming living and dining spaces, two bedrooms, and a private balcony just off the kitchen-a lovely spot to enjoy your morning coffee or unwind in the fresh air. The lower level expands the possibilities with an additional family room, a third bedroom, and a full bathroom with a walk-in shower, providing an ideal setting for guests, a private home office, or a separate living retreat. Outdoor living is equally inviting, with a private backyard featuring a custom deck and beautifully landscaped surroundings-perfect for quiet moments, gardening, or entertaining. Enjoy the added lifestyle amenities of the community pool and clubhouse. Ideally situated near the natural beauty and recreation of Hollows Conservation Area and Lions Park, with convenient access to both Cary and Crystal Lake Metra stations, this location offers an appealing balance of suburban living and connectivity. Move-in ready and offered as-is, this is a wonderful opportunity to enjoy flexible living spaces, outdoor charm, and a desirable Cary location. Discover all that 30 Willow Cir has to offer-schedule your private showing today!
Property Specifics
| Condos/Townhomes | |
| 2 | |
| — | |
| 1979 | |
| Exterior Entry, Walk-Out Access | |
| Frame | |
| — | |
| — | |
| No | |
| — |
| — | |
| — | |
| 265 / Monthly | |
| Parking, Insurance, Exterior Maintenance, Lawn Care, Snow Removal | |
| Public | |
| Public Sewer | |
| Central Air | |
| Gas | |
| No | |
| 12800311 | |
| 1912101068 |
Nearby Schools
| NAME: | DISTRICT: | DISTANCE: | |
|---|---|---|---|
|
Grade School
Deer Path Elementary School |
26 | — | |
|
Middle School
Cary Junior High School |
26 | Not in DB | |
|
High School
Cary-grove Community High School |
155 | Not in DB | |
Property History
| DATE: | EVENT: | PRICE: | SOURCE: |
|---|---|---|---|
| 6 Nov, 2026 | Listed for sale | $260,000 | MRED MLS |
Room Specifics
Total Bedrooms: 3
Bedrooms Above Ground: 3
Bedrooms Below Ground: 0
Dimensions: 17X11
Floor Type: Carpet
Dimensions: 12X12
Floor Type: Carpet
Dimensions: 11X11
Floor Type: Carpet
Full Bathrooms: 2
Bathroom Amenities: —
Bathroom in Basement: 0
Dimensions: 9X10
Floor Type: Carpet
Dimensions: 10X11
Floor Type: Wood Laminate
Features: Galley, Custom Cabinetry
Dimensions: 12X5
Floor Type: Vinyl
Dimensions: 19X13
Floor Type: Carpet
Dimensions: 25X12
Floor Type: Carpet
Rooms: No additional rooms
Other Specifics
| 2 | |
| — | |
| Garage Door Opener, Carport, Garage Owned, Attached, Garage | |
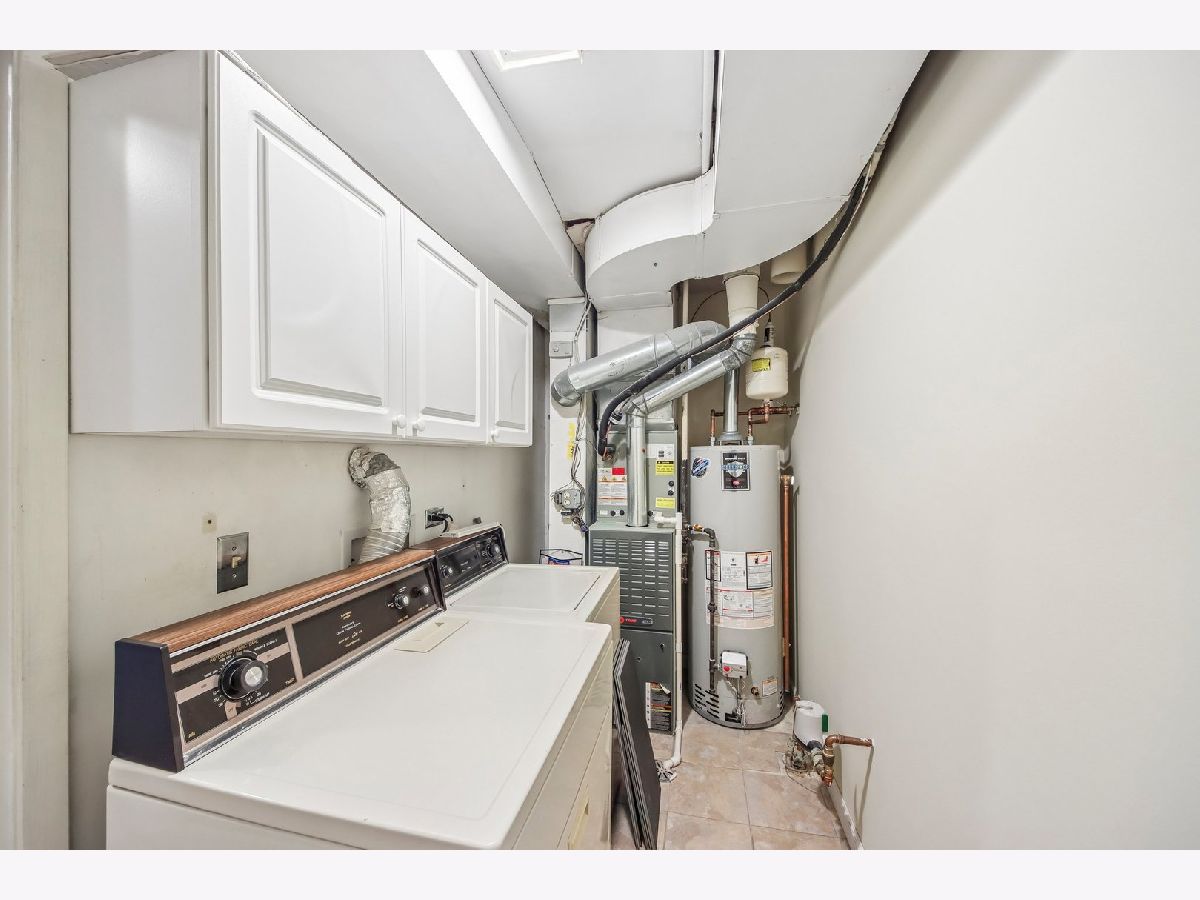
| Gas Dryer Hookup, In Unit | |
| — | |
| Deck | |
| Balcony | |
| — | |
| condo | |
| — | |
| Full | |
| — | |
| Range, Microwave, Dishwasher, Refrigerator, Washer, Dryer, Humidifier | |
| Not in DB | |
| — | |
| On Site Manager/Engineer, Park, Party Room, Pool | |
| — |
Tax History
| Year | Property Taxes |
|---|---|
| 2026 | $4,243 |
Contact Agent
Nearby Similar Homes
Nearby Sold Comparables


Contact Agent
Listing Provided By
Redfin Corporation
