

940 9th Street, Belvidere, Illinois 61008
Subdivision > Sheffield Green
Sorry, we are updating photos, please update this page in 15 minutes
$200,000
|
Sold
|
|
| Status: | Closed |
| Sqft: | 0 |
| Cost/Sqft: | — |
| Beds: | 5 |
| Baths: | 3 |
| Year Built: | 1967 |
| Property Taxes: | $2,677 |
| Days On Market: | 7336 |
| Lot Size: | 0,00 |
Description
Beautiful home, lots of room, move right in. New kitchen & baths,new Kenmore app stay. Main level has HW floors & porcelain tile, 12 new windows & new doors throughout. Walkout to custom paver patio. Professional landscaping. Lower level has greatroom w/wet bar, bd/office, 1/2 bth & laundry/utility. New carpet & tile in lower level. Home has Park property on 2 sides, great view must see.
Property Specifics
| Single Family | |
| — | |
| Ranch | |
| 1967 | |
| Full, Walkout | |
| Aluminum/Vinyl/Steel Siding, Brick | |
| — | |
| — | |
| No | |
| 0 |
| Boone | |
| Sheffield Green | |
| 0 / Not Applicable | |
| None | |
| Public | |
| Public Sewer | |
| Central Air | |
| Natural Gas, Sep Heating Systems - 2+ | |
| 06318811 | |
| 05353760030000 |
Nearby Schools
| NAME: | DISTRICT: | DISTANCE: | |
|---|---|---|---|
|
Grade School
Washington |
100 | — | |
|
High School
Belvidere High School |
100 | Not in DB | |
Property History
| DATE: | EVENT: | PRICE: | SOURCE: |
|---|---|---|---|
| 27 Apr, 2007 | Sold | $200,000 | MRED MLS |
| 30 Mar, 2007 | Under contract | $208,900 | MRED MLS |
| — | Last price change | $214,000 | MRED MLS |
| 21 Oct, 2006 | Listed for sale | $224,000 | MRED MLS |
Sorry, we are updating photos, please update this page in 15 minutes
Room Specifics
All Bedroom Info:
Total Bedrooms: 5
Bedrooms Above Ground: 5
Bedrooms Below Ground: 0
Total Bedrooms: 5
Bedrooms Above Ground: 5
Bedrooms Below Ground: 0
Second Bedroom Info:
Dimensions: —
Location: —Dimensions: —
Floor Type: Hardwood
Third Bedroom Info:
Dimensions: —
Location: —Dimensions: —
Floor Type: Hardwood
Fourth Bedroom Info:
Dimensions: —
Location: —Dimensions: —
Floor Type: Hardwood
Bathroom Info:
Full Bathrooms: 3
Partial Bathrooms: 1Full Bathrooms: 3
Bathroom Amenities: Double Sink
Bathroom in Basement: 1
Dining Room Info:
Dimensions: —
Location: —Dimensions: —
Floor Type: Hardwood
Kitchen Info:
Dimensions: —
Location: —Dimensions: —
Floor Type: Ceramic Tile
Features: Eating Area-Table Space
Living Room Info:
Dimensions: —
Location: —Dimensions: —
Floor Type: Hardwood
Family Room Info:
Dimensions: —
Location: —Dimensions: —
Floor Type: Carpet
Additional Rooms Info:
Rooms: Bedroom 5
Basement: Full, WalkoutRooms: Bedroom 5
Other Specifics
| 4 | |
| — | |
| Garage | |
| — | |
| — | |
| — | |
| Patio | |
| Fenced Yard, Landscaped, Park Adjacent | |
| 69X110X90X110 | |
| Unfinished | |
| Half | |
| Bar-Wet | |
| Microwave, Dishwasher, Refrigerator, Washer, Dryer | |
| Not in DB | |
| Sidewalks, Street Lights, Street Paved | |
| — | |
| — |
Tax History
| Year | Property Taxes |
|---|---|
| 2007 | $2,677 |
Contact Agent
Nearby Similar Homes
950 9th Street, Belvidere, Illinois 61008
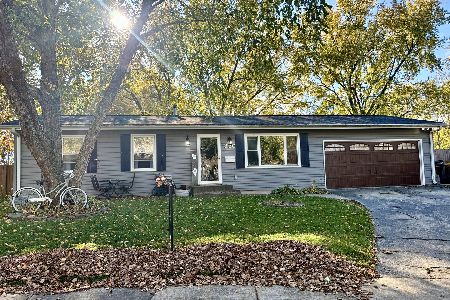
For Sale
$230,000
2 beds / 2.0 baths / 1,000 ft2
Single Family / Built: 1967
15
526 7th Street, Belvidere, Illinois 61008
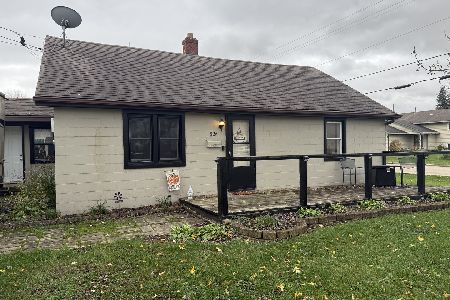
For Sale
$173,900
3 beds / 1.0 baths / 896 ft2
Single Family / Built: 1946
15
523 8th Street, Belvidere, Illinois 61008
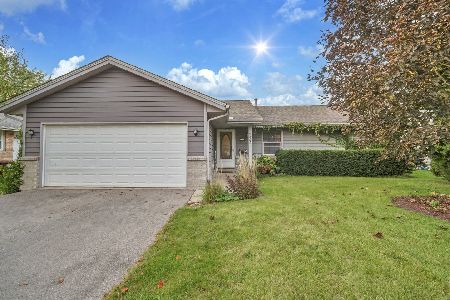
For Sale
$250,000
3 beds / 2.0 baths / 2,300 ft2
Single Family / Built: 1994
38
Nearby Sold Comparables
940 9th Street, Belvidere, Illinois 61008

Sold
$184,900
5 beds / 2.1 baths / 2,435 ft2
Single Family / Built: 1966
2390
1522 11th Street, Belvidere, Illinois 61008

Sold
$37,000
3 beds / 1.0 baths / 1,040 ft2
Single Family / Built: 1967
5336
925 9th Street, Belvidere, Illinois 61008
Sold
$49,000
3 beds / 2.0 baths / 936 ft2
Single Family / Built: 1967
4053
925 9th Street, Belvidere, Illinois 61008
Sold
$113,000
4 beds / 2.0 baths / 1,872 ft2
Single Family / Built: 1967
3799
1120 9th Street, Belvidere, Illinois 61008

Sold
$139,999
3 beds / 1.0 baths / 1,300 ft2
Single Family / Built: 1991
2214
1523 10th Avenue, Belvidere, Illinois 61008

Sold
$169,900
3 beds / 2.0 baths / 1,000 ft2
Single Family / Built: 1967
1024
Contact Agent
Listing Provided By
Berg Properties
