

1120 9th Street, Belvidere, Illinois 61008
Subdivision > Sheffield Green


$138,000
|
Sold
|
|
| Status: | Closed |
| Sqft: | 1,300 |
| Cost/Sqft: | $108 |
| Beds: | 3 |
| Baths: | 1 |
| Year Built: | 1991 |
| Property Taxes: | $2,637 |
| Days On Market: | 2214 |
| Lot Size: | 0,32 |
Description
Charming ranch home with 3 bedrooms and 1 bath located in the heart of Belvidere. The covered front porch invites you inside to an open layout with wood laminate floors throughout. This very open & bright floor plan includes a breakfast bar, dining area, and vaulted ceilings in the great room complete with 2 new skylights! Main bedroom comes with private patio door leading you to the deck in your oversized backyard. Updates include fresh paint inside and out, all new windows throughout, new garage door, reverse osmosis system. This move-in ready home is just steps away from 2 local parks, and a short distance to shopping, dining, and entertaining.
Property Specifics
| Single Family | |
| — | |
| Ranch | |
| 1991 | |
| None | |
| Wood Siding | |
| Asphalt | |
| — | |
| No | |
| 0.32 |
| Boone | |
| Sheffield Green | |
| 0 / Not Applicable | |
| None | |
| Public | |
| Public Sewer | |
| Central Air | |
| Natural Gas, Forced Air | |
| 10920381 | |
| 0535376019 |
Nearby Schools
| NAME: | DISTRICT: | DISTANCE: | |
|---|---|---|---|
|
Grade School
Washington Elementary School |
100 | — | |
|
Middle School
Belvidere South Middle School |
100 | Not in DB | |
|
High School
Belvidere High School |
100 | Not in DB | |
Property History
| DATE: | EVENT: | PRICE: | SOURCE: |
|---|---|---|---|
| 28 Dec, 2020 | Sold | $138,000 | MRED MLS |
| 21 Nov, 2020 | Under contract | $139,999 | MRED MLS |
| — | Last price change | $145,000 | MRED MLS |
| 29 Oct, 2020 | Listed for sale | $145,000 | MRED MLS |


Room Specifics
All Bedroom Info:
Total Bedrooms: 3
Bedrooms Above Ground: 3
Bedrooms Below Ground: 0
Total Bedrooms: 3
Bedrooms Above Ground: 3
Bedrooms Below Ground: 0
Second Bedroom Info:
Dimensions: —
Location: —Dimensions: —
Floor Type: Carpet
Third Bedroom Info:
Dimensions: —
Location: —Dimensions: —
Floor Type: Carpet
Bathroom Info:
Full Bathrooms: 1
Partial Bathrooms: 0Full Bathrooms: 1
Bathroom Amenities: Soaking Tub
Bathroom in Basement: 0
Dining Room Info:
Dimensions: —
Location: —Dimensions: —
Floor Type: Wood Laminate
Kitchen Info:
Dimensions: —
Location: —Dimensions: —
Floor Type: Wood Laminate
Features: Eating Area-Breakfast Bar
Laundry Room Info:
Dimensions: —
Location: —Dimensions: —
Floor Type: Vinyl
Living Room Info:
Dimensions: —
Location: —Dimensions: —
Floor Type: Wood Laminate
Additional Rooms Info:
Rooms: No additional rooms
Basement: NoneRooms: No additional rooms
Other Specifics
| 2 | |
| Concrete Perimeter | |
| Garage | |
| — | |
| — | |
| — | |
| Deck, Porch | |
| — | |
| 72X185 | |
| Unfinished | |
| None | |
| Vaulted/Cathedral Ceilings | |
| Range, Dishwasher, Refrigerator, Washer, Dryer, Water Purifier Owned | |
| Not in DB | |
| Curbs, Sidewalks, Street Lights, Street Paved | |
| — | |
| — |
Tax History
| Year | Property Taxes |
|---|---|
| 2020 | $2,637 |
Contact Agent
Nearby Similar Homes
950 9th Street, Belvidere, Illinois 61008
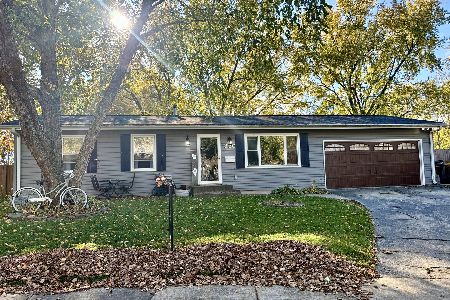
For Sale
$230,000
2 beds / 2.0 baths / 1,000 ft2
Single Family / Built: 1967
15
526 7th Street, Belvidere, Illinois 61008
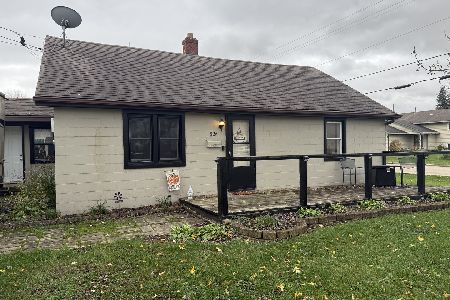
For Sale
$173,900
3 beds / 1.0 baths / 896 ft2
Single Family / Built: 1946
15
523 8th Street, Belvidere, Illinois 61008
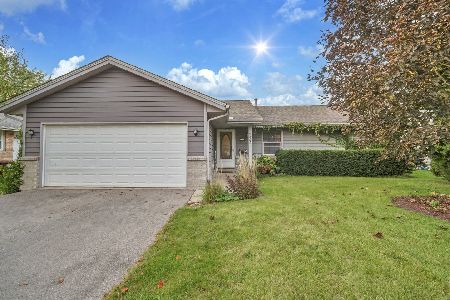
For Sale
$250,000
3 beds / 2.0 baths / 2,300 ft2
Single Family / Built: 1994
38
Nearby Sold Comparables
1522 12th Avenue, Belvidere, Illinois 61008

Sold
$162,000
3 beds / 2.0 baths / 0 ft2
Single Family / Built: 1993
7119
1210 9th Street, Belvidere, Illinois 61008
Sold
$137,500
3 beds / 2.0 baths / 1,142 ft2
Single Family / Built: 1991
2853
1210 9th Street, Belvidere, Illinois 61008
Sold
$119,000
3 beds / 1.0 baths / 0 ft2
Single Family / Built: 1993
6401
1214 9th Street, Belvidere, Illinois 61008
Sold
$112,500
3 beds / 2.0 baths / 1,126 ft2
Single Family / Built: 1991
4408
940 9th Street, Belvidere, Illinois 61008

Sold
$184,900
5 beds / 2.1 baths / 2,435 ft2
Single Family / Built: 1966
2390
Contact Agent
Listing Provided By
Keller Williams Success Realty
