

9519 Martin Drive, Spring Grove, Illinois 60081
Sorry, we are updating photos, please update this page in 15 minutes
$252,500
|
Sold
|
|
| Status: | Closed |
| Sqft: | 1,427 |
| Cost/Sqft: | $175 |
| Beds: | 3 |
| Baths: | 3 |
| Year Built: | 1989 |
| Property Taxes: | $4,223 |
| Days On Market: | 4532 |
| Lot Size: | 1,30 |
Description
FLAIR, Pizazz & ALL the good stuff! Workshop is Professional- Heated, Cooled & 1/2 bath Ready. GORGEOUS living spaces indoors & out. SCREENED Porch is the best room, but the oversized windows bring the outdoors in! New Hall Bath & 1st Flr Laundry make transition for Master Bath/Closet a cinch. AMAZING grounds & landscaping in this cul-de-sac locale. Finished Lower Level features hidden room behind bookcase! Wait!!
Property Specifics
| Single Family | |
| — | |
| Queen Anne | |
| 1989 | |
| Full | |
| Cedar | |
| Asphalt | |
| CUSTOM RANCH | |
| No | |
| 1.3 |
| Mc Henry | |
| — | |
| 0 / Not Applicable | |
| None | |
| Private Well | |
| Septic-Private | |
| Central Air | |
| Natural Gas, Forced Air | |
| 08647891 | |
| 0413301001 |
Nearby Schools
| NAME: | DISTRICT: | DISTANCE: | |
|---|---|---|---|
|
Grade School
Richmond Grade School |
2 | — | |
|
Middle School
Nippersink Middle School |
2 | Not in DB | |
|
High School
Richmond-burton Community High S |
157 | Not in DB | |
Property History
| DATE: | EVENT: | PRICE: | SOURCE: |
|---|---|---|---|
| 11 Mar, 2015 | Sold | $252,500 | MRED MLS |
| 4 Dec, 2014 | Under contract | $250,000 | MRED MLS |
| — | Last price change | $275,000 | MRED MLS |
| 16 Jun, 2014 | Listed for sale | $275,000 | MRED MLS |
Sorry, we are updating photos, please update this page in 15 minutes
Room Specifics
All Bedroom Info:
Total Bedrooms: 3
Bedrooms Above Ground: 3
Bedrooms Below Ground: 0
Total Bedrooms: 3
Bedrooms Above Ground: 3
Bedrooms Below Ground: 0
Second Bedroom Info:
Dimensions: —
Location: —Dimensions: —
Floor Type: Hardwood
Third Bedroom Info:
Dimensions: —
Location: —Dimensions: —
Floor Type: Wood Laminate
Bathroom Info:
Full Bathrooms: 3
Partial Bathrooms: 0Full Bathrooms: 3
Bathroom Amenities: Double Sink
Bathroom in Basement: 0
Dining Room Info:
Dimensions: —
Location: —Dimensions: —
Floor Type: Hardwood
Kitchen Info:
Dimensions: —
Location: —Dimensions: —
Floor Type: Ceramic Tile
Features: Eating Area-Breakfast Bar, Eating Area-Table Space
Laundry Room Info:
Dimensions: —
Location: —Dimensions: —
Floor Type: Ceramic Tile
Living Room Info:
Dimensions: —
Location: —Dimensions: —
Floor Type: Hardwood
Family Room Info:
Dimensions: —
Location: —Dimensions: —
Floor Type: Carpet
Additional Rooms Info:
Rooms: Eating Area, Game Room, Screened Porch, Workshop
Basement: FullRooms: Eating Area, Game Room, Screened Porch, Workshop
Other Specifics
| 3 | |
| Concrete Perimeter | |
| Garage | |
| — | |
| — | |
| — | |
| Deck, Porch Screened | |
| Cul-De-Sac, Landscaped, Wooded | |
| 293 X 204 | |
| — | |
| Full | |
| Vaulted/Cathedral Ceilings, Hardwood Floors, First Floor Bedroom, In-Law Arrangement, First Floor Laundry, First Floor Full Bath | |
| Range, Microwave, Dishwasher, Refrigerator, Washer, Dryer | |
| Not in DB | |
| Street Paved | |
| — | |
| Wood Burning Stove |
Tax History
| Year | Property Taxes |
|---|---|
| 2015 | $4,223 |
Contact Agent
Nearby Similar Homes
9510 Martin Drive, Spring Grove, Illinois 60081
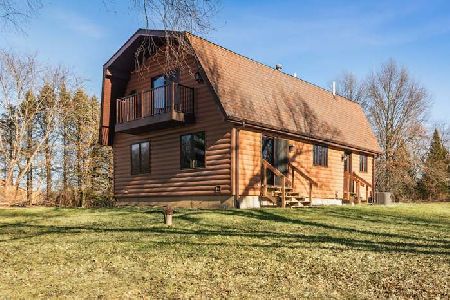
For Sale
$379,900
3 beds / 2.0 baths / 1,626 ft2
Single Family / Built: 1981
47
9516 Clark Road, Richmond, Illinois 60071
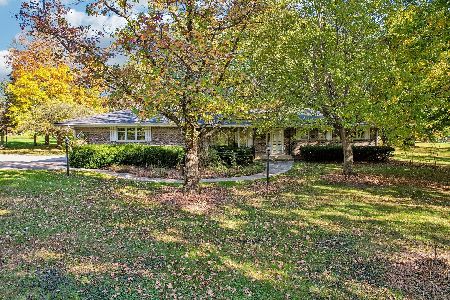
For Sale
$625,000
3 beds / 2.0 baths / 1,804 ft2
Single Family / Built: 1973
20
2629 Sanctuary Lane, Spring Grove, Illinois 60081
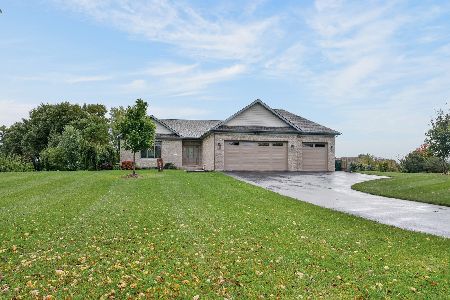
For Sale
$650,000
3 beds / 2.0 baths / 3,600 ft2
Single Family / Built: 2021
8
Nearby Sold Comparables
9419 Martin Drive, Spring Grove, Illinois 60081

Sold
$375,000
3 beds / 2.0 baths / 2,200 ft2
Single Family / Built: 1985
6982
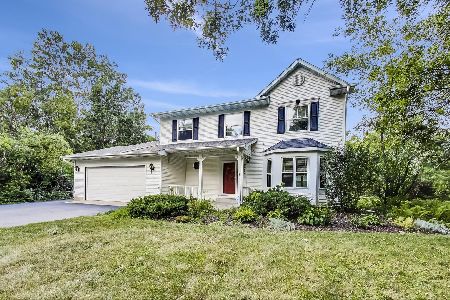
9515 Champion Court, Spring Grove, Illinois 60081
Sold
$329,000
4 beds / 2.1 baths / 2,600 ft2
Single Family / Built: 2006
3156
Contact Agent
Listing Provided By
RE/MAX Plaza
