

9403 Judge Court, Spring Grove, Illinois 60081
Subdivision > Green Ridge


$350,000
|
Sold
|
|
| Status: | Closed |
| Sqft: | 3,446 |
| Cost/Sqft: | $109 |
| Beds: | 3 |
| Baths: | 3 |
| Year Built: | 1995 |
| Property Taxes: | $7,668 |
| Days On Market: | 1892 |
| Lot Size: | 1,90 |
Description
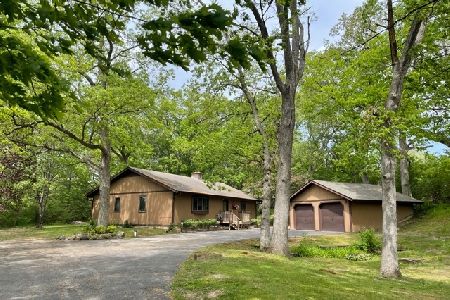
Located on a serene, private, nearly 2 acre wooded lot, this stunning two-story home on a quiet cul-de-sac has it all. Enter through foyer and you're greeted by a smart and functional layout. Formal living and dining rooms flank an open kitchen with island and breakfast nook. Family room with fireplace has sliding doors to one of two of the homes outdoor decks. Upstairs features 3, generously-sized bedrooms including a primary suite. Lower level features large rec room, and 4th bedroom. The large backyard is ideal for entertaining, playing on the swing set or having a bonfire. Property includes wooded trails and idyllic campsite. 2 car attached garage. This wonderful setting boasts highly-coveted Richmond Burton schools!
Property Specifics
| Single Family | |
| — | |
| Traditional | |
| 1995 | |
| Full | |
| Vinyl Siding | |
| Asphalt | |
| — | |
| No | |
| 1.9 |
| Mc Henry | |
| Green Ridge | |
| — / Not Applicable | |
| None | |
| Private Well | |
| Septic-Private | |
| Central Air | |
| Natural Gas, Forced Air | |
| 11210768 | |
| 0413301006 |
Nearby Schools
| NAME: | DISTRICT: | DISTANCE: | |
|---|---|---|---|
|
Grade School
Richmond Grade School |
2 | — | |
|
Middle School
Nippersink Middle School |
2 | Not in DB | |
|
High School
Richmond-burton Community High S |
157 | Not in DB | |
Property History
| DATE: | EVENT: | PRICE: | SOURCE: |
|---|---|---|---|
| 17 Nov, 2021 | Sold | $350,000 | MRED MLS |
| 26 Sep, 2021 | Under contract | $375,000 | MRED MLS |
| 7 Sep, 2021 | Listed for sale | $375,000 | MRED MLS |


Room Specifics
All Bedroom Info:
Total Bedrooms: 4
Bedrooms Above Ground: 3
Bedrooms Below Ground: 1
Total Bedrooms: 4
Bedrooms Above Ground: 3
Bedrooms Below Ground: 1
Second Bedroom Info:
Dimensions: —
Location: —Dimensions: —
Floor Type: Carpet
Third Bedroom Info:
Dimensions: —
Location: —Dimensions: —
Floor Type: Carpet
Fourth Bedroom Info:
Dimensions: —
Location: —Dimensions: —
Floor Type: Other
Bathroom Info:
Full Bathrooms: 3
Partial Bathrooms: 1Full Bathrooms: 3
Bathroom Amenities: Separate Shower
Bathroom in Basement: 0
Dining Room Info:
Dimensions: —
Location: —Dimensions: —
Floor Type: Hardwood
Kitchen Info:
Dimensions: —
Location: —Dimensions: —
Floor Type: Hardwood
Features: Island, Pantry-Closet
Living Room Info:
Dimensions: —
Location: —Dimensions: —
Floor Type: Hardwood
Family Room Info:
Dimensions: —
Location: —Dimensions: —
Floor Type: Carpet
Additional Rooms Info:
Rooms: Recreation Room
Basement: FullRooms: Recreation Room
Other Specifics
| 2 | |
| Concrete Perimeter | |
| Garage | |
| — | |
| — | |
| — | |
| Deck | |
| Cul-De-Sac, Irregular Lot, Wooded, Mature Trees | |
| 90X367X549X317 | |
| — | |
| Full | |
| Hardwood Floors | |
| Range, Microwave, Dishwasher, Refrigerator, Washer, Dryer | |
| Not in DB | |
| Park, Street Paved | |
| — | |
| — |
Tax History
| Year | Property Taxes |
|---|---|
| 2021 | $7,668 |
Contact Agent
Nearby Similar Homes
9510 Martin Drive, Spring Grove, Illinois 60081
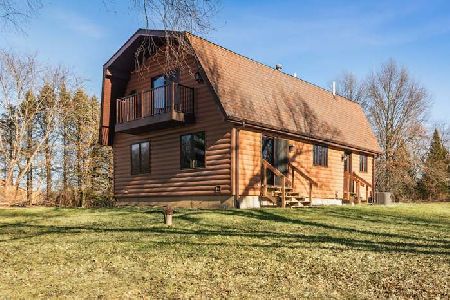
For Sale
$379,900
3 beds / 2.0 baths / 1,626 ft2
Single Family / Built: 1981
47
9516 Clark Road, Richmond, Illinois 60071
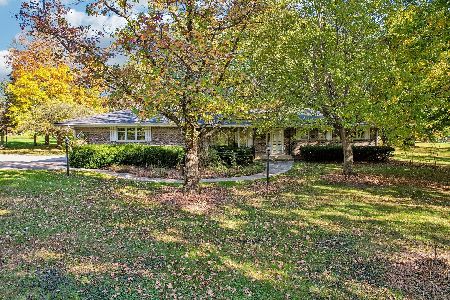
For Sale
$625,000
3 beds / 2.0 baths / 1,804 ft2
Single Family / Built: 1973
20
2629 Sanctuary Lane, Spring Grove, Illinois 60081
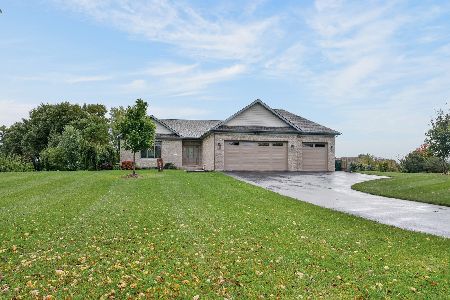
For Sale
$650,000
3 beds / 2.0 baths / 3,600 ft2
Single Family / Built: 2021
8
Nearby Sold Comparables

9419 Martin Drive, Spring Grove, Illinois 60081

Sold
$375,000
3 beds / 2.0 baths / 2,200 ft2
Single Family / Built: 1985
6982
9321 Champion Court, Spring Grove, Illinois 60081
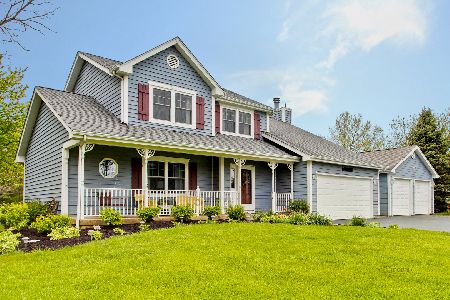
Sold
$275,000
3 beds / 2.1 baths / 1,950 ft2
Single Family / Built: 1989
2365
Contact Agent
Listing Provided By
@properties
