

1217 Kingston Lane, Schaumburg, Illinois 60193
Sorry, we are updating photos, please update this page in 15 minutes
$281,000
|
Sold
|
|
| Status: | Closed |
| Sqft: | 0 |
| Cost/Sqft: | — |
| Beds: | 3 |
| Baths: | 2 |
| Year Built: | 1961 |
| Property Taxes: | $4,245 |
| Days On Market: | 6822 |
| Lot Size: | 0,25 |
Description
FHA FINANCING WELCOME**Immed possess/Could be 4 bedrm/ Open flr plan,Mstr suite, Marble bth, cust wind treat, 6 panel doors,walk-out lower level,2 full baths,Giant clst, patio,deck, jacuzzi/newer H20,&air. 2.5 gar w 23x13 heated rm for pool tbl, office, rec rm, auto, giant work shop. Walk to all schools, park & pool Top rated Magnet schools Immaculate Condition*COME FOR A LOOK STAY FOR A LIFETIME !
Property Specifics
| Single Family | |
| — | |
| Bi-Level | |
| 1961 | |
| Full, English | |
| Aluminum/Vinyl/Steel Siding | |
| Asphalt | |
| — | |
| No | |
| 0.25 |
| Cook | |
| — | |
| 0 / Not Applicable | |
| None | |
| Lake Michigan | |
| Public Sewer | |
| Central Air | |
| Natural Gas, Forced Air | |
| 06814194 | |
| 07292130330000 |
Nearby Schools
| NAME: | DISTRICT: | DISTANCE: | |
|---|---|---|---|
|
Grade School
Thomas Dooley Elementary School |
54 | — | |
|
High School
Schaumburg High School |
211 | Not in DB | |
Property History
| DATE: | EVENT: | PRICE: | SOURCE: |
|---|---|---|---|
| 30 May, 2008 | Sold | $281,000 | MRED MLS |
| 8 May, 2008 | Under contract | $309,900 | MRED MLS |
| — | Last price change | $319,900 | MRED MLS |
| 29 Feb, 2008 | Listed for sale | $319,900 | MRED MLS |
Sorry, we are updating photos, please update this page in 15 minutes
Room Specifics
All Bedroom Info:
Total Bedrooms: 3
Bedrooms Above Ground: 3
Bedrooms Below Ground: 0
Total Bedrooms: 3
Bedrooms Above Ground: 3
Bedrooms Below Ground: 0
Second Bedroom Info:
Dimensions: —
Location: —Dimensions: —
Floor Type: Carpet
Third Bedroom Info:
Dimensions: —
Location: —Dimensions: —
Floor Type: Carpet
Bathroom Info:
Full Bathrooms: 2
Partial Bathrooms: —Full Bathrooms: 2
Bathroom Amenities: —
Bathroom in Basement: 0
Dining Room Info:
Dimensions: —
Location: —Dimensions: —
Floor Type: Carpet
Kitchen Info:
Dimensions: —
Location: —Dimensions: —
Floor Type: Vinyl
Features: Eating Area-Breakfast Bar
Living Room Info:
Dimensions: —
Location: —Dimensions: —
Floor Type: Carpet
Family Room Info:
Dimensions: —
Location: —Dimensions: —
Floor Type: Carpet
Additional Rooms Info:
Rooms: Other Room, Utility Room-1st Floor
Basement: Full, EnglishRooms: Other Room, Utility Room-1st Floor
Other Specifics
| 2 | |
| Concrete Perimeter | |
| Garage | |
| — | |
| — | |
| — | |
| Hot Tub | |
| Forest Preserve Adjacent, Landscaped, Park Adjacent | |
| 139X84X133X79 | |
| Unfinished | |
| None | |
| Skylight(s), Hot Tub | |
| Dishwasher, Disposal, Microwave, Range, Washer, Refrigerator, Dryer | |
| Not in DB | |
| Pool, Sidewalks | |
| — | |
| — |
Tax History
| Year | Property Taxes |
|---|---|
| 2008 | $4,245 |
Contact Agent
Nearby Similar Homes
Schaumburg, Illinois 60193
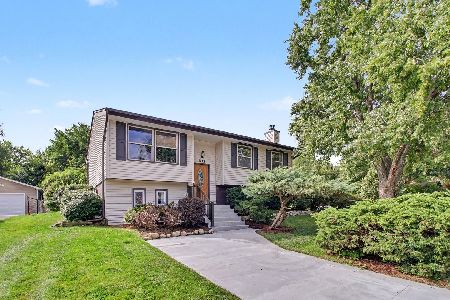
For Sale
$389,000
4 beds / 1.1 baths / 1,900 ft2
Single Family / Built: 1964
32
515 Falmouth Lane, Schaumburg, Illinois 60193
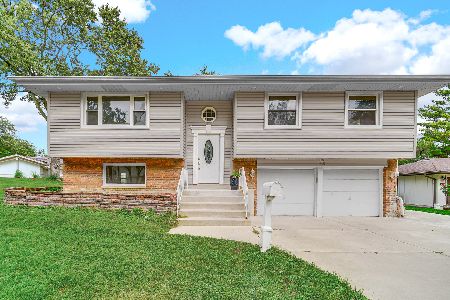
For Sale
$479,000
3 beds / 2.0 baths / 1,144 ft2
Single Family / Built: 1965
36
1410 Princeton Lane, Schaumburg, Illinois 60193
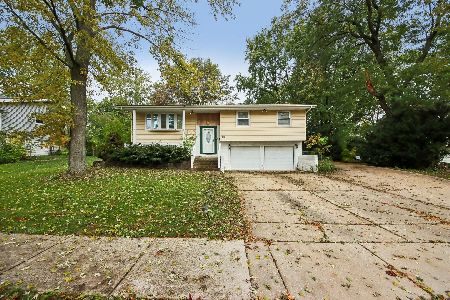
For Sale
$520,000
3 beds / 2.1 baths / 1,192 ft2
Single Family / Built: 1966
18
864 Pinehurst Lane, Schaumburg, Illinois 60193
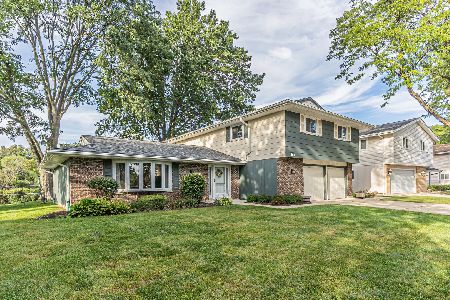
For Sale
$569,900
4 beds / 2.1 baths / 2,335 ft2
Single Family / Built: 1976
36
912 Cornell Lane, Schaumburg, Illinois 60193
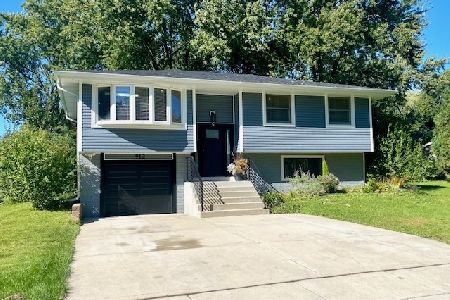
For Sale
$399,000
3 beds / 1.0 baths / 1,525 ft2
Single Family / Built: 1967
25
770 Dartmouth Lane, Oswego, Illinois 60543
For Sale
$630,900
3 beds / 2.0 baths / 2,173 ft2
Single Family / Built: 2026
396
Nearby Sold Comparables
434 Braintree Drive, Schaumburg, Illinois 60193

Sold
$349,900
3 beds / 2.1 baths / 1,750 ft2
Single Family / Built: 1966
3220
434 Braintree Drive, Schaumburg, Illinois 60193
Sold
$175,000
4 beds / 2.1 baths / 1,186 ft2
Single Family / Built: 1966
4932
434 Braintree Drive, Schaumburg, Illinois 60193

Sold
$374,900
3 beds / 2.1 baths / 1,750 ft2
Single Family / Built: 1966
1615
434 Braintree Drive, Schaumburg, Illinois 60193
Sold
$278,000
3 beds / 2.1 baths / 1,186 ft2
Single Family / Built: 1966
4366
1223 Kingston Lane, Schaumburg, Illinois 60193
Sold
$344,900
4 beds / 2.0 baths / 2,400 ft2
Single Family / Built: 1962
6793
Contact Agent
Listing Provided By
Baird & Warner
