

471 Hazel Drive, Schaumburg, Illinois 60193
Subdivision > Kingsport Terrace
Sorry, we are updating photos, please update this page in 15 minutes
$378,000
|
Sold
|
|
| Status: | Closed |
| Sqft: | 0 |
| Cost/Sqft: | — |
| Beds: | 4 |
| Baths: | 3 |
| Year Built: | 1987 |
| Property Taxes: | $6,641 |
| Days On Market: | 6462 |
| Lot Size: | 0,50 |
Description
Only 4 car heated garage out there! Windsor model - largest in subdivision. We need carpet and kitchen flooring! We have a loan available that will give you the amount needed to do that at closing! Large rms, 130 x 135 lot, close to schools, train, xpressway. Great subdivision. Stainless Steel appls. Six panel doors, ceramic baths, footing in for fireplace. Fin bsmt!Tons of storage!DW as is-HOW inc. Owner Lic Rltr
Property Specifics
| Single Family | |
| — | |
| Colonial | |
| 1987 | |
| Full | |
| Aluminum/Vinyl/Steel Siding | |
| — | |
| WINDSOR | |
| No | |
| 0.5 |
| Cook | |
| Kingsport Terrace | |
| 0 / Not Applicable | |
| None | |
| Public | |
| Public Sewer | |
| Central Air | |
| Natural Gas, Forced Air | |
| 07134765 | |
| 07271140020000 |
Nearby Schools
| NAME: | DISTRICT: | DISTANCE: | |
|---|---|---|---|
|
Grade School
Everett Dirksen Elementary Schoo |
54 | — | |
|
Middle School
Robert Frost Junior High School |
54 | Not in DB | |
|
High School
Schaumburg High School |
211 | Not in DB | |
Property History
| DATE: | EVENT: | PRICE: | SOURCE: |
|---|---|---|---|
| 21 Oct, 2009 | Sold | $378,000 | MRED MLS |
| 20 Jul, 2009 | Under contract | $399,800 | MRED MLS |
| — | Last price change | $425,000 | MRED MLS |
| 13 Feb, 2009 | Listed for sale | $425,000 | MRED MLS |
Sorry, we are updating photos, please update this page in 15 minutes
Room Specifics
All Bedroom Info:
Total Bedrooms: 4
Bedrooms Above Ground: 4
Bedrooms Below Ground: 0
Total Bedrooms: 4
Bedrooms Above Ground: 4
Bedrooms Below Ground: 0
Second Bedroom Info:
Dimensions: —
Location: —Dimensions: —
Floor Type: Carpet
Third Bedroom Info:
Dimensions: —
Location: —Dimensions: —
Floor Type: Carpet
Fourth Bedroom Info:
Dimensions: —
Location: —Dimensions: —
Floor Type: Carpet
Bathroom Info:
Full Bathrooms: 3
Partial Bathrooms: 1Full Bathrooms: 3
Bathroom Amenities: Separate Shower
Bathroom in Basement: 0
Dining Room Info:
Dimensions: —
Location: —Dimensions: —
Floor Type: Hardwood
Kitchen Info:
Dimensions: —
Location: —Dimensions: —
Floor Type: Hardwood
Features: Eating Area-Table Space
Laundry Room Info:
Dimensions: —
Location: —Dimensions: —
Floor Type: Vinyl
Living Room Info:
Dimensions: —
Location: —Dimensions: —
Floor Type: Other
Family Room Info:
Dimensions: —
Location: —Dimensions: —
Floor Type: Carpet
Additional Rooms Info:
Rooms: Eating Area, Office, Recreation Room
Basement: FullRooms: Eating Area, Office, Recreation Room
Other Specifics
| 4 | |
| — | |
| Garage | |
| — | |
| — | |
| — | |
| Above Ground Pool | |
| — | |
| 130 X 135 | |
| Unfinished | |
| Full | |
| — | |
| Range, Microwave, Dishwasher, Refrigerator, Washer, Dryer, Disposal | |
| Not in DB | |
| Sidewalks, Street Lights, Street Paved | |
| — | |
| — |
Tax History
| Year | Property Taxes |
|---|---|
| 2009 | $6,641 |
Contact Agent
Nearby Similar Homes
Schaumburg, Illinois 60193
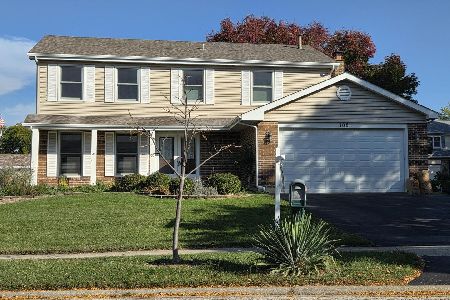
For Sale
$650,000
4 beds / 2.2 baths / 2,351 ft2
Single Family / Built: 1986
10
179 Farmgate Drive, Schaumburg, Illinois 60193
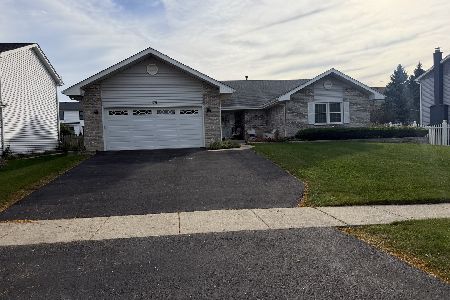
For Sale
$760,000
3 beds / 2.1 baths / 2,397 ft2
Single Family / Built: 1989
9
218 Desmond Drive, Schaumburg, Illinois 60193
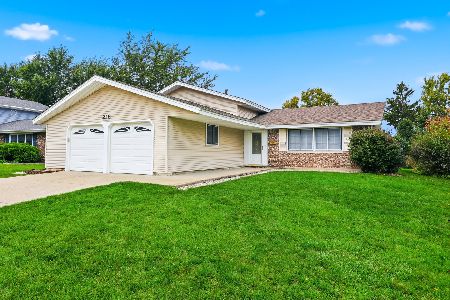
For Sale
$435,000
3 beds / 2.0 baths / 1,742 ft2
Single Family / Built: 1970
7
37 Weathersfield Way, Schaumburg, Illinois 60193

For Sale
$500,000
3 beds / 2.0 baths / 2,100 ft2
Single Family / Built: 1975
43
129 Branchwood Drive, Schaumburg, Illinois 60193

For Sale
$649,000
4 beds / 2.1 baths / 2,407 ft2
Single Family / Built: 1976
24
128 Hunter's Circle, Schaumburg, Illinois 60193
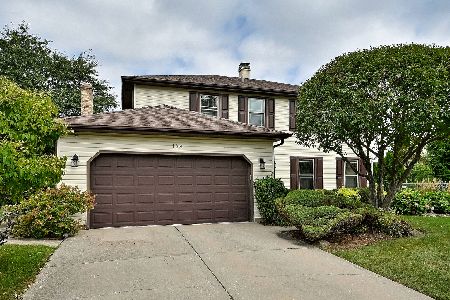
For Sale
$589,900
4 beds / 2.1 baths / 2,212 ft2
Single Family / Built: 1978
36
Nearby Sold Comparables
469 Hazel Drive, Schaumburg, Illinois 60193
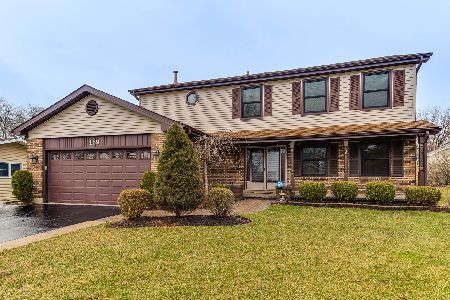
Sold
$529,000
5 beds / 3.1 baths / 2,937 ft2
Single Family / Built: 1987
1674
337 Hazel Drive, Schaumburg, Illinois 60193
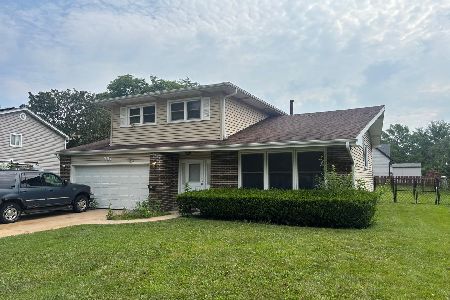
Sold
$300,000
3 beds / 1.1 baths / 1,764 ft2
Single Family / Built: 1975
79
183 Farmgate Drive, Schaumburg, Illinois 60193

Sold
$474,900
4 beds / 2.1 baths / 2,589 ft2
Single Family / Built: 1985
2227
190 Farmgate Drive, Schaumburg, Illinois 60193
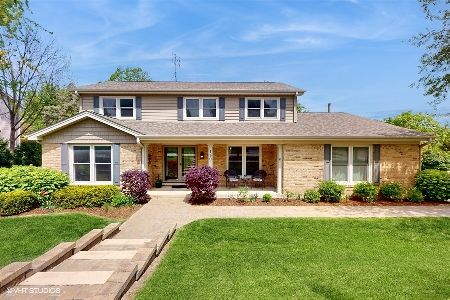
Sold
$699,000
4 beds / 2.1 baths / 2,519 ft2
Single Family / Built: 1988
527
184 Old Mill Drive, Schaumburg, Illinois 60193
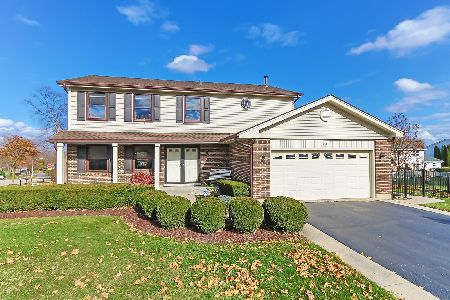
Sold
$489,900
4 beds / 2.1 baths / 2,351 ft2
Single Family / Built: 1987
2172
175 Farmgate Drive, Schaumburg, Illinois 60193
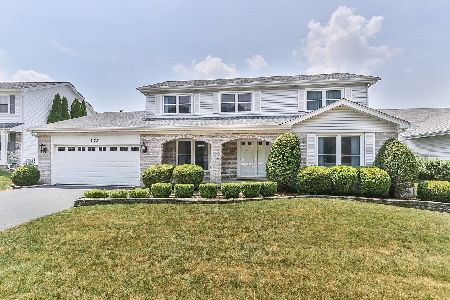
Sold
$448,000
4 beds / 2.1 baths / 2,493 ft2
Single Family / Built: 1987
2294
Contact Agent
Listing Provided By
RE/MAX Central Inc.
