

0N120 Ennerdale Lane, Winfield, Illinois 60190
Subdivision > Highlake
Sorry, we are updating photos, please update this page in 15 minutes
$119,000
|
Sold
|
|
| Status: | Closed |
| Sqft: | 1,051 |
| Cost/Sqft: | $115 |
| Beds: | 2 |
| Baths: | 1 |
| Year Built: | 1983 |
| Property Taxes: | $3,151 |
| Days On Market: | 4789 |
| Lot Size: | 0,00 |
Description
Desirable 2nd floor condo with vaulted ceilings, offers privacy and security and spectacular views, backs to woods, near park and lake, lake rights included, short walk to town, train, shops, restaurants and hospital. Well maintained, hardly every lived in by "snow birds", offers neutral carpet and decor, updated bath with additional vanity for makeup, newer appliances, newer fireplace mantel, tons of guest parking!
Property Specifics
| Condos/Townhomes | |
| 2 | |
| — | |
| 1983 | |
| None | |
| Aluminum Siding, Brick | |
| Asphalt | |
| — | |
| No | |
| — |
| Du Page | |
| Highlake | |
| 190 / Monthly | |
| Parking, Insurance, Exterior Maintenance, Lawn Care, Snow Removal, Lake Rights | |
| Lake Michigan | |
| Public Sewer | |
| Central Air | |
| Natural Gas, Forced Air | |
| 08450988 | |
| 0412307114 |
Nearby Schools
| NAME: | DISTRICT: | DISTANCE: | |
|---|---|---|---|
|
Grade School
Winfield Elementary School |
34 | — | |
|
Middle School
Winfield Middle School |
34 | Not in DB | |
|
High School
Community High School |
94 | Not in DB | |
Property History
| DATE: | EVENT: | PRICE: | SOURCE: |
|---|---|---|---|
| 3 Mar, 2014 | Sold | $119,000 | MRED MLS |
| 25 Jan, 2014 | Under contract | $120,900 | MRED MLS |
| — | Last price change | $123,900 | MRED MLS |
| 22 Sep, 2013 | Listed for sale | $123,900 | MRED MLS |
| 1 Jun, 2021 | Sold | $180,000 | MRED MLS |
| 1 Jun, 2021 | Under contract | $172,000 | MRED MLS |
| 1 Jun, 2021 | Listed for sale | $172,000 | MRED MLS |
Sorry, we are updating photos, please update this page in 15 minutes
Room Specifics
All Bedroom Info:
Total Bedrooms: 2
Bedrooms Above Ground: 2
Bedrooms Below Ground: 0
Total Bedrooms: 2
Bedrooms Above Ground: 2
Bedrooms Below Ground: 0
Second Bedroom Info:
Dimensions: —
Location: —Dimensions: —
Floor Type: Carpet
Bathroom Info:
Full Bathrooms: 1
Partial Bathrooms: 0Full Bathrooms: 1
Bathroom Amenities: —
Bathroom in Basement: 0
Dining Room Info:
Dimensions: —
Location: —Dimensions: —
Floor Type: Carpet
Kitchen Info:
Dimensions: —
Location: —Dimensions: —
Floor Type: Vinyl
Features: Eating Area-Table Space, Pantry-Closet, Pantry-Walk-in
Laundry Room Info:
Dimensions: —
Location: —Dimensions: —
Floor Type: Vinyl
Living Room Info:
Dimensions: —
Location: —Dimensions: —
Floor Type: Carpet
Additional Rooms Info:
Rooms: No additional rooms
Basement: NoneRooms: No additional rooms
Other Specifics
| 1 | |
| Concrete Perimeter | |
| Garage | |
| — | |
| — | |
| — | |
| Balcony, Deck, Storms/Screens | |
| Wooded | |
| COMMON | |
| — | |
| — | |
| Vaulted/Cathedral Ceilings, Laundry Hook-Up in Unit, Storage | |
| Range, Microwave, Dishwasher, Refrigerator, Washer, Dryer, Disposal | |
| Not in DB | |
| — | |
| — | |
| Wood Burning, Gas Log |
Tax History
| Year | Property Taxes |
|---|---|
| 2014 | $3,151 |
| 2021 | $4,014 |
Contact Agent
Nearby Similar Homes
0N069 Windermere Road, Winfield, Illinois 60190
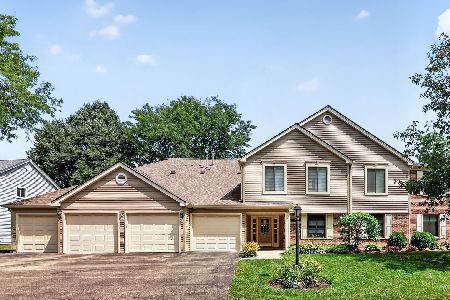
For Sale
$284,900
2 beds / 2.0 baths / 1,406 ft2
Condos/Townhomes / Built: 1981
40
0N112 Windermere Road, Winfield, Illinois 60190
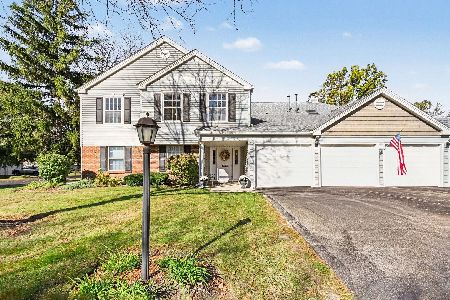
For Sale
$275,000
2 beds / 1.0 baths / 1,051 ft2
Condos/Townhomes / Built: 1983
13
N095 Preserve Court, Winfield, Illinois 60190
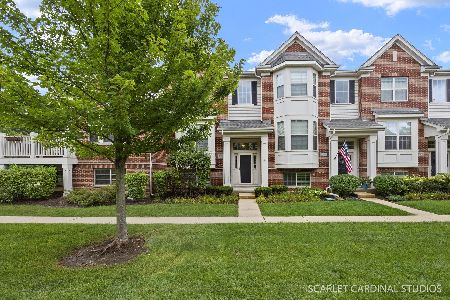
For Sale
$379,900
2 beds / 2.1 baths / 1,582 ft2
Condos/Townhomes / Built: 2012
11
0n092 Forsythe Court, Winfield, Illinois 60190
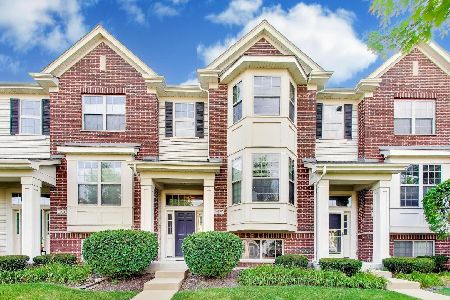
For Sale
$389,000
2 beds / 2.1 baths / 1,620 ft2
Condos/Townhomes / Built: 2012
4
N067 Forsythe Court, Winfield, Illinois 60190
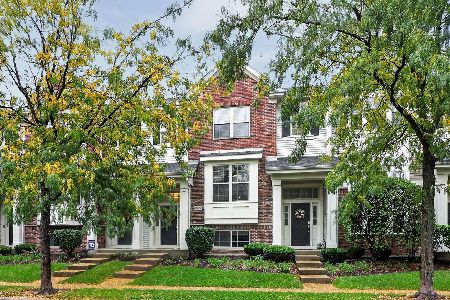
For Sale
$399,900
2 beds / 2.1 baths / 1,582 ft2
Condos/Townhomes / Built: 2010
30
Winfield, Illinois 60190
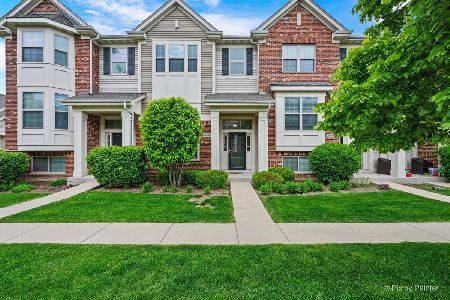
For Sale
$300,000
2 beds / 2.1 baths / 1,556 ft2
Condos/Townhomes / Built: 2011
166
Nearby Sold Comparables

Contact Agent
Listing Provided By
RE/MAX Suburban
