

0N490 Silverwood Court, Winfield, Illinois 60190
Subdivision > Silverwood Glen
Sorry, we are updating photos, please update this page in 15 minutes
$499,995
|
Sold
|
|
| Status: | Closed |
| Sqft: | 2,712 |
| Cost/Sqft: | $184 |
| Beds: | 4 |
| Baths: | 3 |
| Year Built: | 2014 |
| Property Taxes: | $0 |
| Days On Market: | 4486 |
| Lot Size: | 0,23 |
Description
Design Express - January Delivery. Walk-out basement! Quality construction, prime location, and exceptional value converge. Incentives available with K. Hovnanian American Mortgage. District 200 schools! Price includes kitchen upgraded cabinets, granite, and SS appliances. Upgraded flooring includes hardwood and ceramic. Interior photos are of on-site model. Call Listing Agent for more information. Welcome Home...
Property Specifics
| Single Family | |
| — | |
| Traditional | |
| 2014 | |
| Full, Walkout | |
| Vinyl Siding | |
| Asphalt | |
| TOMASEN CS | |
| No | |
| 0.23 |
| Du Page | |
| Silverwood Glen | |
| 496 / Annual | |
| Insurance | |
| Lake Michigan | |
| Public Sewer | |
| Central Air | |
| Natural Gas, Forced Air | |
| 08690789 | |
| 0507106027 |
Nearby Schools
| NAME: | DISTRICT: | DISTANCE: | |
|---|---|---|---|
|
Grade School
Pleasant Hill Elementary School |
200 | — | |
|
Middle School
Monroe Middle School |
200 | Not in DB | |
|
High School
Wheaton North High School |
200 | Not in DB | |
Property History
| DATE: | EVENT: | PRICE: | SOURCE: |
|---|---|---|---|
| 21 Aug, 2015 | Sold | $499,995 | MRED MLS |
| 6 Jan, 2015 | Under contract | $499,995 | MRED MLS |
| — | Last price change | $525,805 | MRED MLS |
| 31 Jul, 2014 | Listed for sale | $523,792 | MRED MLS |
Some photos of this home have been virtually staged.
Sorry, we are updating photos, please update this page in 15 minutesRoom Specifics
All Bedroom Info:
Total Bedrooms: 4
Bedrooms Above Ground: 4
Bedrooms Below Ground: 0
Total Bedrooms: 4
Bedrooms Above Ground: 4
Bedrooms Below Ground: 0
Second Bedroom Info:
Dimensions: —
Location: —Dimensions: —
Floor Type: Carpet
Third Bedroom Info:
Dimensions: —
Location: —Dimensions: —
Floor Type: Carpet
Fourth Bedroom Info:
Dimensions: —
Location: —Dimensions: —
Floor Type: Carpet
Bathroom Info:
Full Bathrooms: 3
Partial Bathrooms: 1Full Bathrooms: 3
Bathroom Amenities: Double Sink
Bathroom in Basement: 0
Dining Room Info:
Dimensions: —
Location: —Dimensions: —
Floor Type: Carpet
Kitchen Info:
Dimensions: —
Location: —Dimensions: —
Floor Type: Hardwood
Features: Eating Area-Table Space
Laundry Room Info:
Dimensions: —
Location: —Dimensions: —
Floor Type: Vinyl
Living Room Info:
Dimensions: —
Location: —Dimensions: —
Floor Type: Carpet
Family Room Info:
Dimensions: —
Location: —Dimensions: —
Floor Type: Carpet
Additional Rooms Info:
Rooms: Breakfast Room, Eating Area, Loft
Basement: Full, WalkoutRooms: Breakfast Room, Eating Area, Loft
Other Specifics
| 3 | |
| Concrete Perimeter | |
| Garage | |
| — | |
| — | |
| — | |
| — | |
| — | |
| 68X173X78X135 | |
| — | |
| Full | |
| Second Floor Laundry | |
| Range, Dishwasher, Disposal | |
| Not in DB | |
| Sidewalks, Street Lights, Street Paved | |
| — | |
| — |
Tax History
| Year | Property Taxes |
|---|
Contact Agent
Nearby Similar Homes
26W600 Churchill Road, Winfield, Illinois 60190
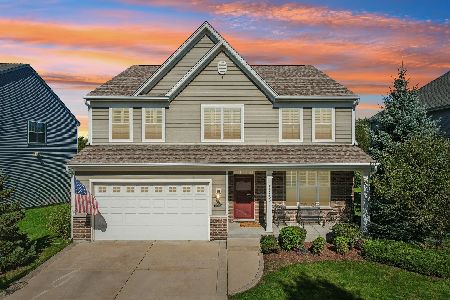
For Sale
$725,000
4 beds / 3.1 baths / 2,814 ft2
Single Family / Built: 2015
28
N457 Cloos Court, Winfield, Illinois 60190
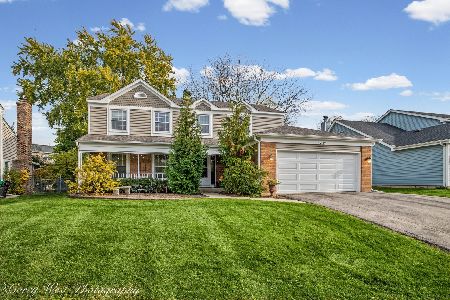
For Sale
$559,000
4 beds / 2.1 baths / 2,362 ft2
Single Family / Built: 1979
12
0N255 Peter Road, Winfield, Illinois 60190
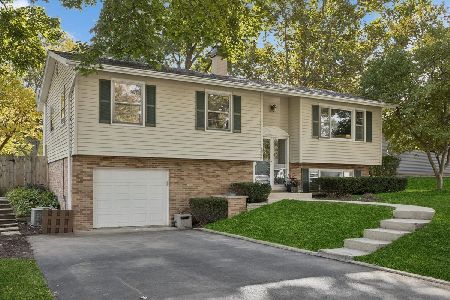
For Sale
$485,000
3 beds / 2.0 baths / 1,900 ft2
Single Family / Built: 1961
13
0N421 Winfield Scott Drive, Winfield, Illinois 60190
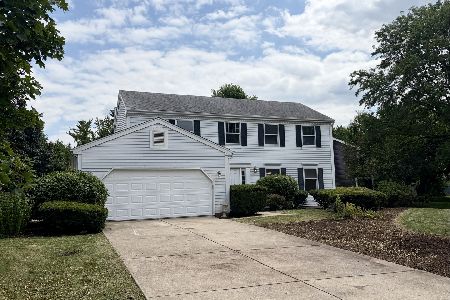
For Sale
$549,000
4 beds / 2.1 baths / 2,276 ft2
Single Family / Built: 1984
111
27W312 Churchill Road, Winfield, Illinois 60190
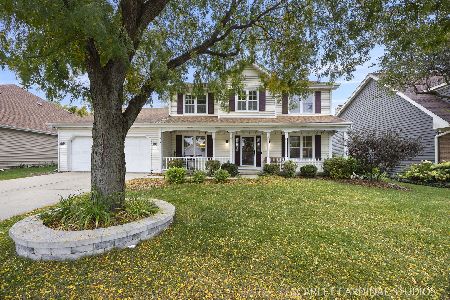
For Sale
$525,000
4 beds / 2.1 baths / 2,230 ft2
Single Family / Built: 1987
27
Nearby Sold Comparables
0N480 Silverwood Court, Winfield, Illinois 60190

Sold
$462,632
4 beds / 2.1 baths / 2,206 ft2
Single Family / Built: 2014
4486
0N480 Silverwood Court, Winfield, Illinois 60190
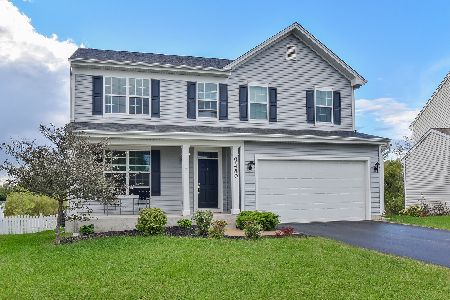
Sold
$430,000
4 beds / 2.1 baths / 2,206 ft2
Single Family / Built: 2014
2163
0N470 Silverwood Court, Winfield, Illinois 60190
Sold
$464,356
4 beds / 2.1 baths / 2,731 ft2
Single Family / Built: 2014
4447
0N450 Silverwood Court, Winfield, Illinois 60190
Sold
$567,125
4 beds / 3.1 baths / 3,161 ft2
Single Family / Built: 2014
4485
0N450 Silverwood Court, Winfield, Illinois 60190

Sold
$639,500
5 beds / 5.1 baths / 3,160 ft2
Single Family / Built: 2014
2052
0N471 Silverwood Court, Winfield, Illinois 60190
Sold
$483,780
4 beds / 2.1 baths / 2,989 ft2
Single Family / Built: 2014
4486
Contact Agent
Listing Provided By
Coldwell Banker Residential
