

0N611 Suzanne Drive, Winfield, Illinois 60190
Subdivision > Fredericksburg Farm
Sorry, we are updating photos, please update this page in 15 minutes
$340,000
|
Sold
|
|
| Status: | Closed |
| Sqft: | 3,184 |
| Cost/Sqft: | $110 |
| Beds: | 4 |
| Baths: | 3 |
| Year Built: | 1990 |
| Property Taxes: | $10,003 |
| Days On Market: | 4545 |
| Lot Size: | 0,40 |
Description
Beautiful 3184 sq ft home on one of the largest lots in Fredericksburg Farm. Stone & Cedar exterior. Lovely woodwork and 6-panel doors. 4 Bedrooms on second level and main floor Den could be 5th bedroom. Kitchen opens to cozy FR with fireplace (woodburning, gas starter). Kitchen with Hardwood flooring, Quartz countertops and Island. Newer Kitchen Appliances. Roof 2004, Furnace 2007, CAC 2011, Sump Pump 2014.
Property Specifics
| Single Family | |
| — | |
| — | |
| 1990 | |
| Partial | |
| Cedar, Stone | |
| Asphalt | |
| CUSTOM | |
| No | |
| 0.4 |
| Du Page | |
| Fredericksburg Farm | |
| 0 / Not Applicable | |
| None | |
| Lake Michigan | |
| Public Sewer | |
| Central Air | |
| Natural Gas, Forced Air | |
| 08623048 | |
| 0412215028 |
Nearby Schools
| NAME: | DISTRICT: | DISTANCE: | |
|---|---|---|---|
|
High School
Community High School |
94 | Not in DB | |
Property History
| DATE: | EVENT: | PRICE: | SOURCE: |
|---|---|---|---|
| 4 Sep, 2014 | Sold | $340,000 | MRED MLS |
| 28 Jun, 2014 | Under contract | $350,000 | MRED MLS |
| 22 May, 2014 | Listed for sale | $350,000 | MRED MLS |
Sorry, we are updating photos, please update this page in 15 minutes
Room Specifics
All Bedroom Info:
Total Bedrooms: 4
Bedrooms Above Ground: 4
Bedrooms Below Ground: 0
Total Bedrooms: 4
Bedrooms Above Ground: 4
Bedrooms Below Ground: 0
Second Bedroom Info:
Dimensions: —
Location: —Dimensions: —
Floor Type: Carpet
Third Bedroom Info:
Dimensions: —
Location: —Dimensions: —
Floor Type: Carpet
Fourth Bedroom Info:
Dimensions: —
Location: —Dimensions: —
Floor Type: Carpet
Bathroom Info:
Full Bathrooms: 3
Partial Bathrooms: 1Full Bathrooms: 3
Bathroom Amenities: Separate Shower, Double Sink, Soaking Tub
Bathroom in Basement: 0
Dining Room Info:
Dimensions: —
Location: —Dimensions: —
Floor Type: Carpet
Kitchen Info:
Dimensions: —
Location: —Dimensions: —
Floor Type: Hardwood
Features: Island, Pantry-Closet
Laundry Room Info:
Dimensions: —
Location: —Dimensions: —
Floor Type: Ceramic Tile
Living Room Info:
Dimensions: —
Location: —Dimensions: —
Floor Type: Carpet
Family Room Info:
Dimensions: —
Location: —Dimensions: —
Floor Type: Carpet
Additional Rooms Info:
Rooms: Den, Deck, Eating Area, Foyer, Heated Sun Room
Basement: PartialRooms: Den, Deck, Eating Area, Foyer, Heated Sun Room
Other Specifics
| 2 | |
| Concrete Perimeter | |
| Garage | |
| — | |
| — | |
| — | |
| Patio | |
| Fenced Yard, Landscaped | |
| 139 X 119 X 66 X 157 X 32 | |
| Unfinished | |
| Full | |
| Skylight(s), Hardwood Floors, First Floor Laundry | |
| Range, Microwave, Dishwasher, Refrigerator, Washer, Dryer, Disposal | |
| Not in DB | |
| Sidewalks, Street Lights, Street Paved | |
| — | |
| Wood Burning, Gas Starter |
Tax History
| Year | Property Taxes |
|---|---|
| 2014 | $10,003 |
Contact Agent
Nearby Similar Homes
0N421 Winfield Scott Drive, Winfield, Illinois 60190
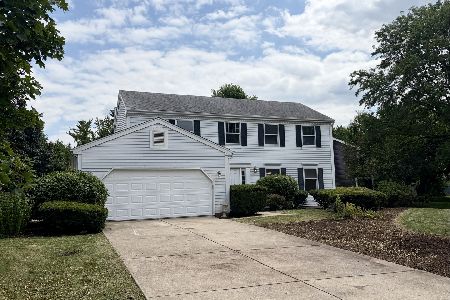
For Sale
$549,000
4 beds / 2.1 baths / 2,276 ft2
Single Family / Built: 1984
100
27W312 Churchill Road, Winfield, Illinois 60190
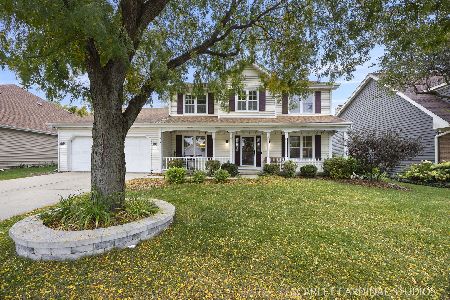
For Sale
$525,000
4 beds / 2.1 baths / 2,230 ft2
Single Family / Built: 1987
16
26W600 Churchill Road, Winfield, Illinois 60190
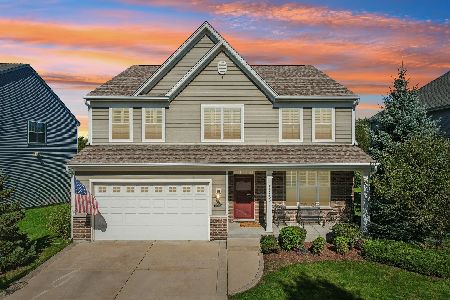
For Sale
$725,000
4 beds / 3.1 baths / 2,814 ft2
Single Family / Built: 2015
17
N350 County Farm Road, Winfield, Illinois 60190
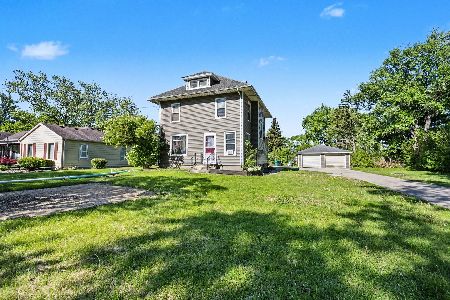
For Sale
$335,000
5 beds / 1.1 baths / 2,000 ft2
Single Family / Built: 1912
39
1N325 Tamarack Drive, Winfield, Illinois 60190
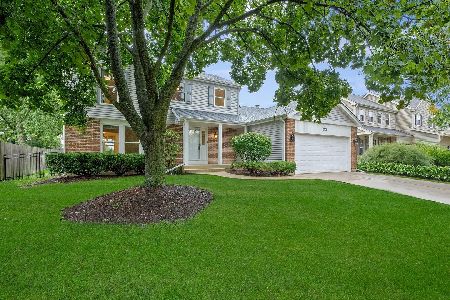
For Sale
$550,000
3 beds / 2.1 baths / 1,824 ft2
Single Family / Built: 1987
16
Nearby Sold Comparables
0N646 Suzanne Drive, Winfield, Illinois 60190

Sold
$329,900
4 beds / 2.1 baths / 3,184 ft2
Single Family / Built: 1990
4821
0N654 Suzanne Drive, Winfield, Illinois 60190
Sold
$350,000
4 beds / 2.1 baths / 2,929 ft2
Single Family / Built: 1990
3808
0N633 Suzanne Drive, Winfield, Illinois 60190
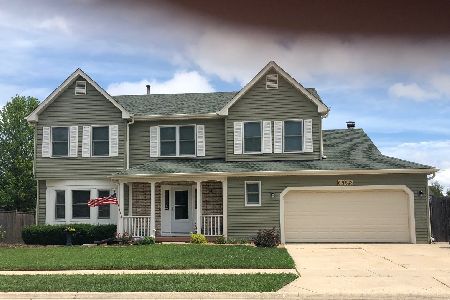
Sold
$375,000
4 beds / 2.1 baths / 2,263 ft2
Single Family / Built: 1990
1941
N637 Suzanne Drive, Winfield, Illinois 60190
Sold
$320,000
3 beds / 2.1 baths / 2,172 ft2
Single Family / Built: 1990
2819
0N633 Suzanne Drive, Winfield, Illinois 60190
Sold
$318,900
4 beds / 2.1 baths / 2,263 ft2
Single Family / Built: 1990
2766
27W201 Heather Lane, Winfield, Illinois 60190
Sold
$396,900
4 beds / 2.1 baths / 2,436 ft2
Single Family / Built: 1989
3110
Contact Agent
Listing Provided By
RE/MAX Suburban
