

0N646 Suzanne Drive, Winfield, Illinois 60190
Subdivision > Fredericksburg Farm
Sorry, we are updating photos, please update this page in 15 minutes
$320,000
|
Sold
|
|
| Status: | Closed |
| Sqft: | 3,184 |
| Cost/Sqft: | $104 |
| Beds: | 4 |
| Baths: | 3 |
| Year Built: | 1990 |
| Property Taxes: | $9,261 |
| Days On Market: | 4821 |
| Lot Size: | 0,00 |
Description
COMPLETELY UPDATED THROUGHOUT. REFINISHED HARDWOOD FLOORS, NEW KITCHEN WITH MAPLE CABINETS, GRANITE C/TOPS AND SS APPLIANCES. ALL BATHROOMS REMODELED. MASTER SUITE HAS WALK IN SHOWER AND FIREPLACE. LARGE DECK (POOL SOLD AS-IS). FRENCH DOORS TO DECK, 2 FIREPLACES. FULL BRICK FRONT, CASEMENT WINDOWS, NEWER ROOF. MUST SEE
Property Specifics
| Single Family | |
| — | |
| Contemporary | |
| 1990 | |
| Full | |
| Vinyl Siding, Brick | |
| Asphalt | |
| CUSTOM | |
| No | |
| — |
| Du Page | |
| Fredericksburg Farm | |
| 0 / Not Applicable | |
| None | |
| Lake Michigan | |
| Public Sewer | |
| Central Air | |
| Natural Gas, Forced Air | |
| 08424758 | |
| 0412226019 |
Nearby Schools
| NAME: | DISTRICT: | DISTANCE: | |
|---|---|---|---|
|
High School
Community High School |
94 | Not in DB | |
Property History
| DATE: | EVENT: | PRICE: | SOURCE: |
|---|---|---|---|
| 18 Oct, 2013 | Sold | $320,000 | MRED MLS |
| 21 Sep, 2013 | Under contract | $329,900 | MRED MLS |
| — | Last price change | $334,900 | MRED MLS |
| 19 Aug, 2013 | Listed for sale | $339,000 | MRED MLS |
Sorry, we are updating photos, please update this page in 15 minutes
Room Specifics
All Bedroom Info:
Total Bedrooms: 4
Bedrooms Above Ground: 4
Bedrooms Below Ground: 0
Total Bedrooms: 4
Bedrooms Above Ground: 4
Bedrooms Below Ground: 0
Second Bedroom Info:
Dimensions: —
Location: —Dimensions: —
Floor Type: Carpet
Third Bedroom Info:
Dimensions: —
Location: —Dimensions: —
Floor Type: Hardwood
Fourth Bedroom Info:
Dimensions: —
Location: —Dimensions: —
Floor Type: Carpet
Bathroom Info:
Full Bathrooms: 3
Partial Bathrooms: 1Full Bathrooms: 3
Bathroom Amenities: Separate Shower, Double Sink
Bathroom in Basement: 0
Dining Room Info:
Dimensions: —
Location: —Dimensions: —
Floor Type: Hardwood
Kitchen Info:
Dimensions: —
Location: —Dimensions: —
Floor Type: Hardwood
Features: Island, Pantry-Closet
Laundry Room Info:
Dimensions: —
Location: —Dimensions: —
Floor Type: Ceramic Tile
Living Room Info:
Dimensions: —
Location: —Dimensions: —
Floor Type: Carpet
Family Room Info:
Dimensions: —
Location: —Dimensions: —
Floor Type: Hardwood
Additional Rooms Info:
Rooms: Den, Eating Area, Foyer
Basement: FullRooms: Den, Eating Area, Foyer
Other Specifics
| 2 | |
| Concrete Perimeter | |
| Garage | |
| — | |
| — | |
| — | |
| Deck, Storms/Screens | |
| Landscaped | |
| 17,434 | |
| Unfinished | |
| Full | |
| Skylight(s), Hardwood Floors, First Floor Laundry | |
| Range, Microwave, Dishwasher, Refrigerator | |
| Not in DB | |
| Sidewalks, Street Lights, Street Paved | |
| — | |
| Wood Burning, Gas Starter |
Tax History
| Year | Property Taxes |
|---|---|
| 2013 | $9,261 |
Contact Agent
Nearby Similar Homes
0N421 Winfield Scott Drive, Winfield, Illinois 60190
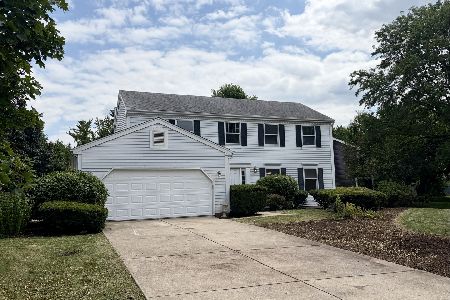
For Sale
$549,000
4 beds / 2.1 baths / 2,276 ft2
Single Family / Built: 1984
100
27W312 Churchill Road, Winfield, Illinois 60190
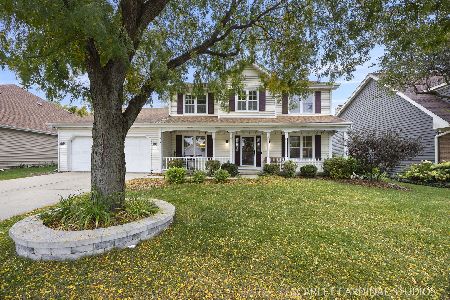
For Sale
$525,000
4 beds / 2.1 baths / 2,230 ft2
Single Family / Built: 1987
16
26W600 Churchill Road, Winfield, Illinois 60190
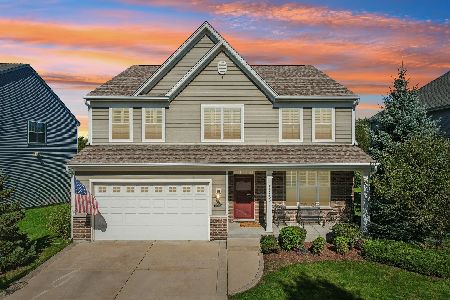
For Sale
$725,000
4 beds / 3.1 baths / 2,814 ft2
Single Family / Built: 2015
17
N350 County Farm Road, Winfield, Illinois 60190
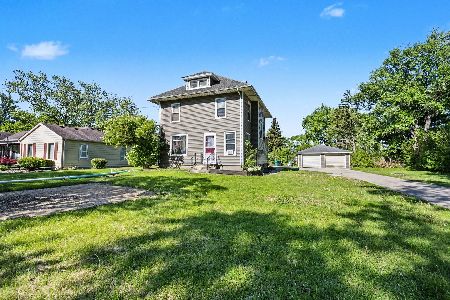
For Sale
$335,000
5 beds / 1.1 baths / 2,000 ft2
Single Family / Built: 1912
39
1N325 Tamarack Drive, Winfield, Illinois 60190
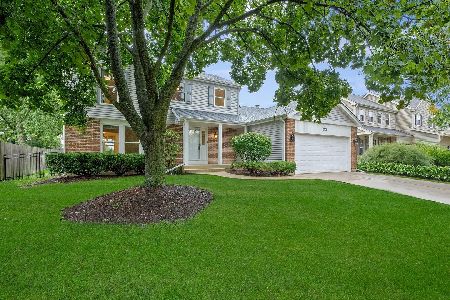
For Sale
$550,000
3 beds / 2.1 baths / 1,824 ft2
Single Family / Built: 1987
16
Nearby Sold Comparables
0N611 Suzanne Drive, Winfield, Illinois 60190

Sold
$350,000
4 beds / 2.1 baths / 3,184 ft2
Single Family / Built: 1990
4545
0N654 Suzanne Drive, Winfield, Illinois 60190
Sold
$350,000
4 beds / 2.1 baths / 2,929 ft2
Single Family / Built: 1990
3808
0N633 Suzanne Drive, Winfield, Illinois 60190
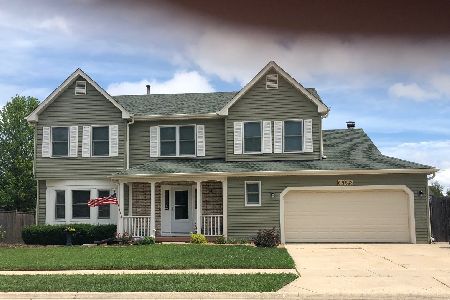
Sold
$375,000
4 beds / 2.1 baths / 2,263 ft2
Single Family / Built: 1990
1941
N637 Suzanne Drive, Winfield, Illinois 60190
Sold
$320,000
3 beds / 2.1 baths / 2,172 ft2
Single Family / Built: 1990
2819
0N633 Suzanne Drive, Winfield, Illinois 60190
Sold
$318,900
4 beds / 2.1 baths / 2,263 ft2
Single Family / Built: 1990
2766
27W201 Heather Lane, Winfield, Illinois 60190
Sold
$396,900
4 beds / 2.1 baths / 2,436 ft2
Single Family / Built: 1989
3110
Contact Agent
Listing Provided By
PreferredCo Realty & Investments
