

0N705 Brundige Drive, Geneva, Illinois 60134
Subdivision > Mill Creek
Sorry, we are updating photos, please update this page in 15 minutes
$310,000
|
Sold
|
|
| Status: | Closed |
| Sqft: | 2,808 |
| Cost/Sqft: | $110 |
| Beds: | 4 |
| Baths: | 5 |
| Year Built: | 2000 |
| Property Taxes: | $11,023 |
| Days On Market: | 5930 |
| Lot Size: | 0,00 |
Description
WHAT AN OPPORTUNITY! GREAT LOCATION BY MILL CREEK SCHOOL, PARK ,PATHS AND GOLF COURSE. 2-STORY FAMILY ROOM, DUAL CUSTOM STAIRCASES. WOOD FLOORS AND NEW CARPET. FINISHED BASEMENT W/REC ROOM, EXERCISE AREA, BEDROOM, FULL BATH,& GORGEOUS BAR. MASTER SUITE- TWO CLOSETS & CORNER TUB! JACK AND JILL BATH. LARGE BACKYARD W/DECK, LUSH LANDSCAPING & IRRIGATION SYSTEM! AWARD WINNING NEIGHBORHOOD AND SCHOOLS! MOVE IN READY!
Property Specifics
| Single Family | |
| — | |
| Traditional | |
| 2000 | |
| Full | |
| Aluminum/Vinyl/Steel Siding | |
| Asphalt | |
| KENDALL | |
| No | |
| — |
| Kane | |
| Mill Creek | |
| 0 / Not Applicable | |
| None | |
| Community Well | |
| Public Sewer | |
| Central Air | |
| Natural Gas, Forced Air | |
| 07609347 | |
| 1112255006 |
Nearby Schools
| NAME: | DISTRICT: | DISTANCE: | |
|---|---|---|---|
|
Grade School
Mill Creek Elementary School |
304 | — | |
|
Middle School
Geneva Middle School |
304 | Not in DB | |
|
High School
Geneva Community High School |
304 | Not in DB | |
Property History
| DATE: | EVENT: | PRICE: | SOURCE: |
|---|---|---|---|
| 13 Dec, 2011 | Sold | $310,000 | MRED MLS |
| 13 Sep, 2011 | Under contract | $310,000 | MRED MLS |
| — | Last price change | $315,000 | MRED MLS |
| 16 Aug, 2010 | Listed for sale | $363,000 | MRED MLS |
Sorry, we are updating photos, please update this page in 15 minutes
Room Specifics
All Bedroom Info:
Total Bedrooms: 5
Bedrooms Above Ground: 4
Bedrooms Below Ground: 1
Total Bedrooms: 5
Bedrooms Above Ground: 4
Bedrooms Below Ground: 1
Second Bedroom Info:
Dimensions: —
Location: —Dimensions: —
Floor Type: Carpet
Third Bedroom Info:
Dimensions: —
Location: —Dimensions: —
Floor Type: Wood Laminate
Fourth Bedroom Info:
Dimensions: —
Location: —Dimensions: —
Floor Type: Wood Laminate
Bathroom Info:
Full Bathrooms: 5
Partial Bathrooms: 1Full Bathrooms: 5
Bathroom Amenities: Separate Shower, Double Sink
Bathroom in Basement: 1
Dining Room Info:
Dimensions: —
Location: —Dimensions: —
Floor Type: Carpet
Kitchen Info:
Dimensions: —
Location: —Dimensions: —
Floor Type: Hardwood
Features: Eating Area-Breakfast Bar, Eating Area-Table Space, Island, Pantry-Walk-in
Living Room Info:
Dimensions: —
Location: —Dimensions: —
Floor Type: Carpet
Family Room Info:
Dimensions: —
Location: —Dimensions: —
Floor Type: Hardwood
Additional Rooms Info:
Rooms: Bedroom 5, Breakfast Room, Den, Exercise Room, Recreation Room
Basement: FullRooms: Bedroom 5, Breakfast Room, Den, Exercise Room, Recreation Room
Other Specifics
| 3 | |
| Concrete Perimeter | |
| Garage | |
| — | |
| — | |
| — | |
| Deck | |
| — | |
| 91X140X68X144 | |
| Unfinished | |
| Full | |
| Vaulted/Cathedral Ceilings, Bar-Wet | |
| Range, Microwave, Dishwasher, Refrigerator, Disposal | |
| Not in DB | |
| Clubhouse, Pool, Tennis Courts | |
| — | |
| Wood Burning, Gas Starter |
Tax History
| Year | Property Taxes |
|---|---|
| 2011 | $11,023 |
Contact Agent
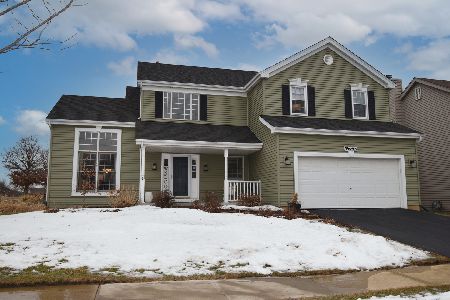
Nearby Similar Homes
N775 Curtis Square, Geneva, Illinois 60134

For Sale
$594,999
4 beds / 3.1 baths / 3,200 ft2
Single Family / Built: 2000
78


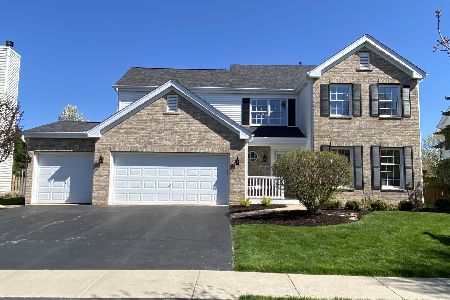
0N649 Bowdish Drive, Geneva, Illinois 60134

For Sale
$637,500
4 beds / 3.1 baths / 2,637 ft2
Single Family / Built: 2012
47

Nearby Sold Comparables
39W626 Schoolhouse Lane, Geneva, Illinois 60134

Sold
$379,900
4 beds / 2.1 baths / 2,541 ft2
Single Family / Built: 2013
2981
Contact Agent
Listing Provided By
Coldwell Banker Residential
