

0N774 Morningside Avenue, West Chicago, Illinois 60185
Subdivision > Highlake
Sorry, we are updating photos, please update this page in 15 minutes
$302,000
|
Sold
|
|
| Status: | Closed |
| Sqft: | 0 |
| Cost/Sqft: | — |
| Beds: | 3 |
| Baths: | 4 |
| Year Built: | 1972 |
| Property Taxes: | $7,874 |
| Days On Market: | 4391 |
| Lot Size: | 0,74 |
Description
UPDATED & METICULOUS RANCH SITS HIGH ON A MANICURED LOT W/SWEEPING VIEWS OF THE LAKE & PRESERVE! MINUTES TO TOWN, COMMUTER TRAIN & HOSPITAL. SPACIOUS OPEN FLOOR PLAN FEATURES UPGRADED ANDERSON WINDOWS~ REMODELED BATHS & NEUTRAL DECOR. EAT-IN KITCHEN~ FAM RM W/FP+WET BAR~ SCREENED-IN PORCH~ 1ST FLOOR LAUNDRY~LOADS OF STORAGE IN THE FINISHED BASEMENT. 4 CAR GARAGE=2 ATTACHED + 2 1/2 DETACHED W/WORKSHOP! NEW ROOF 2012
Property Specifics
| Single Family | |
| — | |
| — | |
| 1972 | |
| Partial | |
| Cedar | |
| Asphalt | |
| — | |
| No | |
| 0.74 |
| Du Page | |
| Highlake | |
| 0 / Not Applicable | |
| None | |
| Private Well | |
| Septic-Private | |
| Central Air | |
| Natural Gas, Forced Air | |
| 08759597 | |
| 0411102011 |
Nearby Schools
| NAME: | DISTRICT: | DISTANCE: | |
|---|---|---|---|
|
Grade School
Indian Knoll Elementary School |
33 | — | |
|
High School
Community High School |
94 | Not in DB | |
Property History
| DATE: | EVENT: | PRICE: | SOURCE: |
|---|---|---|---|
| 8 Jan, 2015 | Sold | $302,000 | MRED MLS |
| 5 Nov, 2014 | Under contract | $314,000 | MRED MLS |
| 23 Oct, 2014 | Listed for sale | $314,000 | MRED MLS |
Sorry, we are updating photos, please update this page in 15 minutes
Room Specifics
All Bedroom Info:
Total Bedrooms: 4
Bedrooms Above Ground: 3
Bedrooms Below Ground: 1
Total Bedrooms: 4
Bedrooms Above Ground: 3
Bedrooms Below Ground: 1
Second Bedroom Info:
Dimensions: —
Location: —Dimensions: —
Floor Type: Hardwood
Third Bedroom Info:
Dimensions: —
Location: —Dimensions: —
Floor Type: Hardwood
Fourth Bedroom Info:
Dimensions: —
Location: —Dimensions: —
Floor Type: Carpet
Bathroom Info:
Full Bathrooms: 4
Partial Bathrooms: 1Full Bathrooms: 4
Bathroom Amenities: —
Bathroom in Basement: 1
Dining Room Info:
Dimensions: —
Location: —Dimensions: —
Floor Type: Hardwood
Kitchen Info:
Dimensions: —
Location: —Dimensions: —
Floor Type: Wood Laminate
Features: Eating Area-Breakfast Bar
Laundry Room Info:
Dimensions: —
Location: —Dimensions: —
Floor Type: Wood Laminate
Living Room Info:
Dimensions: —
Location: —Dimensions: —
Floor Type: Carpet
Family Room Info:
Dimensions: —
Location: —Dimensions: —
Floor Type: Hardwood
Additional Rooms Info:
Rooms: Kitchen, Foyer, Recreation Room, Screened Porch, Workshop, Other Room
Basement: PartialRooms: Kitchen, Foyer, Recreation Room, Screened Porch, Workshop, Other Room
Other Specifics
| 4 | |
| Concrete Perimeter | |
| Garage | |
| — | |
| — | |
| — | |
| Patio, Porch Screened | |
| Nature Preserve Adjacent, Wetlands adjacent, Wooded | |
| 111X289X290X113 | |
| Pull Down Stair | |
| Full | |
| Bar-Wet, Hardwood Floors, Wood Laminate Floors, First Floor Bedroom, First Floor Laundry, First Floor Full Bath | |
| Range, Microwave, Dishwasher, Refrigerator | |
| Not in DB | |
| Street Paved | |
| — | |
| Wood Burning, Gas Starter |
Tax History
| Year | Property Taxes |
|---|---|
| 2015 | $7,874 |
Contact Agent
Nearby Similar Homes
28W560 Bolles Avenue, West Chicago, Illinois 60185
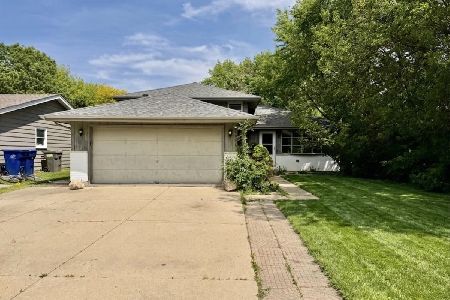
For Sale
$357,000
3 beds / 3.0 baths / 1,731 ft2
Single Family / Built: 1991
117
28W700 Barnes Avenue, West Chicago, Illinois 60185
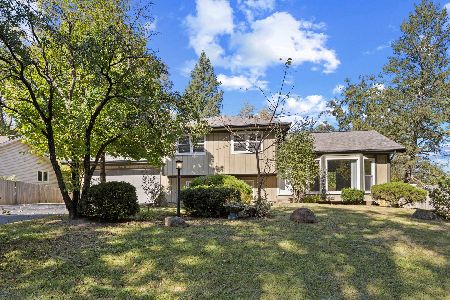
For Sale
$379,900
4 beds / 2.0 baths / 0 ft2
Single Family / Built: 1990
22
28W185 Lot 1 Geneva Road, West Chicago, Illinois 60185
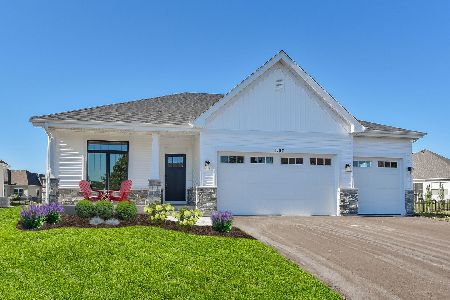
For Sale
$1,189,900
2 beds / 2.0 baths / 2,500 ft2
Single Family / Built: 2026
360
28W185 Lot 2 Geneva Road, West Chicago, Illinois 60185
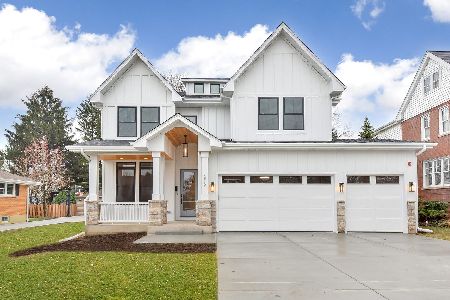
For Sale
$1,349,900
4 beds / 3.1 baths / 3,100 ft2
Single Family / Built: 2026
360
0N740 Prince Crossing Road, West Chicago, Illinois 60185
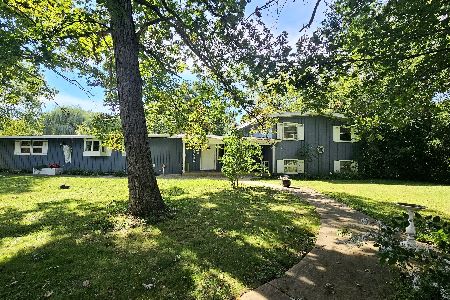
For Sale
$425,000
4 beds / 2.1 baths / 2,307 ft2
Single Family / Built: 1963
29
Nearby Sold Comparables
0S440 Morningside Avenue, Winfield, Illinois 60190

Sold
$439,900
4 beds / 2.1 baths / 2,999 ft2
Single Family / Built: 1979
4547
0N332 Morningside Avenue, West Chicago, Illinois 60185
Sold
$299,900
4 beds / 2.0 baths / 2,675 ft2
Single Family / Built: 1986
4595
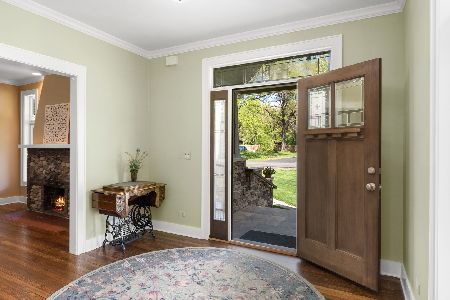
0N301 Morningside Avenue, West Chicago, Illinois 60185

Sold
$565,000
4 beds / 3.1 baths / 3,880 ft2
Single Family / Built: 2000
1871
Contact Agent
Listing Provided By
RE/MAX Cornerstone
