

0S325 Starcliff Court, Winfield, Illinois 60190
Sorry, we are updating photos, please update this page in 15 minutes
$800,000
|
Sold
|
|
| Status: | Closed |
| Sqft: | 4,200 |
| Cost/Sqft: | $214 |
| Beds: | 5 |
| Baths: | 5 |
| Year Built: | 2008 |
| Property Taxes: | $1,558 |
| Days On Market: | 6327 |
| Lot Size: | 0,00 |
Description
Reduced for quick sale! Builder wants it sold now!! New home on wooded lot boasts 10ft ceilings, 8ft foor doors, custom millwork, gourmet kitchen w/granite & Jenn Air appl, fam rm w/FP, formal din & liv rms, 1st floor den/bedrm w/full bath, Private master suite w/FP, spa bath & dream closet, Full-walk-out fin. bsmt w/rec rm, custom bar, billiard area & full bath, 3 car garage, breathtaking views from every window
Property Specifics
| Single Family | |
| — | |
| Traditional | |
| 2008 | |
| Full, Walkout | |
| Cedar, Limestone, Other | |
| Asphalt | |
| CUSTOM | |
| No | |
| — |
| Du Page | |
| — | |
| 50 / Annual | |
| Other | |
| Lake Michigan | |
| Public Sewer, Sewer-Storm | |
| Central Air, Zoned | |
| Natural Gas, Forced Air, Steam, Radiant, Sep Heating Systems - 2+, Indv Controls, Zoned | |
| 07273171 | |
| 0413118056 |
Nearby Schools
| NAME: | DISTRICT: | DISTANCE: | |
|---|---|---|---|
|
Grade School
Winfield Elementary School |
34 | — | |
|
Middle School
Winfield Middle School |
34 | Not in DB | |
|
High School
Community High School |
94 | Not in DB | |
Property History
| DATE: | EVENT: | PRICE: | SOURCE: |
|---|---|---|---|
| 19 Nov, 2009 | Sold | $800,000 | MRED MLS |
| 23 Oct, 2009 | Under contract | $899,900 | MRED MLS |
| 16 Jul, 2009 | Listed for sale | $899,900 | MRED MLS |
Sorry, we are updating photos, please update this page in 15 minutes
Room Specifics
All Bedroom Info:
Total Bedrooms: 5
Bedrooms Above Ground: 5
Bedrooms Below Ground: 0
Total Bedrooms: 5
Bedrooms Above Ground: 5
Bedrooms Below Ground: 0
Second Bedroom Info:
Dimensions: —
Location: —Dimensions: —
Floor Type: Carpet
Third Bedroom Info:
Dimensions: —
Location: —Dimensions: —
Floor Type: Carpet
Fourth Bedroom Info:
Dimensions: —
Location: —Dimensions: —
Floor Type: Carpet
Bathroom Info:
Full Bathrooms: 5
Partial Bathrooms: —Full Bathrooms: 5
Bathroom Amenities: Whirlpool, Separate Shower, Double Sink
Bathroom in Basement: 1
Dining Room Info:
Dimensions: —
Location: —Dimensions: —
Floor Type: Hardwood
Kitchen Info:
Dimensions: —
Location: —Dimensions: —
Floor Type: Hardwood
Features: Eating Area-Table Space, Island
Living Room Info:
Dimensions: —
Location: —Dimensions: —
Floor Type: Hardwood
Family Room Info:
Dimensions: —
Location: —Dimensions: —
Floor Type: Hardwood
Additional Rooms Info:
Rooms: Bedroom 5, Breakfast Room, Den, Gallery, Game Room, Recreation Room, Utility Room-1st Floor, Utility Room-2nd Floor
Basement: Full, WalkoutRooms: Bedroom 5, Breakfast Room, Den, Gallery, Game Room, Recreation Room, Utility Room-1st Floor, Utility Room-2nd Floor
Other Specifics
| 3 | |
| Concrete Perimeter | |
| Garage | |
| — | |
| — | |
| — | |
| Balcony, Deck, Patio | |
| Cul-De-Sac, Irregular Lot, Wooded | |
| 50X107X38X163X129 | |
| Unfinished | |
| Full | |
| Vaulted/Cathedral Ceilings, Skylight(s), Bar-Wet, First Floor Bedroom | |
| Double Oven, Microwave, Dishwasher, Refrigerator, Bar Fridge, Washer, Dryer, Disposal | |
| Not in DB | |
| Street Lights, Street Paved | |
| — | |
| Wood Burning, Gas Starter |
Tax History
| Year | Property Taxes |
|---|---|
| 2009 | $1,558 |
Contact Agent
Nearby Similar Homes
0S361 Park Street, Winfield, Illinois 60190
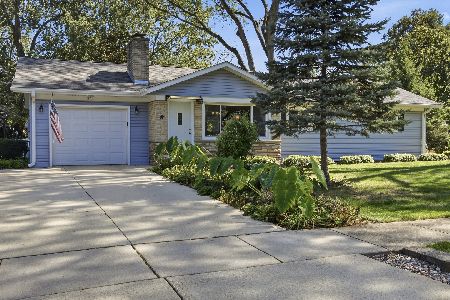
For Sale
$385,000
3 beds / 2.1 baths / 1,356 ft2
Single Family / Built: 1957
9
Nearby Sold Comparables

27W715 Washington Avenue, Winfield, Illinois 60190

Sold
$275,000
2 beds / 2.0 baths / 950 ft2
Single Family / Built: 1940
4614
27W761 Washington Avenue, Winfield, Illinois 60190
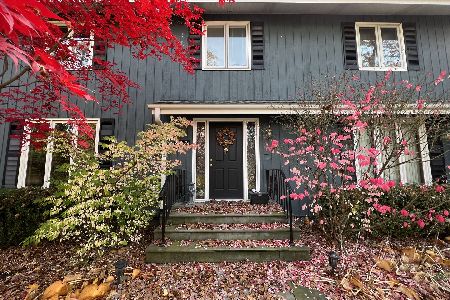
Sold
$595,000
5 beds / 3.3 baths / 2,864 ft2
Single Family / Built: 1969
530
Contact Agent
Listing Provided By
Premier Living Properties
