

0S370 Starcliff Court, Winfield, Illinois 60190
Subdivision > Starcliff
Sorry, we are updating photos, please update this page in 15 minutes
$615,000
|
Sold
|
|
| Status: | Closed |
| Sqft: | 3,460 |
| Cost/Sqft: | $230 |
| Beds: | 4 |
| Baths: | 4 |
| Year Built: | 2007 |
| Property Taxes: | $1,583 |
| Days On Market: | 6170 |
| Lot Size: | 0,00 |
Description
Another exceptional home built by Siefert & Sons! Finest Quality features throughout! New very exclusive sub. Pella designer windows, Brakur custom Cabinets, Granite counters; upgraded appliances, 1st floor den w/built in custom book cases & oak panels on walls; volume ceilings; extensive molding; 2 staircases; impressive master BR suite; look out bmt; Attention to detail is evident! Buyer to choose carpet;
Property Specifics
| Single Family | |
| — | |
| Traditional | |
| 2007 | |
| Full | |
| Brick, Cedar | |
| Asphalt | |
| CUSTOM | |
| No | |
| — |
| Du Page | |
| Starcliff | |
| 1200 / Annual | |
| Insurance, Snow Removal, Other | |
| Lake Michigan | |
| Public Sewer, Sewer-Storm | |
| Central Air, Zoned | |
| Natural Gas, Forced Air, Sep Heating Systems - 2+, Zoned | |
| 07401173 | |
| 0413118052 |
Nearby Schools
| NAME: | DISTRICT: | DISTANCE: | |
|---|---|---|---|
|
Grade School
Winfield Elementary School |
34 | — | |
|
Middle School
Winfield Middle School |
34 | Not in DB | |
|
High School
Community High School |
94 | Not in DB | |
Property History
| DATE: | EVENT: | PRICE: | SOURCE: |
|---|---|---|---|
| 14 May, 2011 | Sold | $615,000 | MRED MLS |
| 8 Mar, 2011 | Under contract | $795,000 | MRED MLS |
| — | Last price change | $875,000 | MRED MLS |
| 20 Dec, 2009 | Listed for sale | $875,000 | MRED MLS |
Sorry, we are updating photos, please update this page in 15 minutes
Room Specifics
All Bedroom Info:
Total Bedrooms: 4
Bedrooms Above Ground: 4
Bedrooms Below Ground: 0
Total Bedrooms: 4
Bedrooms Above Ground: 4
Bedrooms Below Ground: 0
Second Bedroom Info:
Dimensions: —
Location: —Dimensions: —
Floor Type: Carpet
Third Bedroom Info:
Dimensions: —
Location: —Dimensions: —
Floor Type: Carpet
Fourth Bedroom Info:
Dimensions: —
Location: —Dimensions: —
Floor Type: Carpet
Bathroom Info:
Full Bathrooms: 4
Partial Bathrooms: 0Full Bathrooms: 4
Bathroom Amenities: Whirlpool, Double Sink
Bathroom in Basement: 0
Dining Room Info:
Dimensions: —
Location: —Dimensions: —
Floor Type: Hardwood
Kitchen Info:
Dimensions: —
Location: —Dimensions: —
Floor Type: Hardwood
Features: Eating Area-Table Space, Island, Pantry-Butler, Pantry-Walk-in
Living Room Info:
Dimensions: —
Location: —Dimensions: —
Floor Type: Hardwood
Family Room Info:
Dimensions: —
Location: —Dimensions: —
Floor Type: Carpet
Additional Rooms Info:
Rooms: Den, Eating Area, Utility Room-2nd Floor
Basement: FullRooms: Den, Eating Area, Utility Room-2nd Floor
Other Specifics
| 3 | |
| Concrete Perimeter | |
| Garage | |
| — | |
| — | |
| — | |
| Patio | |
| Landscaped, Wooded | |
| 106X173X96X139 | |
| Unfinished | |
| Full | |
| Vaulted/Cathedral Ceilings, First Floor Bedroom | |
| Double Oven, Range, Microwave, Dishwasher, Refrigerator, Freezer, Disposal | |
| Not in DB | |
| Street Lights, Street Paved | |
| — | |
| Double Sided, Wood Burning, Attached Fireplace Doors/Screen |
Tax History
| Year | Property Taxes |
|---|---|
| 2011 | $1,583 |
Contact Agent
Nearby Similar Homes
0S361 Park Street, Winfield, Illinois 60190
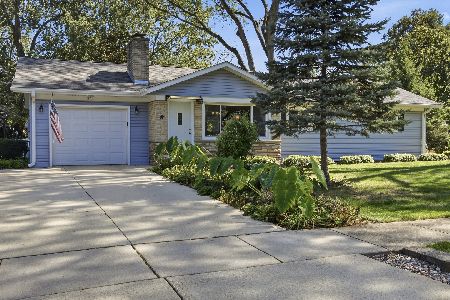
For Sale
$385,000
3 beds / 2.1 baths / 1,356 ft2
Single Family / Built: 1957
9
Nearby Sold Comparables

0S325 Starcliff Court, Winfield, Illinois 60190

Sold
$899,900
5 beds / 5.0 baths / 4,200 ft2
Single Family / Built: 2008
6327
27W715 Washington Avenue, Winfield, Illinois 60190
Sold
$275,000
2 beds / 2.0 baths / 950 ft2
Single Family / Built: 1940
4614
27W761 Washington Avenue, Winfield, Illinois 60190
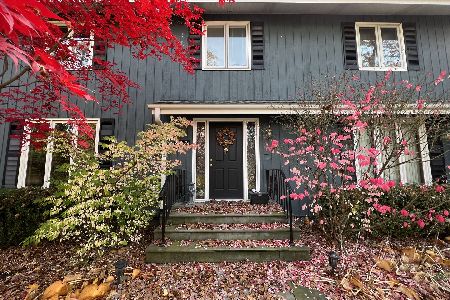
Sold
$595,000
5 beds / 3.3 baths / 2,864 ft2
Single Family / Built: 1969
530
Contact Agent
Listing Provided By
Realty Executives Premiere
