

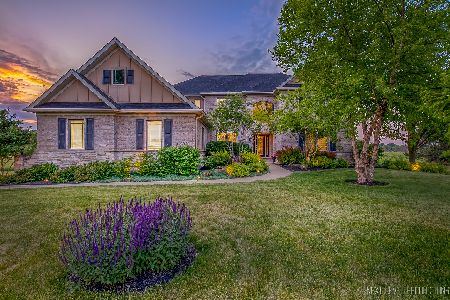
0S745 Derek Drive, Elburn, Illinois 60119
Sorry, we are updating photos, please update this page in 15 minutes
$670,000
|
Sold
|
|
| Status: | Closed |
| Sqft: | 4,400 |
| Cost/Sqft: | $170 |
| Beds: | 4 |
| Baths: | 4 |
| Year Built: | 2006 |
| Property Taxes: | $0 |
| Days On Market: | 6137 |
| Lot Size: | 0,00 |
Description
Unsurpassed quality & workmanship! Top of the line amenities! 2 fireplaces! Formal dining room with butler pantry! Incredible master suite has sitting room, luxury bath/giant walk-in closet! Gourmet kitchen with granite and custom cabinets! Incredible Bonus room on 2nd floor! 4 car garage! Builder's held nothing back! Don't miss the opportunity! Access to commuter train within minutes... Great NEW CONSTRUCTION!
Property Specifics
| Single Family | |
| — | |
| — | |
| 2006 | |
| Full | |
| Aluminum/Vinyl/Steel Siding, Brick | |
| — | |
| — | |
| No | |
| — |
| Kane | |
| — | |
| 0 / Not Applicable | |
| None | |
| Private Well | |
| Septic-Private | |
| Central Air | |
| Natural Gas, Forced Air | |
| 07413542 | |
| 1117427004 |
Nearby Schools
| NAME: | DISTRICT: | DISTANCE: | |
|---|---|---|---|
|
Grade School
Blackberry Creek Elementary Scho |
302 | — | |
|
Middle School
Kaneland Middle School |
302 | Not in DB | |
|
High School
Kaneland Senior High School |
302 | Not in DB | |
Property History
| DATE: | EVENT: | PRICE: | SOURCE: |
|---|---|---|---|
| 27 Apr, 2010 | Sold | $670,000 | MRED MLS |
| 19 Mar, 2010 | Under contract | $749,000 | MRED MLS |
| 12 Jan, 2010 | Listed for sale | $749,000 | MRED MLS |
Sorry, we are updating photos, please update this page in 15 minutes
Room Specifics
All Bedroom Info:
Total Bedrooms: 4
Bedrooms Above Ground: 4
Bedrooms Below Ground: 0
Total Bedrooms: 4
Bedrooms Above Ground: 4
Bedrooms Below Ground: 0
Second Bedroom Info:
Dimensions: —
Location: —Dimensions: —
Floor Type: Carpet
Third Bedroom Info:
Dimensions: —
Location: —Dimensions: —
Floor Type: Carpet
Fourth Bedroom Info:
Dimensions: —
Location: —Dimensions: —
Floor Type: Carpet
Bathroom Info:
Full Bathrooms: 4
Partial Bathrooms: 1Full Bathrooms: 4
Bathroom Amenities: —
Bathroom in Basement: 0
Dining Room Info:
Dimensions: —
Location: —Dimensions: —
Floor Type: Carpet
Kitchen Info:
Dimensions: —
Location: —Dimensions: —
Floor Type: Hardwood
Features: Eating Area-Table Space
Laundry Room Info:
Dimensions: —
Location: —Dimensions: —
Floor Type: Hardwood
Living Room Info:
Dimensions: —
Location: —Dimensions: —
Floor Type: Carpet
Family Room Info:
Dimensions: —
Location: —Dimensions: —
Floor Type: Hardwood
Additional Rooms Info:
Rooms: Foyer, Library, Recreation Room, Utility Room-1st Floor
Basement: FullRooms: Foyer, Library, Recreation Room, Utility Room-1st Floor
Other Specifics
| 4 | |
| — | |
| Garage | |
| — | |
| — | |
| — | |
| — | |
| — | |
| 1 ACRE MOL | |
| — | |
| Full | |
| — | |
| Range, Microwave, Dishwasher | |
| Not in DB | |
| — | |
| — | |
| — |
Tax History
| Year | Property Taxes |
|---|
Contact Agent
Nearby Similar Homes
Nearby Sold Comparables
0S658 Derek Drive, Elburn, Illinois 60119

Sold
$625,000
5 beds / 4.1 baths / 5,200 ft2
Single Family / Built: 2006
4116
0S765 Derek Drive, Elburn, Illinois 60119
Sold
$615,000
4 beds / 3.1 baths / 4,216 ft2
Single Family / Built: 2006
3882
0S658 Derek Drive, Elburn, Illinois 60119
Sold
$875,000
4 beds / 4.1 baths / 5,200 ft2
Single Family / Built: 2006
1235
43W085 Smith Road, Elburn, Illinois 60119
Sold
$264,900
3 beds / 2.1 baths / 1,946 ft2
Single Family / Built: 1976
5403
43W051 Smith Road, Elburn, Illinois 60119
Sold
$249,900
4 beds / 2.1 baths / 2,450 ft2
Single Family / Built: 1972
4991
43W098 Derek Drive, Elburn, Illinois 60119
Sold
$599,900
4 beds / 3.1 baths / 3,799 ft2
Single Family / Built: 2006
5081
Contact Agent
Listing Provided By
RE/MAX of Naperville
