

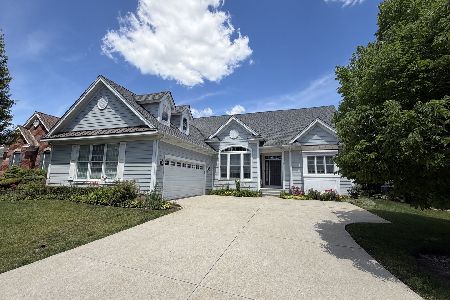
1 Denali Court, South Barrington, Illinois 60010
Subdivision > The Woods Of South Barrington
Sorry, we are updating photos, please update this page in 15 minutes
$600,000
|
Sold
|
|
| Status: | Closed |
| Sqft: | 2,374 |
| Cost/Sqft: | $263 |
| Beds: | 3 |
| Baths: | 4 |
| Year Built: | 2008 |
| Property Taxes: | $13,118 |
| Days On Market: | 4417 |
| Lot Size: | 0,19 |
Description
Elegant features combined w/an innovative design makes this expanded Waveland model one of a kind.Sited in renowned gated community at the end of a cul-de-sac showcasing remarkable living & dining rm,exquisite kit open to 2-stry family rm w/FP,42"cherry cab,granite,brkfst bar,dble oven,hrdwd flrs,1stflr off,3BR,3.1BA,mstr ste w/pond views,WIC,org,dble vanity,sep shower/tub,loft,LL,2-car garage & patio w/amazing views
Property Specifics
| Single Family | |
| — | |
| Ranch | |
| 2008 | |
| Full | |
| Brick, Stone, Other | |
| Asphalt | |
| EXPANDED WAVELAND | |
| No | |
| 0.19 |
| Cook | |
| The Woods Of South Barrington | |
| 361 / Monthly | |
| Insurance, Security, Clubhouse, Exercise Facilities, Pool, Lawn Care, Scavenger, Snow Removal | |
| Community Well | |
| Sewer-Storm | |
| Central Air | |
| Natural Gas, Forced Air | |
| 08733759 | |
| 01284080060000 |
Nearby Schools
| NAME: | DISTRICT: | DISTANCE: | |
|---|---|---|---|
|
Grade School
Barbara B Rose Elementary School |
220 | — | |
|
Middle School
Barrington Middle School Prairie |
220 | Not in DB | |
|
High School
Barrington High School |
220 | Not in DB | |
Property History
| DATE: | EVENT: | PRICE: | SOURCE: |
|---|---|---|---|
| 29 May, 2015 | Sold | $600,000 | MRED MLS |
| 27 Mar, 2015 | Under contract | $624,990 | MRED MLS |
| — | Last price change | $649,990 | MRED MLS |
| 20 Sep, 2014 | Listed for sale | $649,990 | MRED MLS |
Sorry, we are updating photos, please update this page in 15 minutes
Room Specifics
All Bedroom Info:
Total Bedrooms: 3
Bedrooms Above Ground: 3
Bedrooms Below Ground: 0
Total Bedrooms: 3
Bedrooms Above Ground: 3
Bedrooms Below Ground: 0
Second Bedroom Info:
Dimensions: —
Location: —Dimensions: —
Floor Type: Hardwood
Third Bedroom Info:
Dimensions: —
Location: —Dimensions: —
Floor Type: Carpet
Bathroom Info:
Full Bathrooms: 4
Partial Bathrooms: 1Full Bathrooms: 4
Bathroom Amenities: Separate Shower, Double Sink, Soaking Tub
Bathroom in Basement: 0
Dining Room Info:
Dimensions: —
Location: —Dimensions: —
Floor Type: Hardwood
Kitchen Info:
Dimensions: —
Location: —Dimensions: —
Floor Type: Hardwood
Features: Eating Area-Breakfast Bar, Eating Area-Table Space, Island, Pantry-Closet
Laundry Room Info:
Dimensions: —
Location: —Dimensions: —
Floor Type: Ceramic Tile
Living Room Info:
Dimensions: —
Location: —Dimensions: —
Floor Type: Hardwood
Family Room Info:
Dimensions: —
Location: —Dimensions: —
Floor Type: Hardwood
Additional Rooms Info:
Rooms: Bonus Room, Loft, Office, Walk In Closet
Basement: FullRooms: Bonus Room, Loft, Office, Walk In Closet
Other Specifics
| 2 | |
| Concrete Perimeter | |
| Garage | |
| — | |
| — | |
| — | |
| Patio, Porch, Storms/Screens | |
| Cul-De-Sac, Landscaped, Pond(s), Water View | |
| 70X128X70X125 | |
| Dormer,Unfinished | |
| Full | |
| Vaulted/Cathedral Ceilings, Hardwood Floors, First Floor Bedroom, In-Law Arrangement, First Floor Laundry, First Floor Full Bath | |
| Double Oven, Range, Microwave, Dishwasher, Refrigerator, Washer, Dryer, Disposal | |
| Not in DB | |
| Clubhouse, Pool, Tennis Courts | |
| — | |
| Attached Fireplace Doors/Screen, Electric, Gas Log, Gas Starter |
Tax History
| Year | Property Taxes |
|---|---|
| 2015 | $13,118 |
Contact Agent
Nearby Similar Homes
4 Denali Court, South Barrington, Illinois 60010
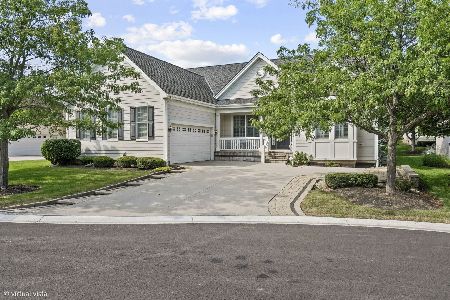
For Sale
$1,050,000
3 beds / 3.1 baths / 2,393 ft2
Single Family / Built: 2010
50
4 Chaco Court, South Barrington, Illinois 60010
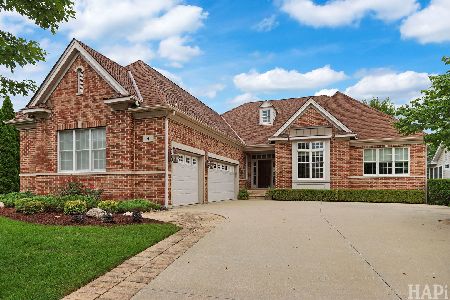
For Sale
$999,500
2 beds / 2.2 baths / 2,531 ft2
Single Family / Built: 2011
67
23 Wood Oaks Drive, South Barrington, Illinois 60010
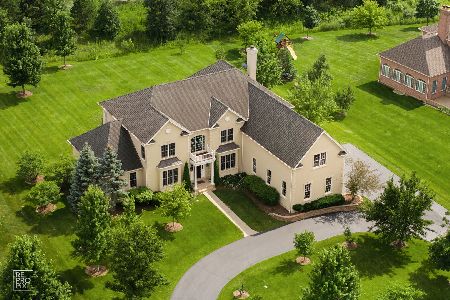
For Sale
$1,525,000
5 beds / 5.1 baths / 6,888 ft2
Single Family / Built: 2008
51
15 Glacier Circle, South Barrington, Illinois 60010
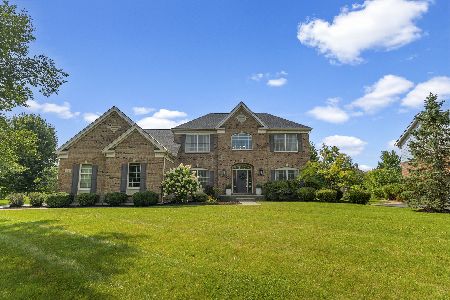
For Sale
$1,100,000
4 beds / 3.1 baths / 3,930 ft2
Single Family / Built: 2008
60
Nearby Sold Comparables
South Barrington, Illinois 60010

Sold
$900,000
2 beds / 3.1 baths / 2,168 ft2
Single Family / Built: 2014
236
4 Joshua Court, South Barrington, Illinois 60010
Sold
$825,000
2 beds / 2.1 baths / 2,059 ft2
Single Family / Built: 2015
116
5 Denali Court, South Barrington, Illinois 60010

Sold
$555,000
3 beds / 2.0 baths / 2,168 ft2
Single Family / Built: 2008
2340
6 Joshua Court, South Barrington, Illinois 60010

Sold
$654,900
3 beds / 3.1 baths / 2,393 ft2
Single Family / Built: 2007
3896
6 Denali Court, South Barrington, Illinois 60010
Sold
$649,900
3 beds / 3.1 baths / 0 ft2
Single Family / Built: 2013
4237
7 Denali Court, South Barrington, Illinois 60010
Sold
$639,000
3 beds / 2.1 baths / 2,393 ft2
Single Family / Built: 2009
4617
Contact Agent
Listing Provided By
Coldwell Banker Residential
