

1 Green Pasture Road, Algonquin, Illinois 60102
Subdivision > Green Pastures
Sorry, we are updating photos, please update this page in 15 minutes
$246,000
|
Sold
|
|
| Status: | Closed |
| Sqft: | 0 |
| Cost/Sqft: | — |
| Beds: | 4 |
| Baths: | 3 |
| Year Built: | — |
| Property Taxes: | $7,960 |
| Days On Market: | 6604 |
| Lot Size: | 2,30 |
Description
FORECLOSED HOME BEING SOLD AS IS. Recently updated raised ranch with a large great room addition and a 4 car garage on a 2.3 acre lot, large asphalt drive, hardwood floors, fireplace, Newer vinyl siding... Country atmosphere that is right in town!
Property Specifics
| Single Family | |
| — | |
| Traditional | |
| — | |
| Full, Walkout, English | |
| Aluminum/Vinyl/Steel Siding, Brick | |
| Asphalt | |
| RAISED RAN | |
| No | |
| 2.3 |
| Mc Henry | |
| Green Pastures | |
| 200 / Annual | |
| Other | |
| Private Well | |
| Septic-Private | |
| Central Air, Zoned | |
| Natural Gas, Forced Air, Sep Heating Systems - 2+, Zoned | |
| 07051017 | |
| 1933451010 |
Nearby Schools
| NAME: | DISTRICT: | DISTANCE: | |
|---|---|---|---|
|
Grade School
Neubert Elementary School |
300 | — | |
|
Middle School
Westfield Community School |
300 | Not in DB | |
|
High School
H D Jacobs High School |
300 | Not in DB | |
Property History
| DATE: | EVENT: | PRICE: | SOURCE: |
|---|---|---|---|
| 26 May, 2009 | Sold | $246,000 | MRED MLS |
| 22 Apr, 2009 | Under contract | $250,000 | MRED MLS |
| — | Last price change | $274,900 | MRED MLS |
| 16 Oct, 2008 | Listed for sale | $357,000 | MRED MLS |
Sorry, we are updating photos, please update this page in 15 minutes
Room Specifics
All Bedroom Info:
Total Bedrooms: 4
Bedrooms Above Ground: 4
Bedrooms Below Ground: 0
Total Bedrooms: 4
Bedrooms Above Ground: 4
Bedrooms Below Ground: 0
Second Bedroom Info:
Dimensions: —
Location: —Dimensions: —
Floor Type: Hardwood
Third Bedroom Info:
Dimensions: —
Location: —Dimensions: —
Floor Type: Hardwood
Fourth Bedroom Info:
Dimensions: —
Location: —Dimensions: —
Floor Type: Carpet
Bathroom Info:
Full Bathrooms: 3
Partial Bathrooms: 1Full Bathrooms: 3
Bathroom Amenities: —
Bathroom in Basement: 1
Dining Room Info:
Dimensions: —
Location: —Dimensions: —
Floor Type: Carpet
Kitchen Info:
Dimensions: —
Location: —Dimensions: —
Floor Type: Hardwood
Features: Eating Area-Table Space, Island, Pantry-Closet
Laundry Room Info:
Dimensions: —
Location: —Dimensions: —
Floor Type: Ceramic Tile
Living Room Info:
Dimensions: —
Location: —Dimensions: —
Floor Type: Carpet
Family Room Info:
Dimensions: —
Location: —Dimensions: —
Floor Type: Carpet
Additional Rooms Info:
Rooms: Foyer, Gallery, Great Room, Recreation Room, Workshop
Basement: Full, Walkout, EnglishRooms: Foyer, Gallery, Great Room, Recreation Room, Workshop
Other Specifics
| 4 | |
| Concrete Perimeter | |
| Garage | |
| — | |
| — | |
| — | |
| Patio | |
| Corner Lot, Irregular Lot, Landscaped, Wooded, Rear of Lot | |
| 438X200X124X116X63X370 | |
| Pull Down Stair | |
| Full | |
| Bar-Dry | |
| Range, Dishwasher | |
| Not in DB | |
| Sidewalks, Street Paved, Other | |
| — | |
| Wood Burning, Includes Accessories |
Tax History
| Year | Property Taxes |
|---|---|
| 2009 | $7,960 |
Contact Agent
Nearby Similar Homes
1015 Westend Drive, Algonquin, Illinois 60102

For Sale
$555,000
4 beds / 2.2 baths / 3,386 ft2
Single Family / Built: 1978
0
308 Beach Drive, Algonquin, Illinois 60102

For Sale
$375,000
2 beds / 2.0 baths / 1,498 ft2
Single Family / Built: 1957
18
615 Harper Drive, Algonquin, Illinois 60102
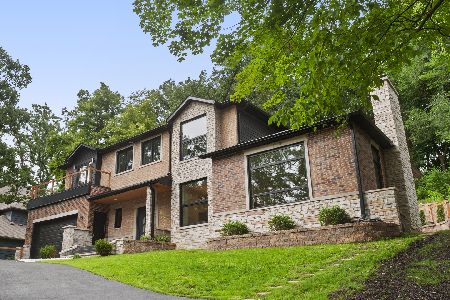
For Sale
$699,900
5 beds / 2.1 baths / 4,200 ft2
Single Family / Built: 2025
4
3 Center Street, Algonquin, Illinois 60102

For Sale
$300,000
3 beds / 1.0 baths / 1,045 ft2
Single Family / Built: 1912
24
20 Division Street, Algonquin, Illinois 60102

For Sale
$275,000
3 beds / 2.0 baths / 1,455 ft2
Single Family / Built: —
39
Nearby Sold Comparables
570 Alpine Drive, Algonquin, Illinois 60102
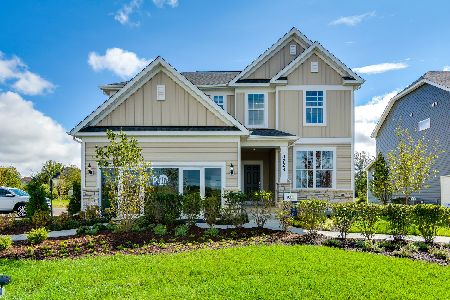
Sold
$467,231
3 beds / 2.1 baths / 2,511 ft2
Single Family / Built: 2022
1574
3111 Adele Drive, Algonquin, Illinois 60102
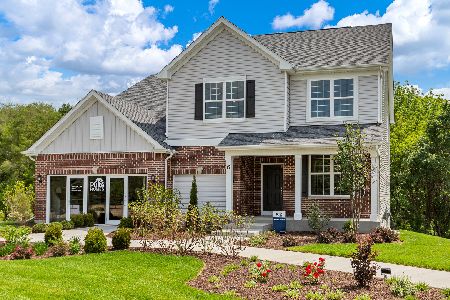
Sold
$594,667
4 beds / 2.1 baths / 3,300 ft2
Single Family / Built: 2023
1411
1541 Timberland Drive, Algonquin, Illinois 60102
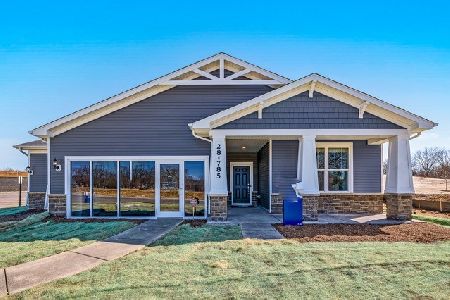
Sold
$377,193
2 beds / 2.0 baths / 2,246 ft2
Single Family / Built: 2021
1886
1431 Timberland Drive, Algonquin, Illinois 60102
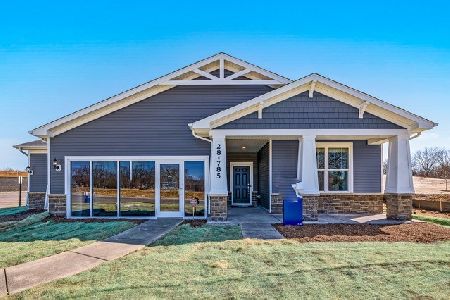
Sold
$368,755
2 beds / 2.0 baths / 1,936 ft2
Single Family / Built: 2021
1899
1451 Timberland Drive, Algonquin, Illinois 60102
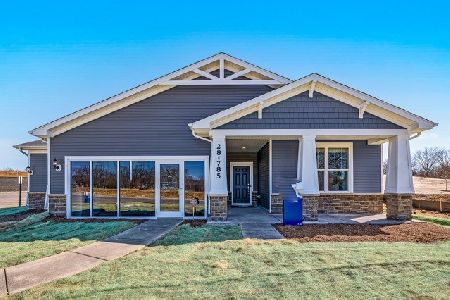
Sold
$399,888
2 beds / 2.0 baths / 1,936 ft2
Single Family / Built: 2021
1815
1381 Timberland Drive, Algonquin, Illinois 60102
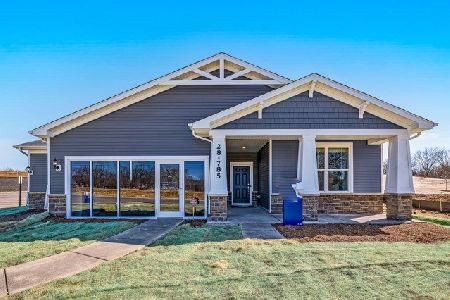
Sold
$539,705
3 beds / 3.0 baths / 2,682 ft2
Single Family / Built: 2022
1692
Contact Agent
Listing Provided By
Five Star Realty, Inc
