

1 Greyshire Court, Algonquin, Illinois 60102
Subdivision > Willoughby Farms Estates
Sorry, we are updating photos, please update this page in 15 minutes
$303,686
|
Sold
|
|
| Status: | Closed |
| Sqft: | 2,724 |
| Cost/Sqft: | $114 |
| Beds: | 4 |
| Baths: | 3 |
| Year Built: | 1999 |
| Property Taxes: | $7,287 |
| Days On Market: | 6739 |
| Lot Size: | 0,00 |
Description
WONDERFUL SYCAMORE MODEL READY FOR NEW OWNERS!!. LIGHT & BRIGHT, THIS HOME HAS FRESHLY PAINTED INTERIOR, AND REFINISHED HARDWOOD FLOORS THAT GREET YOU AT THE ENTRY AND FLOW INTO THE KITCHEN. ALL KITCHEN APPLIANCES STAY. THE SPACIOUS FAMILY ROOM BOASTS A WB FIREPLACE. THE MASTER SUITE IS OVERSIZED WITH WALK-IN CLOSET AND GARDEN BATH THAT FEATURES LARGE SOAKING TUB. FULLY EXCAVATED BASEMENT THIS IS A GREAT BUY!!!
Property Specifics
| Single Family | |
| — | |
| Colonial | |
| 1999 | |
| Full | |
| Aluminum/Vinyl/Steel Siding, Brick | |
| Asphalt | |
| SYCAMORE | |
| No | |
| 0 |
| Kane | |
| Willoughby Farms Estates | |
| 325 / Annual | |
| Insurance | |
| Public | |
| Public Sewer | |
| Central Air | |
| Natural Gas, Forced Air | |
| 06899332 | |
| 0308202024 |
Property History
| DATE: | EVENT: | PRICE: | SOURCE: |
|---|---|---|---|
| 15 Aug, 2008 | Sold | $303,686 | MRED MLS |
| 16 Jul, 2008 | Under contract | $310,000 | MRED MLS |
| 16 May, 2008 | Listed for sale | $310,000 | MRED MLS |
Sorry, we are updating photos, please update this page in 15 minutes
Room Specifics
All Bedroom Info:
Total Bedrooms: 4
Bedrooms Above Ground: 4
Bedrooms Below Ground: 0
Total Bedrooms: 4
Bedrooms Above Ground: 4
Bedrooms Below Ground: 0
Second Bedroom Info:
Dimensions: —
Location: —Dimensions: —
Floor Type: Carpet
Third Bedroom Info:
Dimensions: —
Location: —Dimensions: —
Floor Type: Carpet
Fourth Bedroom Info:
Dimensions: —
Location: —Dimensions: —
Floor Type: Carpet
Bathroom Info:
Full Bathrooms: 3
Partial Bathrooms: 1Full Bathrooms: 3
Bathroom Amenities: Separate Shower, Double Sink
Bathroom in Basement: 0
Dining Room Info:
Dimensions: —
Location: —Dimensions: —
Floor Type: Carpet
Kitchen Info:
Dimensions: —
Location: —Dimensions: —
Floor Type: Hardwood
Features: Eating Area-Breakfast Bar, Pantry-Closet
Laundry Room Info:
Dimensions: —
Location: —Dimensions: —
Floor Type: Vinyl
Living Room Info:
Dimensions: —
Location: —Dimensions: —
Floor Type: Carpet
Family Room Info:
Dimensions: —
Location: —Dimensions: —
Floor Type: Carpet
Additional Rooms Info:
Rooms: Eating Area, Utility Room-1st Floor
Basement: FullRooms: Eating Area, Utility Room-1st Floor
Other Specifics
| 2 | |
| Concrete Perimeter | |
| Garage | |
| — | |
| — | |
| — | |
| — | |
| Corner Lot, Cul-De-Sac | |
| 141X90X145X76X13 | |
| — | |
| Full | |
| Vaulted/Cathedral Ceilings | |
| Range, Microwave, Dishwasher, Refrigerator, Disposal | |
| Not in DB | |
| Sidewalks, Street Lights, Street Paved | |
| — | |
| Wood Burning, Attached Fireplace Doors/Screen |
Tax History
| Year | Property Taxes |
|---|---|
| 2008 | $7,287 |
Contact Agent
Nearby Similar Homes
1820 Broadsmore Drive, Algonquin, Illinois 60102
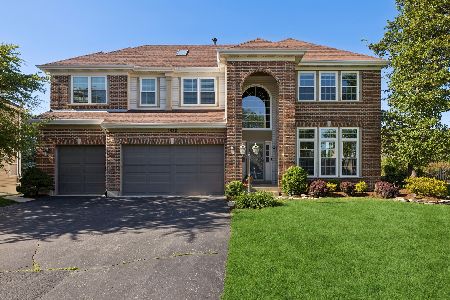
For Sale
$605,000
4 beds / 4.1 baths / 3,386 ft2
Single Family / Built: 2000
160
2240 Barrett Drive, Algonquin, Illinois 60102

For Sale
$530,000
4 beds / 3.1 baths / 2,810 ft2
Single Family / Built: 1998
50
1020 Waterford Street, Algonquin, Illinois 60102
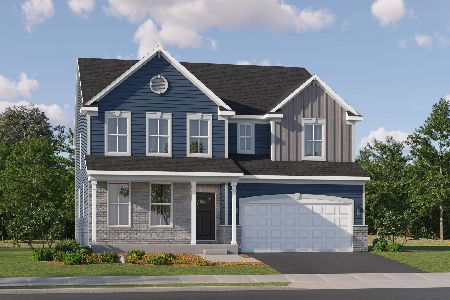
For Sale
$710,220
4 beds / 3.1 baths / 3,237 ft2
Single Family / Built: 2025
202
1010 Waterford Street, Algonquin, Illinois 60102
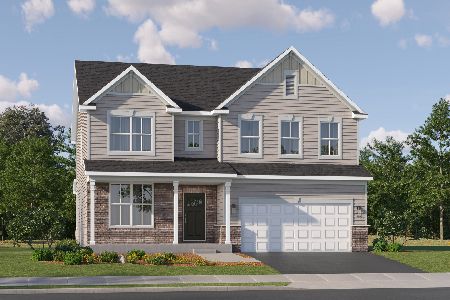
For Sale
$706,640
4 beds / 2.1 baths / 3,064 ft2
Single Family / Built: 2026
149
1011 Waterford Street, Algonquin, Illinois 60102
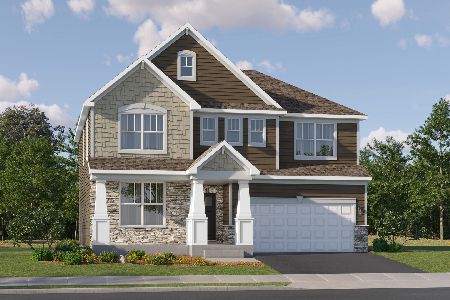
For Sale
$648,090
4 beds / 2.1 baths / 2,772 ft2
Single Family / Built: 2025
45
1200 Waterford Street, Algonquin, Illinois 60102
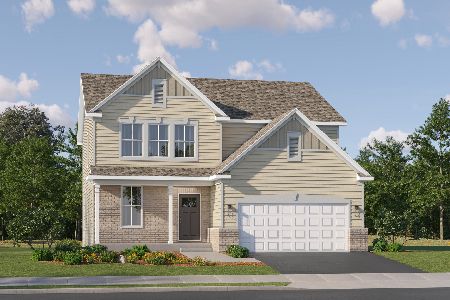
For Sale
$569,955
4 beds / 2.1 baths / 2,509 ft2
Single Family / Built: 2025
100
Nearby Sold Comparables
5 Greyshire Court, Algonquin, Illinois 60102

Sold
$379,900
5 beds / 4.1 baths / 3,400 ft2
Single Family / Built: 2004
4539
1820 Cooper Lane, Algonquin, Illinois 60102
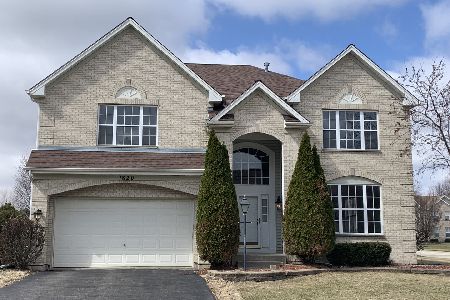
Sold
$559,900
4 beds / 2.1 baths / 4,009 ft2
Single Family / Built: 2001
581
1851 Highmeadow Lane, Algonquin, Illinois 60102
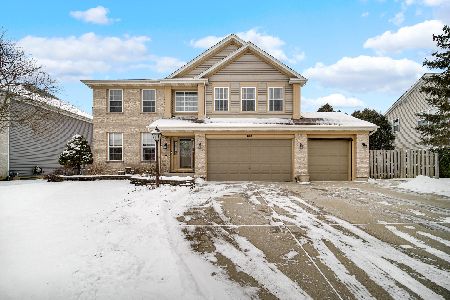
Sold
$485,000
4 beds / 3.1 baths / 3,800 ft2
Single Family / Built: 2000
620
2324 Coneflower Lane, Algonquin, Illinois 60102
Sold
$260,000
4 beds / 3.0 baths / 2,388 ft2
Single Family / Built: 1999
4662
4 Greyshire Court, Algonquin, Illinois 60102
Sold
$265,000
4 beds / 3.1 baths / 2,810 ft2
Single Family / Built: 1999
5126
7 Greyshire Court, Algonquin, Illinois 60102
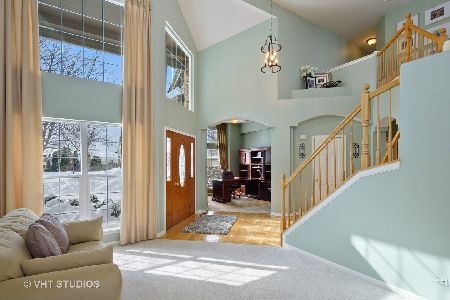
Sold
$350,000
3 beds / 2.2 baths / 3,008 ft2
Single Family / Built: 2000
2085
Contact Agent
Listing Provided By
RE/MAX Professionals Select
