

1 Henry Street, Mount Prospect, Illinois 60056
$268,000
|
Sold
|
|
| Status: | Closed |
| Sqft: | 1,391 |
| Cost/Sqft: | $201 |
| Beds: | 3 |
| Baths: | 1 |
| Year Built: | 1954 |
| Property Taxes: | $7,336 |
| Days On Market: | 2793 |
| Lot Size: | 0,16 |
Description
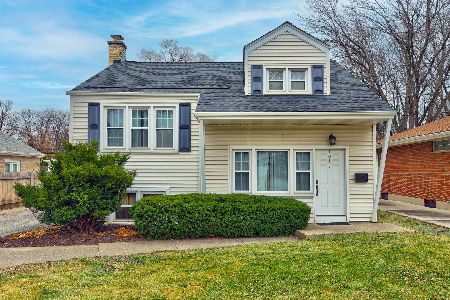
This brick ranch is only a block away from the library, Starbucks, downtown Mt Prospect restaurants and the Metra train station. Spacious updated eat-in kitchen with an island, closet pantry and under counter lighting. Updated bathroom. Refinished hardwood floors throughout living, dining rooms and all three bedrooms. Enjoy the fireplace in the living room. There is plenty of closet space and abundant storage space in the attic easily accessible with pull down stairs (located in the attached garage). There are newer windows, roof, humidifier, a brick paver entrance and a refinished driveway. This great condo alternative with large yard and 2.5 car garage is in award winning district 57 and 214 schools!. Move in ready. Welcome Home!
Property Specifics
| Single Family | |
| — | |
| Ranch | |
| 1954 | |
| None | |
| Brick | |
| — | |
| — | |
| No | |
| 0.16 |
| Cook | |
| — | |
| 0 / Not Applicable | |
| None | |
| Lake Michigan | |
| Public Sewer | |
| Central Air | |
| Natural Gas, Forced Air | |
| 10303096 | |
| 03344100510000 |
Nearby Schools
| NAME: | DISTRICT: | DISTANCE: | |
|---|---|---|---|
|
Grade School
Fairview Elementary School |
57 | — | |
|
Middle School
Lincoln Junior High School |
57 | Not in DB | |
|
High School
Prospect High School |
214 | Not in DB | |
Property History
| DATE: | EVENT: | PRICE: | SOURCE: |
|---|---|---|---|
| 17 May, 2019 | Sold | $268,000 | MRED MLS |
| 9 Apr, 2019 | Under contract | $279,000 | MRED MLS |
| 9 Mar, 2019 | Listed for sale | $279,000 | MRED MLS |
Some photos of this home have been virtually staged.
Sorry, we are updating photos, please update this page in 15 minutesRoom Specifics
Total Bedrooms: 3
Bedrooms Above Ground: 3
Bedrooms Below Ground: 0
Dimensions: —
Floor Type: Hardwood
Dimensions: —
Floor Type: Hardwood
Full Bathrooms: 1
Bathroom Amenities: —
Bathroom in Basement: 0
Dimensions: —
Floor Type: Ceramic Tile
Features: Eating Area-Table Space, Island
Dimensions: —
Floor Type: Hardwood
Rooms: No additional rooms
Other Specifics
| 2.5 | |
| — | |
| Garage | |
| — | |
| — | |
| — | |
| — | |
| — | |
| 50X119 | |
| Full,Pull Down Stair | |
| None | |
| Hardwood Floors, First Floor Bedroom, First Floor Full Bath | |
| Range, Dishwasher, Refrigerator, Washer, Dryer, Range Hood | |
| Not in DB | |
| — | |
| — | |
| Wood Burning |
Tax History
| Year | Property Taxes |
|---|---|
| 2019 | $7,336 |
Contact Agent
Nearby Similar Homes






Nearby Sold Comparables

Contact Agent
Listing Provided By
Baird & Warner
