

1 Hiawatha Drive, Clarendon Hills, Illinois 60514
Subdivision > Blackhawk Heights
Sorry, we are updating photos, please update this page in 15 minutes
$290,000
|
Sold
|
|
| Status: | Closed |
| Sqft: | 0 |
| Cost/Sqft: | — |
| Beds: | 4 |
| Baths: | 2 |
| Year Built: | — |
| Property Taxes: | $7,910 |
| Days On Market: | 4115 |
| Lot Size: | 0,00 |
Description
Picturesque Cape Cod in one of the cutest neighborhoods around!!! Mint condition. Granite kitchen w/ breakfast bar. Sun-filled family rm overlooking fenced yard & deck. Hardwoods, crown molding, fresh paint colors, arched doorways and built ins!!! Plantation shutters in lvg rm w/ gas FP~ Finished LL. Newer windows, newer carpet on 2nd level & mechanicals!! Metra & town are just a few minutes away!~Home Sweet Home~
Property Specifics
| Single Family | |
| — | |
| Cape Cod | |
| — | |
| Full | |
| Brick | |
| Asphalt | |
| — | |
| No | |
| — |
| Du Page | |
| Blackhawk Heights | |
| 0 / Not Applicable | |
| None | |
| Lake Michigan | |
| Public Sewer | |
| Central Air | |
| Natural Gas, Forced Air | |
| 08993354 | |
| 0910104001 |
Nearby Schools
| NAME: | DISTRICT: | DISTANCE: | |
|---|---|---|---|
|
Grade School
J T Manning Elementary School |
201 | — | |
|
Middle School
Westmont Junior High School |
201 | Not in DB | |
|
High School
Westmont High School |
201 | Not in DB | |
Property History
| DATE: | EVENT: | PRICE: | SOURCE: |
|---|---|---|---|
| 10 Dec, 2015 | Sold | $290,000 | MRED MLS |
| 6 Oct, 2015 | Under contract | $310,000 | MRED MLS |
| — | Last price change | $324,999 | MRED MLS |
| 25 Jul, 2015 | Listed for sale | $339,000 | MRED MLS |
Sorry, we are updating photos, please update this page in 15 minutes
Room Specifics
All Bedroom Info:
Total Bedrooms: 4
Bedrooms Above Ground: 4
Bedrooms Below Ground: 0
Total Bedrooms: 4
Bedrooms Above Ground: 4
Bedrooms Below Ground: 0
Second Bedroom Info:
Dimensions: —
Location: —Dimensions: —
Floor Type: Carpet
Third Bedroom Info:
Dimensions: —
Location: —Dimensions: —
Floor Type: Carpet
Fourth Bedroom Info:
Dimensions: —
Location: —Dimensions: —
Floor Type: Hardwood
Bathroom Info:
Full Bathrooms: 2
Partial Bathrooms: 1Full Bathrooms: 2
Bathroom Amenities: —
Bathroom in Basement: 0
Dining Room Info:
Dimensions: —
Location: —Dimensions: —
Floor Type: Hardwood
Kitchen Info:
Dimensions: —
Location: —Dimensions: —
Floor Type: Ceramic Tile
Features: Eating Area-Breakfast Bar, Pantry-Closet
Living Room Info:
Dimensions: —
Location: —Dimensions: —
Floor Type: Hardwood
Family Room Info:
Dimensions: —
Location: —Dimensions: —
Floor Type: Carpet
Additional Rooms Info:
Rooms: Recreation Room
Basement: FullRooms: Recreation Room
Other Specifics
| 1 | |
| Concrete Perimeter | |
| Garage | |
| — | |
| — | |
| — | |
| Deck | |
| Irregular Lot | |
| 100X142X21X138 | |
| Dormer | |
| None | |
| First Floor Bedroom | |
| Range, Microwave, Dishwasher, Refrigerator, Washer, Dryer | |
| Not in DB | |
| Sidewalks, Street Lights, Street Paved | |
| — | |
| Gas Log |
Tax History
| Year | Property Taxes |
|---|---|
| 2015 | $7,910 |
Contact Agent
Nearby Similar Homes
26 Iroquois Drive, Clarendon Hills, Illinois 60514

For Sale
$425,000
2 beds / 1.0 baths / 1,056 ft2
Single Family / Built: 1942
3
217 Warwick Avenue, Westmont, Illinois 60559
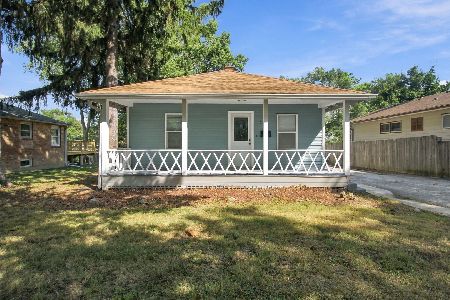
For Sale
$337,400
2 beds / 2.0 baths / 810 ft2
Single Family / Built: 1917
43
209 Richmond Avenue, Clarendon Hills, Illinois 60514
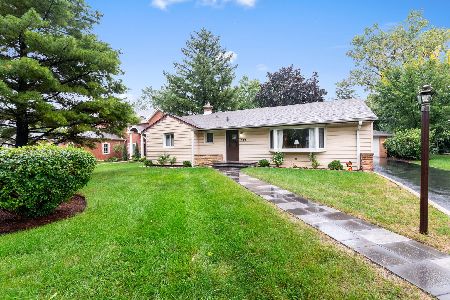
For Sale
$579,900
3 beds / 2.0 baths / 1,353 ft2
Single Family / Built: 1957
28
127 Hiawatha Drive, Clarendon Hills, Illinois 60514

For Sale
$594,000
3 beds / 2.0 baths / 2,252 ft2
Single Family / Built: 1948
44
132 Mohawk Drive, Clarendon Hills, Illinois 60514

For Sale
$699,000
3 beds / 3.0 baths / 1,800 ft2
Single Family / Built: 1952
8
24 Arthur Avenue, Clarendon Hills, Illinois 60514

For Sale
$2,649,000
4 beds / 5.1 baths / 5,100 ft2
Single Family / Built: 2026
182
Nearby Sold Comparables
3 Hiawatha Drive, Clarendon Hills, Illinois 60514

Sold
$195,000
2 beds / 1.1 baths / 0 ft2
Single Family / Built: 1945
6094
3 Hiawatha Drive, Clarendon Hills, Illinois 60514
Sold
$264,993
2 beds / 2.0 baths / 0 ft2
Single Family / Built: 1943
4295
3 Hiawatha Drive, Clarendon Hills, Illinois 60514

Sold
$319,000
2 beds / 2.0 baths / 0 ft2
Single Family / Built: 1943
2241
111 Algonquin Street, Clarendon Hills, Illinois 60514
Sold
$379,900
3 beds / 1.1 baths / 1,300 ft2
Single Family / Built: 1951
6452
111 Algonquin Road, Clarendon Hills, Illinois 60514
Sold
$193,450
3 beds / 1.1 baths / 0 ft2
Single Family / Built: 1951
5520
111 Algonquin Road, Clarendon Hills, Illinois 60514
Sold
$264,900
3 beds / 1.1 baths / 1,206 ft2
Single Family / Built: 1951
4166
Contact Agent
Listing Provided By
County Line Properties, Inc.
