

3 Hiawatha Drive, Clarendon Hills, Illinois 60514


$317,500
|
Sold
|
|
| Status: | Closed |
| Sqft: | 0 |
| Cost/Sqft: | — |
| Beds: | 2 |
| Baths: | 2 |
| Year Built: | 1943 |
| Property Taxes: | $5,603 |
| Days On Market: | 2241 |
| Lot Size: | 0,00 |
Description
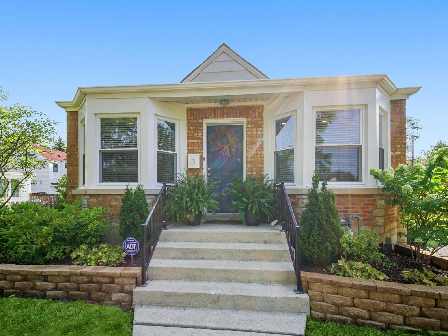
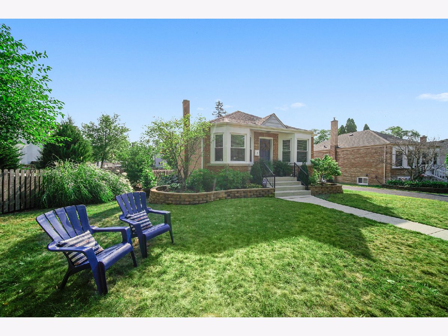
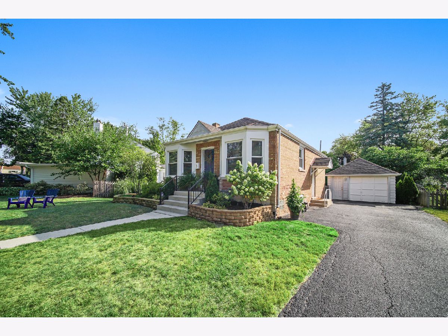
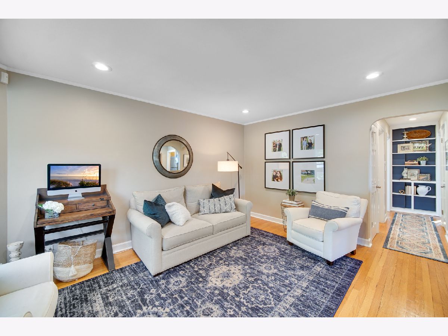
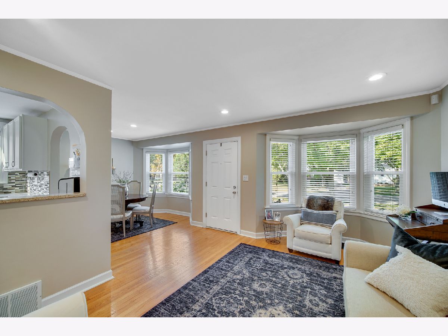
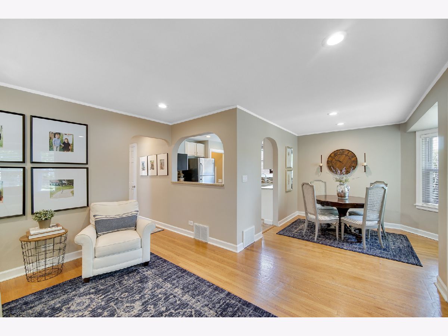
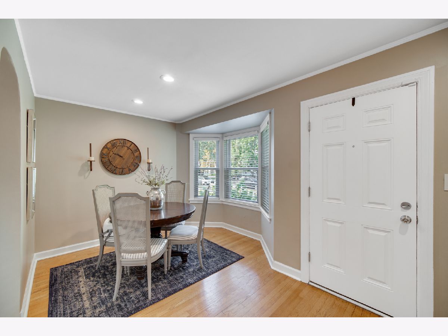
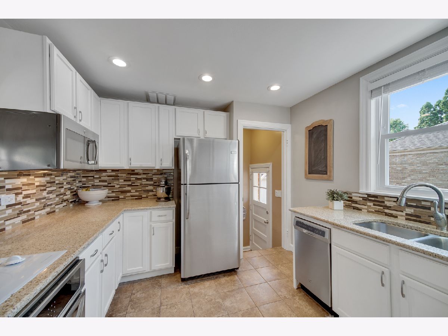
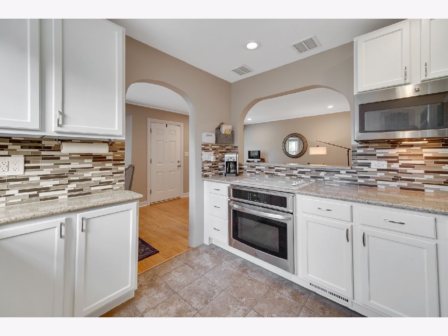
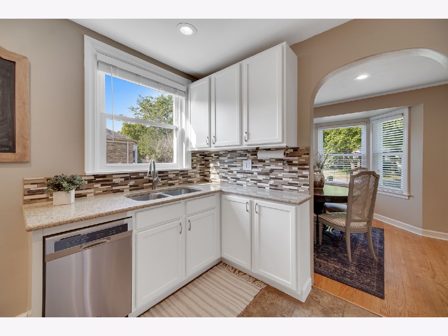
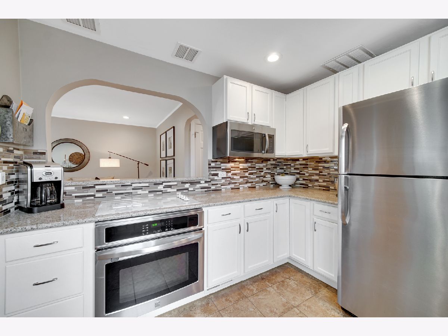
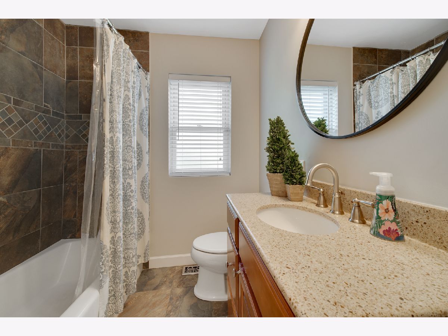
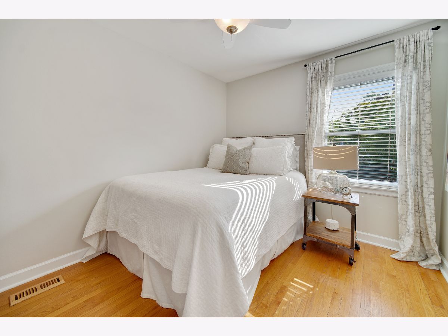
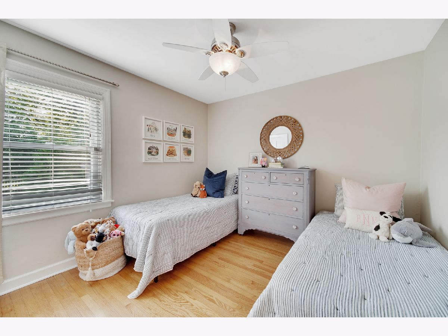
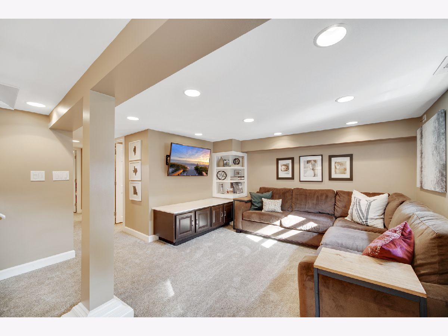
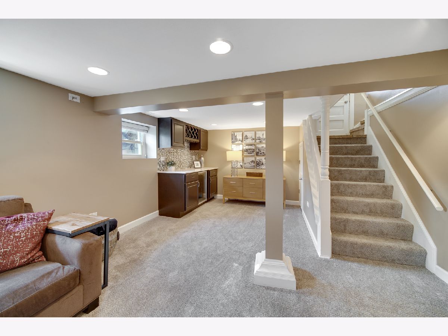
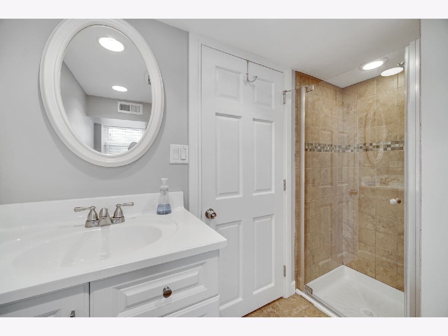
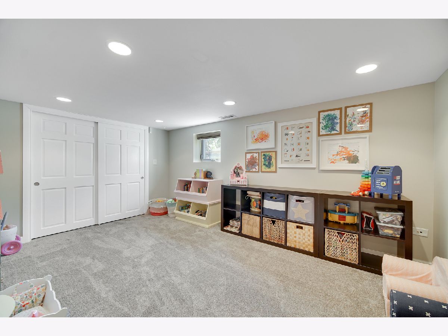
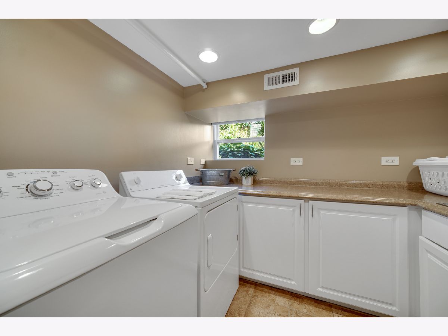
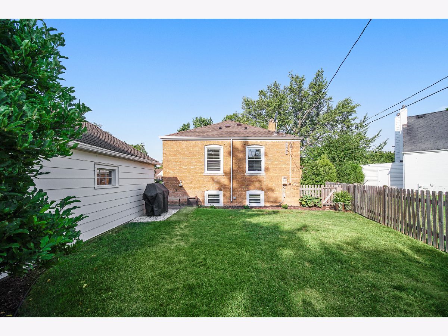
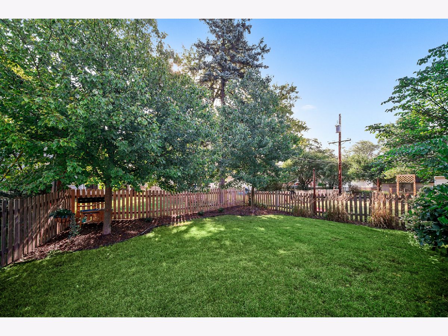
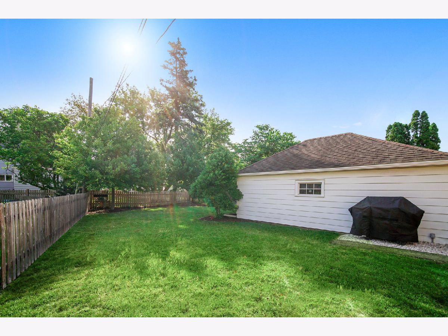
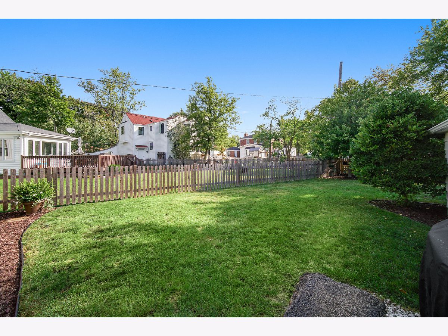
Another Blackhawk Heights beauty! This home has so much to offer from an updated interior to a professionally landscaped fully fenced yard. New lifetime warranty windows, recessed lighting and stainless steel appliances are just some of the updates you'll find. The fully finished basement comes complete with comfortable new carpeting, a bar area, built-in entertainment cabinet (wired for surround sound hook up) and built-in shelving in the family room. Large basement also includes another bedroom, full bathroom and a laundry room with a sink, large counter for folding, cabinet storage & rod to hang clothes. The perfect place to call home! Do not miss your opportunity to live in the desirable neighborhood of Blackhawk Heights surrounded by loving neighbors, multiple parks and award winning towns on either end (Clarendon Hills & Westmont).
Property Specifics
| Single Family | |
| — | |
| Cottage | |
| 1943 | |
| Full | |
| Brick | |
| — | |
| — | |
| No | |
| — |
| Du Page | |
| — | |
| — / Not Applicable | |
| None | |
| Lake Michigan | |
| — | |
| Central Air | |
| Natural Gas, Forced Air | |
| 10848041 | |
| 0910104004 |
Property History
| DATE: | EVENT: | PRICE: | SOURCE: |
|---|---|---|---|
| 23 Apr, 2010 | Sold | $180,000 | MRED MLS |
| 11 Mar, 2010 | Under contract | $195,000 | MRED MLS |
| 22 Feb, 2010 | Listed for sale | $195,000 | MRED MLS |
| 20 Mar, 2015 | Sold | $270,000 | MRED MLS |
| 31 Jan, 2015 | Under contract | $264,993 | MRED MLS |
| 26 Jan, 2015 | Listed for sale | $264,993 | MRED MLS |
| 19 Oct, 2020 | Sold | $317,500 | MRED MLS |
| 11 Sep, 2020 | Under contract | $319,000 | MRED MLS |
| 10 Sep, 2020 | Listed for sale | $319,000 | MRED MLS |
Room Specifics
Total Bedrooms: 3
Bedrooms Above Ground: 2
Bedrooms Below Ground: 1
Dimensions: —
Floor Type: Hardwood
Dimensions: —
Floor Type: Carpet
Full Bathrooms: 2
Bathroom Amenities: —
Bathroom in Basement: 1
Dimensions: —
Floor Type: Hardwood
Dimensions: —
Floor Type: Porcelain Tile
Dimensions: —
Floor Type: Hardwood
Dimensions: —
Floor Type: Carpet
Rooms: No additional rooms
Other Specifics
| 1.5 | |
| — | |
| Garage | |
| — | |
| — | |
| — | |
| — | |
| — | |
| 70X138 | |
| — | |
| None | |
| — | |
| — | |
| Not in DB | |
| — | |
| — | |
| — |
Tax History
| Year | Property Taxes |
|---|---|
| 2010 | $4,799 |
| 2015 | $4,969 |
| 2020 | $5,603 |
Contact Agent
Nearby Similar Homes
Nearby Sold Comparables

Contact Agent
Listing Provided By
d'aprile properties
