

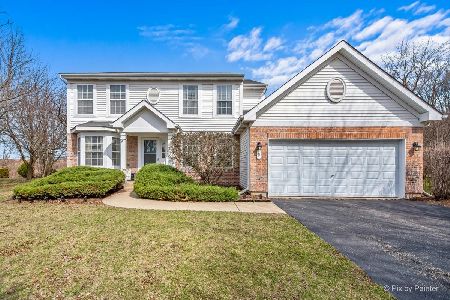
1 Lake Gillilan Court, Algonquin, Illinois 60102
Subdivision > Algonquin Lakes
Sorry, we are updating photos, please update this page in 15 minutes
$295,000
|
Sold
|
|
| Status: | Closed |
| Sqft: | 3,207 |
| Cost/Sqft: | $99 |
| Beds: | 4 |
| Baths: | 4 |
| Year Built: | 2001 |
| Property Taxes: | $8,412 |
| Days On Market: | 4449 |
| Lot Size: | 0,00 |
Description
Former Builder's Model this spacious home offers a rare princess suite w/ built-ins plus a Jack-n-Jill bath , crown molding, recess lighting, SS appliances, double oven & large island, full walkout partially finished basement backing to nature. Private cul-de-sac location. Freshly painted, neutral decor, brand new H2O heater & furnace. Stunning stone fireplace.....all reasonable offers considered!
Property Specifics
| Single Family | |
| — | |
| Contemporary | |
| 2001 | |
| Full, Walkout | |
| Vinyl Siding | |
| Asphalt | |
| — | |
| No | |
| — |
| Mc Henry | |
| Algonquin Lakes | |
| 0 / Not Applicable | |
| None | |
| Public | |
| Public Sewer | |
| Central Air | |
| Natural Gas, Forced Air | |
| 08724837 | |
| 1935377010 |
Nearby Schools
| NAME: | DISTRICT: | DISTANCE: | |
|---|---|---|---|
|
Grade School
Algonquin Lakes Elementary Schoo |
300 | — | |
|
Middle School
Algonquin Middle School |
300 | Not in DB | |
|
High School
Dundee-crown High School |
300 | Not in DB | |
Property History
| DATE: | EVENT: | PRICE: | SOURCE: |
|---|---|---|---|
| 26 Mar, 2015 | Sold | $295,000 | MRED MLS |
| 30 Jan, 2015 | Under contract | $319,000 | MRED MLS |
| — | Last price change | $319,999 | MRED MLS |
| 10 Sep, 2014 | Listed for sale | $324,900 | MRED MLS |
Sorry, we are updating photos, please update this page in 15 minutes
Room Specifics
All Bedroom Info:
Total Bedrooms: 4
Bedrooms Above Ground: 4
Bedrooms Below Ground: 0
Total Bedrooms: 4
Bedrooms Above Ground: 4
Bedrooms Below Ground: 0
Second Bedroom Info:
Dimensions: —
Location: —Dimensions: —
Floor Type: Carpet
Third Bedroom Info:
Dimensions: —
Location: —Dimensions: —
Floor Type: Carpet
Fourth Bedroom Info:
Dimensions: —
Location: —Dimensions: —
Floor Type: Carpet
Bathroom Info:
Full Bathrooms: 4
Partial Bathrooms: 1Full Bathrooms: 4
Bathroom Amenities: Whirlpool, Separate Shower, Double Sink
Bathroom in Basement: 0
Dining Room Info:
Dimensions: —
Location: —Dimensions: —
Floor Type: Carpet
Kitchen Info:
Dimensions: —
Location: —Dimensions: —
Floor Type: Ceramic Tile
Features: Eating Area-Table Space, Island, Pantry-Walk-in
Laundry Room Info:
Dimensions: —
Location: —Dimensions: —
Floor Type: Ceramic Tile
Living Room Info:
Dimensions: —
Location: —Dimensions: —
Floor Type: Carpet
Family Room Info:
Dimensions: —
Location: —Dimensions: —
Floor Type: Carpet
Additional Rooms Info:
Rooms: Eating Area, Foyer, Office, Recreation Room
Basement: Full, WalkoutRooms: Eating Area, Foyer, Office, Recreation Room
Other Specifics
| 3 | |
| Concrete Perimeter | |
| Garage | |
| — | |
| — | |
| — | |
| Deck, Stamped Concrete Patio, Storms/Screens | |
| Cul-De-Sac, Pond(s) | |
| 10010 | |
| — | |
| Full | |
| Vaulted/Cathedral Ceilings, Skylight(s), First Floor Laundry | |
| Double Oven, Microwave, Dishwasher, Refrigerator, Disposal, Stainless Steel Appliance(s) | |
| Not in DB | |
| Sidewalks, Street Lights, Street Paved | |
| — | |
| Wood Burning, Gas Log, Gas Starter |
Tax History
| Year | Property Taxes |
|---|---|
| 2015 | $8,412 |
Contact Agent
Nearby Similar Homes
1140 Applewood Lane, Algonquin, Illinois 60102

For Sale
$399,000
4 beds / 2.1 baths / 2,145 ft2
Single Family / Built: 1986
3
1200 Prairie Drive, Algonquin, Illinois 60102

For Sale
$515,000
3 beds / 2.2 baths / 2,368 ft2
Single Family / Built: 1989
31
1010 Fox Run Lane, Algonquin, Illinois 60102

For Sale
$388,900
3 beds / 2.0 baths / 1,313 ft2
Single Family / Built: 1988
59
Nearby Sold Comparables
3 Lake Gillilan Court, Algonquin, Illinois 60102

Sold
$259,900
4 beds / 3.1 baths / 3,345 ft2
Single Family / Built: 2001
3866
6 Lake Gillilan Court, Algonquin, Illinois 60102
Sold
$239,900
3 beds / 2.2 baths / 1,667 ft2
Single Family / Built: 2001
3846
8 Lake Gillilan Court, Algonquin, Illinois 60102
Sold
$229,900
3 beds / 2.1 baths / 2,641 ft2
Single Family / Built: 2001
3775
8 Lake Gillilan Court, Algonquin, Illinois 60102
Sold
$420,000
3 beds / 2.1 baths / 2,641 ft2
Single Family / Built: 2001
591
7 Lake Gillilan Court, Algonquin, Illinois 60102
Sold
$265,000
4 beds / 2.1 baths / 2,499 ft2
Single Family / Built: 2001
5085
Contact Agent
Listing Provided By
Coldwell Banker The Real Estate Group
