

1 Owen, Mount Prospect, Illinois 60056
Subdivision > Triangle District
Sorry, we are updating photos, please update this page in 15 minutes
$430,000
|
Sold
|
|
| Status: | Closed |
| Sqft: | 0 |
| Cost/Sqft: | — |
| Beds: | 5 |
| Baths: | 3 |
| Year Built: | 1928 |
| Property Taxes: | $3,600 |
| Days On Market: | 7297 |
| Lot Size: | 0,00 |
Description
WORDS ARE INADEQUATE TO DESCRIBE THIS MAGNIFICENT BRICK BUNGALOW! BEATIFULLY MAINTAINED AND UPGRADED, BLENDING CLASSIC ARCHITECTURE OF YESTERDAY W/THE EFFICENCY OF TODAY'S TECHNOLOGY. SS SUB-ZERO FRIDGE, JENN AIR GAS STOVE, GRANITE ISLAND, SOLID OAK WOOD BURNING FP, YEAR ROUND SUNROOM, NEW WINDOWS AND AUDIO ROOM IN BASEMENT. MLS no. 06334945
Property Specifics
| Single Family | |
| — | |
| Bungalow | |
| 1928 | |
| Full | |
| Brick | |
| — | |
| — | |
| No | |
| — |
| Cook | |
| Triangle District | |
| 0 / Not Applicable | |
| None | |
| Lake Michigan | |
| Sewer-Storm | |
| Window/Wall Units - 3+ | |
| Natural Gas, Steam | |
| 06334945 | |
| 08122010010000 |
Nearby Schools
| NAME: | DISTRICT: | DISTANCE: | |
|---|---|---|---|
|
Grade School
Fairview Elementary School |
57 | — | |
|
Middle School
Lincoln Junior High School |
57 | Not in DB | |
|
High School
Prospect High School |
214 | Not in DB | |
Property History
| DATE: | EVENT: | PRICE: | SOURCE: |
|---|---|---|---|
| 26 Mar, 2007 | Sold | $430,000 | MRED MLS |
| 3 Feb, 2007 | Under contract | $459,000 | MRED MLS |
| 8 Nov, 2006 | Listed for sale | $459,000 | MRED MLS |
| 15 Jun, 2019 | Sold | $265,000 | MRED MLS |
| 2 May, 2019 | Under contract | $275,000 | MRED MLS |
| 18 Apr, 2019 | Listed for sale | $275,000 | MRED MLS |
Sorry, we are updating photos, please update this page in 15 minutes
Room Specifics
All Bedroom Info:
Total Bedrooms: 5
Bedrooms Above Ground: 5
Bedrooms Below Ground: 0
Total Bedrooms: 5
Bedrooms Above Ground: 5
Bedrooms Below Ground: 0
Second Bedroom Info:
Dimensions: —
Location: —Dimensions: —
Floor Type: Hardwood
Third Bedroom Info:
Dimensions: —
Location: —Dimensions: —
Floor Type: Hardwood
Fourth Bedroom Info:
Dimensions: —
Location: —Dimensions: —
Floor Type: Hardwood
Bathroom Info:
Full Bathrooms: 3
Partial Bathrooms: 1Full Bathrooms: 3
Bathroom Amenities: Whirlpool, Separate Shower
Bathroom in Basement: 1
Dining Room Info:
Dimensions: —
Location: —Dimensions: —
Floor Type: Hardwood
Kitchen Info:
Dimensions: —
Location: —Dimensions: —
Floor Type: Ceramic Tile
Features: Eating Area-Breakfast Bar, Island, Pantry-Walk-in
Living Room Info:
Dimensions: —
Location: —Dimensions: —
Floor Type: Hardwood
Family Room Info:
Dimensions: —
Location: —Dimensions: —
Floor Type: Carpet
Additional Rooms Info:
Rooms: Bedroom 5, Den, Recreation Room, Sun Room
Basement: FullRooms: Bedroom 5, Den, Recreation Room, Sun Room
Other Specifics
| 2 | |
| Concrete Perimeter | |
| Garage | |
| — | |
| — | |
| — | |
| Patio, Porch Screened | |
| Corner Lot, Landscaped | |
| 50X152 | |
| Finished,Full | |
| None | |
| Vaulted/Cathedral Ceilings, Skylight(s) | |
| Range, Microwave, Dishwasher, Refrigerator, Freezer, Washer, Dryer | |
| Not in DB | |
| — | |
| — | |
| Wood Burning, Gas Log |
Tax History
| Year | Property Taxes |
|---|---|
| 2007 | $3,600 |
| 2019 | $5,902 |
Contact Agent
Nearby Similar Homes
13 School Street, Mount Prospect, Illinois 60056
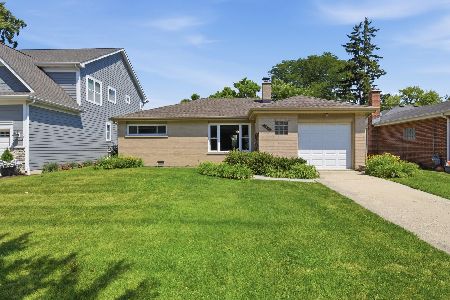
For Sale
$379,000
2 beds / 1.0 baths / 1,086 ft2
Single Family / Built: 1954
79
10 School Street, Mount Prospect, Illinois 60056
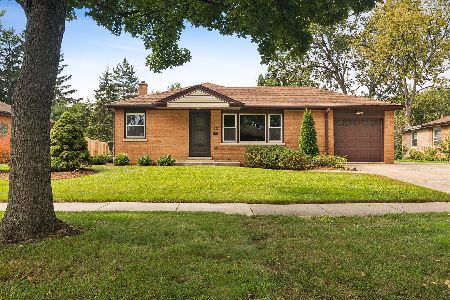
For Sale
$450,000
3 beds / 1.0 baths / 1,246 ft2
Single Family / Built: 1955
29
114 Edward Street, Mount Prospect, Illinois 60056
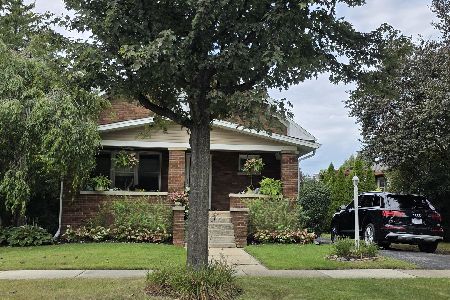
For Sale
$950,000
4 beds / 4.0 baths / 3,000 ft2
Single Family / Built: 1925
25
214 William Street, Mount Prospect, Illinois 60056
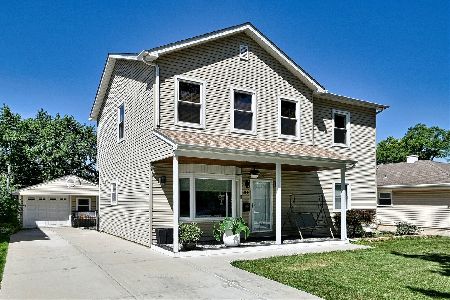
For Sale
$649,900
4 beds / 3.0 baths / 1,744 ft2
Single Family / Built: —
79
217 Owen Street, Mount Prospect, Illinois 60056
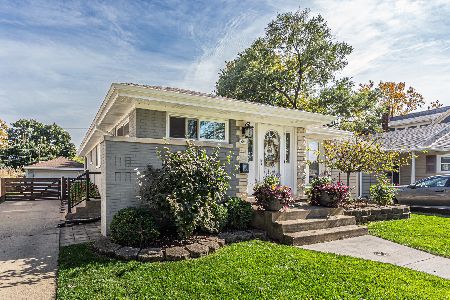
For Sale
$559,000
2 beds / 2.0 baths / 1,148 ft2
Single Family / Built: 1954
3
219 William Street, Mount Prospect, Illinois 60056
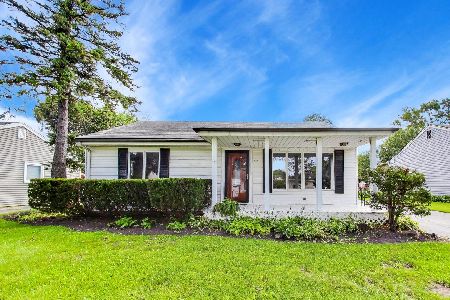
For Sale
$369,000
3 beds / 1.1 baths / 1,312 ft2
Single Family / Built: 1957
22
Nearby Sold Comparables
1 Owen Street, Mount Prospect, Illinois 60056

Sold
$275,000
3 beds / 1.1 baths / 1,260 ft2
Single Family / Built: 1957
2753
2 William Street, Mount Prospect, Illinois 60056
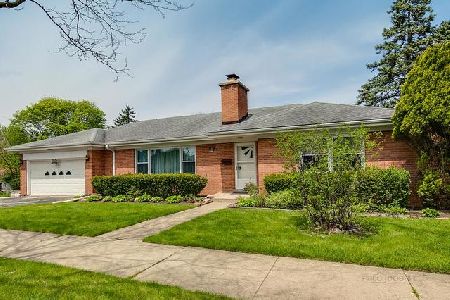
Sold
$279,000
3 beds / 1.1 baths / 1,260 ft2
Single Family / Built: 1957
2366
4 William Street, Mount Prospect, Illinois 60056
Sold
$429,000
3 beds / 3.0 baths / 2,490 ft2
Single Family / Built: 1957
3075
5 Owen Street, Mount Prospect, Illinois 60056
Sold
$344,720
4 beds / 3.1 baths / 3,113 ft2
Single Family / Built: 1949
2887
Contact Agent
Listing Provided By
Prello Realty, Inc.
