

1 Pine Street, Mount Prospect, Illinois 60056
Sorry, we are updating photos, please update this page in 15 minutes
$255,000
|
Sold
|
|
| Status: | Closed |
| Sqft: | 1,790 |
| Cost/Sqft: | $140 |
| Beds: | 3 |
| Baths: | 3 |
| Year Built: | 1978 |
| Property Taxes: | $8,046 |
| Days On Market: | 3852 |
| Lot Size: | 0,00 |
Description
Take a look at all the possibilities in this spacious ranch home. Huge kitchen greets you with a large versatile eating area waiting for your finishing touches. Living room-dining room combo features a bright bay window and sliders to outdoor patio. Master bedroom has full master bath. HUGE basement is ready for a 4th bedroom. Full bath already in place. Rec room has great space - waiting for your creativity. Tons of storage too. 2 car attached garage offers storage and access to home thru kitchen. You can't beat this location -steps to Metra and downtown Mt Prospect. Award winning schools! See this home today before you're too late!
Property Specifics
| Single Family | |
| — | |
| Ranch | |
| 1978 | |
| Full | |
| Brick | |
| Asphalt | |
| — | |
| No | |
| — |
| Cook | |
| — | |
| 0 / Not Applicable | |
| None | |
| Lake Michigan | |
| Public Sewer | |
| Central Air | |
| Natural Gas, Forced Air | |
| 09204687 | |
| 03343300110000 |
Nearby Schools
| NAME: | DISTRICT: | DISTANCE: | |
|---|---|---|---|
|
High School
Prospect High School |
214 | Not in DB | |
Property History
| DATE: | EVENT: | PRICE: | SOURCE: |
|---|---|---|---|
| 3 Jun, 2016 | Sold | $255,000 | MRED MLS |
| 28 Apr, 2016 | Under contract | $249,999 | MRED MLS |
| 24 Apr, 2016 | Listed for sale | $249,999 | MRED MLS |
| 16 Aug, 2018 | Sold | $365,000 | MRED MLS |
| 31 Jul, 2018 | Under contract | $399,900 | MRED MLS |
| 18 Jul, 2018 | Listed for sale | $399,900 | MRED MLS |
Sorry, we are updating photos, please update this page in 15 minutes
Room Specifics
All Bedroom Info:
Total Bedrooms: 3
Bedrooms Above Ground: 3
Bedrooms Below Ground: 0
Total Bedrooms: 3
Bedrooms Above Ground: 3
Bedrooms Below Ground: 0
Second Bedroom Info:
Dimensions: —
Location: —Dimensions: —
Floor Type: Carpet
Third Bedroom Info:
Dimensions: —
Location: —Dimensions: —
Floor Type: Carpet
Bathroom Info:
Full Bathrooms: 3
Partial Bathrooms: 0Full Bathrooms: 3
Bathroom Amenities: Whirlpool, Separate Shower
Bathroom in Basement: 1
Dining Room Info:
Dimensions: —
Location: —Dimensions: —
Floor Type: Carpet
Kitchen Info:
Dimensions: —
Location: —Dimensions: —
Floor Type: Vinyl
Features: Eating Area-Table Space
Laundry Room Info:
Dimensions: —
Location: —Dimensions: —
Floor Type: Other
Living Room Info:
Dimensions: —
Location: —Dimensions: —
Floor Type: Carpet
Additional Rooms Info:
Rooms: Recreation Room, Storage, Workshop
Basement: FullRooms: Recreation Room, Storage, Workshop
Other Specifics
| 2 | |
| Concrete Perimeter | |
| Garage | |
| — | |
| — | |
| — | |
| Patio, Storms/Screens | |
| Corner Lot | |
| 50X156 | |
| — | |
| Full | |
| First Floor Bedroom, First Floor Full Bath | |
| Dishwasher | |
| Not in DB | |
| Sidewalks, Street Paved | |
| — | |
| — |
Tax History
| Year | Property Taxes |
|---|---|
| 2016 | $8,046 |
| 2018 | $8,921 |
Contact Agent
Nearby Similar Homes
107 Hi Lusi Avenue, Mount Prospect, Illinois 60056
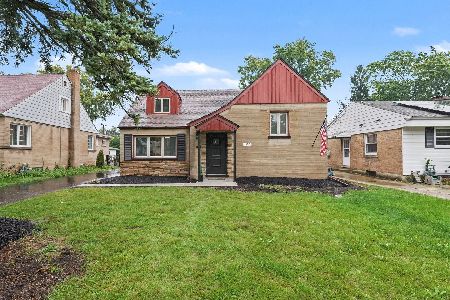
For Sale
$549,900
5 beds / 2.0 baths / 0 ft2
Single Family / Built: 1951
39
202 Prospect Manor Avenue, Mount Prospect, Illinois 60056
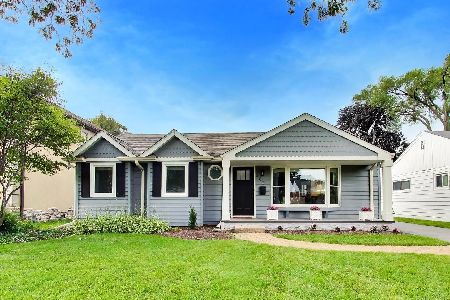
For Sale
$624,900
3 beds / 3.0 baths / 1,724 ft2
Single Family / Built: 1953
40
319 Main Street, Mount Prospect, Illinois 60056
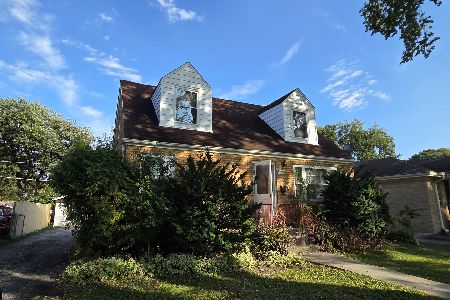
For Sale
$330,000
3 beds / 2.0 baths / 1,339 ft2
Single Family / Built: —
27
10 School Street, Mount Prospect, Illinois 60056
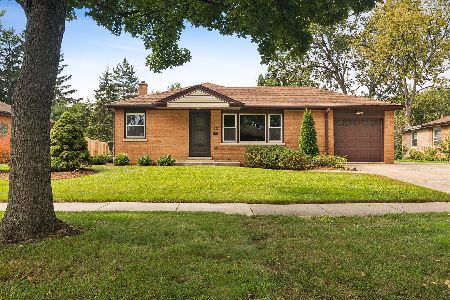
For Sale
$450,000
3 beds / 1.0 baths / 1,246 ft2
Single Family / Built: 1955
39
210 Wa Pella Avenue, Mount Prospect, Illinois 60056
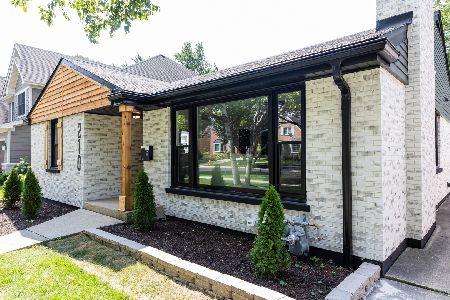
For Sale
$729,900
3 beds / 2.0 baths / 3,000 ft2
Single Family / Built: 1952
26
13 School Street, Mount Prospect, Illinois 60056
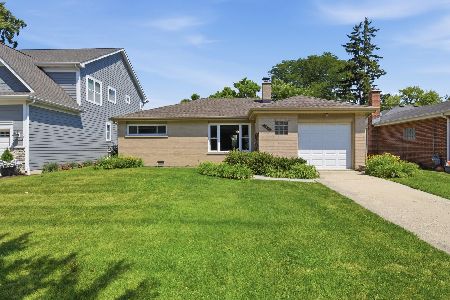
For Sale
$379,000
2 beds / 1.0 baths / 1,086 ft2
Single Family / Built: 1954
89
Nearby Sold Comparables
12 Wille Street, Mount Prospect, Illinois 60056

Sold
$174,900
2 beds / 1.0 baths / 988 ft2
Single Family / Built: 1928
2867
1 Pine Street, Mount Prospect, Illinois 60056
Sold
$399,900
3 beds / 3.0 baths / 1,800 ft2
Single Family / Built: 1978
3037
2 Wille Street, Mount Prospect, Illinois 60056
Sold
$399,900
4 beds / 3.0 baths / 0 ft2
Single Family / Built: 1925
7271
2 Wille Street, Mount Prospect, Illinois 60056
Sold
$275,000
4 beds / 3.0 baths / 0 ft2
Single Family / Built: 1925
5620
2 Wille Street, Mount Prospect, Illinois 60056
Sold
$319,000
4 beds / 3.0 baths / 1,600 ft2
Single Family / Built: 1923
3932
11 Pine Street, Mount Prospect, Illinois 60056
Sold
$279,900
3 beds / 2.0 baths / 0 ft2
Single Family / Built: 1950
4182
Contact Agent
Listing Provided By
Keller Williams Realty Ptnr,LL
