

1 Woodland Court, South Elgin, Illinois 60177
Subdivision > Kingsport Village
Sorry, we are updating photos, please update this page in 15 minutes
$268,800
|
Sold
|
|
| Status: | Closed |
| Sqft: | 2,277 |
| Cost/Sqft: | $127 |
| Beds: | 4 |
| Baths: | 3 |
| Year Built: | 2000 |
| Property Taxes: | $6,435 |
| Days On Market: | 6690 |
| Lot Size: | 0,00 |
Description
$1000 BUYER BONUS AT CLOSING! KINGSPORT VILLAGE IS GREAT W/PARK & POND ABOUT 1 BLOCK AWAY. THE WRAP AROUND PORCH ON THIS POPULAR WINDSOR MODEL IS INVITING. 18X13 FIRST FLOOR FAMILY ROOM HAS SURROUND SOUND & FIREPLACE. 22X11 MASTER BEDROOM WITH LUXURY MASTER BATH. ALL APPLIANCES STAY, WHICH IS GREAT FOR FIRST TIME BUYERS ON A BUDGET. FENCED YARD, CUL-DE-SAC, & OPEN FLOOR PLAN. COME SEE!! CARPET ALLOWANCE!
Property Specifics
| Single Family | |
| — | |
| Colonial | |
| 2000 | |
| Partial | |
| Aluminum/Vinyl/Steel Siding | |
| Asphalt | |
| WINDSOR | |
| No | |
| — |
| Kane | |
| Kingsport Village | |
| 0 / Not Applicable | |
| None | |
| Public | |
| Public Sewer | |
| Central Air | |
| Natural Gas, Forced Air | |
| 06961918 | |
| 0633203036 |
Nearby Schools
| NAME: | DISTRICT: | DISTANCE: | |
|---|---|---|---|
|
Grade School
Fox Meadow Elementary School |
46 | — | |
|
Middle School
Kenyon Woods Middle School |
46 | Not in DB | |
|
High School
South Elgin High School |
46 | Not in DB | |
Property History
| DATE: | EVENT: | PRICE: | SOURCE: |
|---|---|---|---|
| 23 Jan, 2009 | Sold | $268,800 | MRED MLS |
| 20 Dec, 2008 | Under contract | $289,900 | MRED MLS |
| — | Last price change | $299,900 | MRED MLS |
| 16 Jul, 2008 | Listed for sale | $299,900 | MRED MLS |
| 18 Nov, 2015 | Sold | $245,000 | MRED MLS |
| 22 Sep, 2015 | Under contract | $255,000 | MRED MLS |
| — | Last price change | $259,500 | MRED MLS |
| 18 Jun, 2015 | Listed for sale | $269,500 | MRED MLS |
Sorry, we are updating photos, please update this page in 15 minutes
Room Specifics
All Bedroom Info:
Total Bedrooms: 4
Bedrooms Above Ground: 4
Bedrooms Below Ground: 0
Total Bedrooms: 4
Bedrooms Above Ground: 4
Bedrooms Below Ground: 0
Second Bedroom Info:
Dimensions: —
Location: —Dimensions: —
Floor Type: Carpet
Third Bedroom Info:
Dimensions: —
Location: —Dimensions: —
Floor Type: Carpet
Fourth Bedroom Info:
Dimensions: —
Location: —Dimensions: —
Floor Type: Carpet
Bathroom Info:
Full Bathrooms: 3
Partial Bathrooms: 1Full Bathrooms: 3
Bathroom Amenities: Whirlpool, Separate Shower, Double Sink
Bathroom in Basement: 0
Dining Room Info:
Dimensions: —
Location: —Dimensions: —
Floor Type: Wood Laminate
Kitchen Info:
Dimensions: —
Location: —Dimensions: —
Floor Type: Wood Laminate
Features: Eating Area-Table Space
Living Room Info:
Dimensions: —
Location: —Dimensions: —
Floor Type: Wood Laminate
Family Room Info:
Dimensions: —
Location: —Dimensions: —
Floor Type: Wood Laminate
Additional Rooms Info:
Rooms: Eating Area, Foyer, Great Room
Basement: PartialRooms: Eating Area, Foyer, Great Room
Other Specifics
| 2 | |
| Concrete Perimeter | |
| Garage | |
| — | |
| — | |
| — | |
| Patio | |
| Corner Lot, Cul-De-Sac, Fenced Yard | |
| 140X81.16X150.38X76.77 | |
| — | |
| Full | |
| — | |
| Range, Dishwasher, Refrigerator, Washer, Dryer, Disposal | |
| Not in DB | |
| Sidewalks, Street Lights, Street Paved | |
| — | |
| — |
Tax History
| Year | Property Taxes |
|---|---|
| 2009 | $6,435 |
| 2015 | $5,402 |
Contact Agent
Nearby Similar Homes
1450 Ashwood Drive, Elgin, Illinois 60123

For Sale
$454,970
5 beds / 2.1 baths / 2,292 ft2
Single Family / Built: 1995
31
1449 Marleigh Lane, South Elgin, Illinois 60177

For Sale
$389,900
3 beds / 1.1 baths / 1,511 ft2
Single Family / Built: 1997
87

1766 Newbridge Circle, Elgin, Illinois 60123
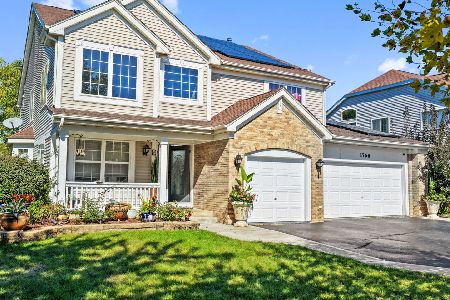
For Sale
$525,000
4 beds / 3.1 baths / 3,000 ft2
Single Family / Built: 2002
38
Nearby Sold Comparables
1 Woodland Court, South Elgin, Illinois 60177

Sold
$255,000
4 beds / 2.1 baths / 2,277 ft2
Single Family / Built: 2000
4162
1491 Birch Lane, South Elgin, Illinois 60177
Sold
$199,900
3 beds / 2.1 baths / 1,725 ft2
Single Family / Built: 1999
4880
5 Woodland Court, South Elgin, Illinois 60177
Sold
$244,900
4 beds / 2.1 baths / 2,277 ft2
Single Family / Built: 2000
3853
5 Woodland Court, South Elgin, Illinois 60177
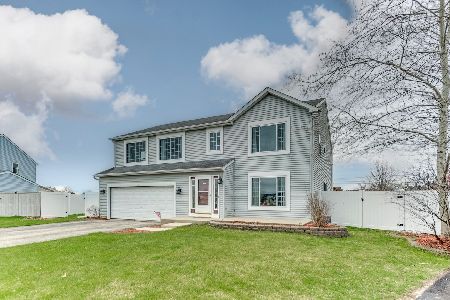
Sold
$350,000
4 beds / 2.1 baths / 2,277 ft2
Single Family / Built: 2000
1663
1504 Birch Lane, South Elgin, Illinois 60177
Sold
$214,900
3 beds / 2.1 baths / 1,737 ft2
Single Family / Built: 2000
4079
1504 Birch Lane, South Elgin, Illinois 60177
Sold
$264,900
3 beds / 2.1 baths / 1,737 ft2
Single Family / Built: 2000
3952
Contact Agent
Listing Provided By
RE/MAX Horizon
