

5 Woodland Court, South Elgin, Illinois 60177
Subdivision > Kingsport Village
Sorry, we are updating photos, please update this page in 15 minutes
$225,000
|
Sold
|
|
| Status: | Closed |
| Sqft: | 2,277 |
| Cost/Sqft: | $108 |
| Beds: | 4 |
| Baths: | 3 |
| Year Built: | 2000 |
| Property Taxes: | $6,388 |
| Days On Market: | 3853 |
| Lot Size: | 0,00 |
Description
CUL DE SAC LOCATION ON A LARGE LOT. HOME FEATURES 2 STORY FOYER, LAMINATE HARDWOOD FLOORING THROUGHOUT FIRST FLOOR. LARGE EAT IN KITCHEN, SLATE TILE BACKSPLASH. HOME WAS RECENTLY PAINTED AND CARPETING IS NEW. SECOND FLOOR LAUNDRY ROOM, LARGE MASTER BEDROOM WITH WALK IN CLOSET. MASTER BATHROOM FEATURES DOUBLE VANITY SINKS AND SEPARATE BATH AND SHOWER. BACK YARD FEATURES POOL WITH DECK AND A PAVER PATIO WITH PERGOLA. CLOSE TO BLACKHAWK PARK.
Property Specifics
| Single Family | |
| — | |
| Contemporary | |
| 2000 | |
| Partial | |
| Vinyl Siding | |
| Asphalt | |
| WINDSOR | |
| No | |
| — |
| Kane | |
| Kingsport Village | |
| 0 / Not Applicable | |
| None | |
| Public | |
| Public Sewer | |
| Central Air | |
| Natural Gas, Forced Air | |
| 09204150 | |
| 0633203035 |
Nearby Schools
| NAME: | DISTRICT: | DISTANCE: | |
|---|---|---|---|
|
Grade School
Fox Meadow Elementary School |
46 | — | |
|
Middle School
Kenyon Woods Middle School |
46 | Not in DB | |
|
High School
South Elgin High School |
46 | Not in DB | |
Property History
| DATE: | EVENT: | PRICE: | SOURCE: |
|---|---|---|---|
| 9 Aug, 2016 | Sold | $225,000 | MRED MLS |
| 2 Jun, 2016 | Under contract | $244,900 | MRED MLS |
| — | Last price change | $249,900 | MRED MLS |
| 22 Apr, 2016 | Listed for sale | $249,900 | MRED MLS |
| 26 May, 2022 | Sold | $372,150 | MRED MLS |
| 25 Apr, 2022 | Under contract | $350,000 | MRED MLS |
| 21 Apr, 2022 | Listed for sale | $350,000 | MRED MLS |
Sorry, we are updating photos, please update this page in 15 minutes
Room Specifics
All Bedroom Info:
Total Bedrooms: 4
Bedrooms Above Ground: 4
Bedrooms Below Ground: 0
Total Bedrooms: 4
Bedrooms Above Ground: 4
Bedrooms Below Ground: 0
Second Bedroom Info:
Dimensions: —
Location: —Dimensions: —
Floor Type: Carpet
Third Bedroom Info:
Dimensions: —
Location: —Dimensions: —
Floor Type: Carpet
Fourth Bedroom Info:
Dimensions: —
Location: —Dimensions: —
Floor Type: Carpet
Bathroom Info:
Full Bathrooms: 3
Partial Bathrooms: 1Full Bathrooms: 3
Bathroom Amenities: Separate Shower
Bathroom in Basement: 0
Dining Room Info:
Dimensions: —
Location: —Dimensions: —
Floor Type: Wood Laminate
Kitchen Info:
Dimensions: —
Location: —Dimensions: —
Floor Type: Wood Laminate
Features: Eating Area-Table Space
Laundry Room Info:
Dimensions: —
Location: —Dimensions: —
Floor Type: Vinyl
Living Room Info:
Dimensions: —
Location: —Dimensions: —
Floor Type: Wood Laminate
Family Room Info:
Dimensions: —
Location: —Dimensions: —
Floor Type: Wood Laminate
Additional Rooms Info:
Rooms: Eating Area, Foyer
Basement: PartialRooms: Eating Area, Foyer
Other Specifics
| 2 | |
| Concrete Perimeter | |
| Garage | |
| — | |
| — | |
| — | |
| Porch | |
| Cul-De-Sac | |
| 13939 | |
| — | |
| Full | |
| Wood Laminate Floors, Second Floor Laundry | |
| — | |
| Not in DB | |
| Sidewalks, Street Lights | |
| — | |
| — |
Tax History
| Year | Property Taxes |
|---|---|
| 2016 | $6,388 |
| 2022 | $7,528 |
Contact Agent
Nearby Similar Homes
1450 Ashwood Drive, Elgin, Illinois 60123

For Sale
$454,970
5 beds / 2.1 baths / 2,292 ft2
Single Family / Built: 1995
31
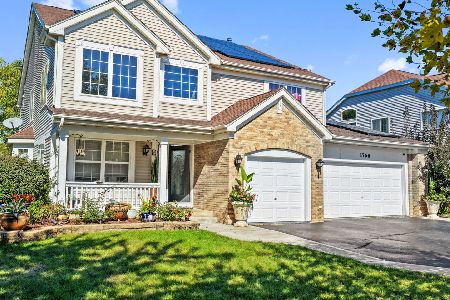
1449 Marleigh Lane, South Elgin, Illinois 60177

For Sale
$389,900
3 beds / 1.1 baths / 1,511 ft2
Single Family / Built: 1997
87

1766 Newbridge Circle, Elgin, Illinois 60123
For Sale
$525,000
4 beds / 3.1 baths / 3,000 ft2
Single Family / Built: 2002
38
Nearby Sold Comparables
5 Woodland Court, South Elgin, Illinois 60177
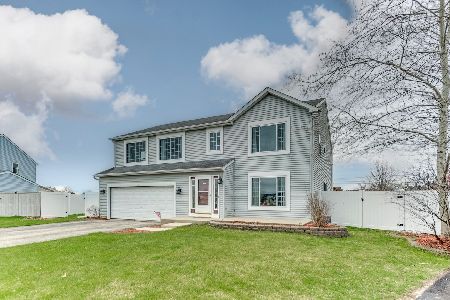
Sold
$350,000
4 beds / 2.1 baths / 2,277 ft2
Single Family / Built: 2000
1663
1 Woodland Court, South Elgin, Illinois 60177

Sold
$289,900
4 beds / 2.1 baths / 2,277 ft2
Single Family / Built: 2000
6690
1 Woodland Court, South Elgin, Illinois 60177
Sold
$255,000
4 beds / 2.1 baths / 2,277 ft2
Single Family / Built: 2000
4162
11 Woodland Court, South Elgin, Illinois 60177
Sold
$204,900
3 beds / 2.1 baths / 1,737 ft2
Single Family / Built: 2000
5327
11 Woodland Court, South Elgin, Illinois 60177
Sold
$255,000
3 beds / 2.1 baths / 1,737 ft2
Single Family / Built: 2004
3023
1491 Birch Lane, South Elgin, Illinois 60177
Sold
$199,900
3 beds / 2.1 baths / 1,725 ft2
Single Family / Built: 1999
4880
Contact Agent
Listing Provided By
Royce Group Real Estate Co.
