

10 Deerpath Drive, Vernon Hills, Illinois 60061


$552,000
|
Sold
|
|
| Status: | Closed |
| Sqft: | 2,342 |
| Cost/Sqft: | $239 |
| Beds: | 4 |
| Baths: | 3 |
| Year Built: | 1977 |
| Property Taxes: | $9,372 |
| Days On Market: | 159 |
| Lot Size: | 0,18 |
Description
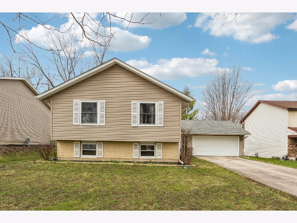
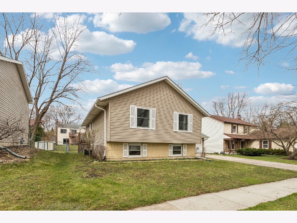
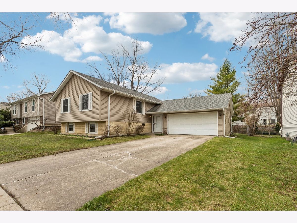
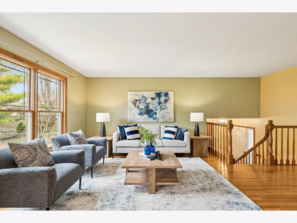
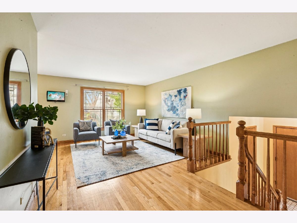
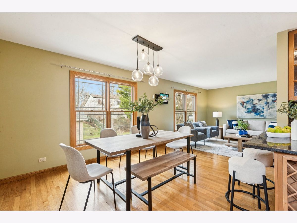
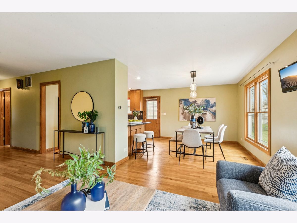
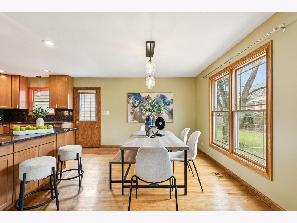
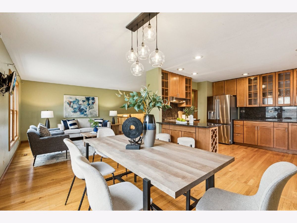
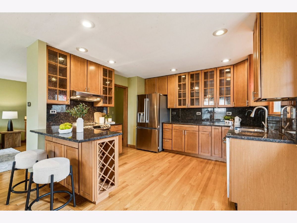
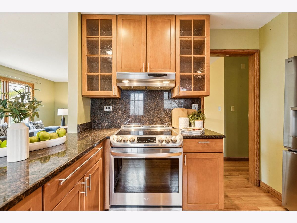
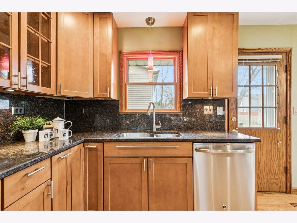
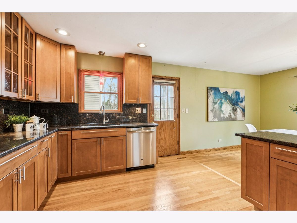
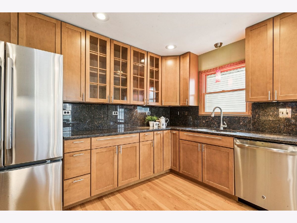
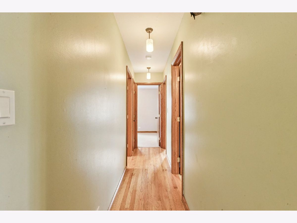
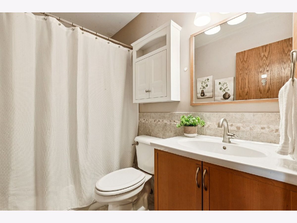
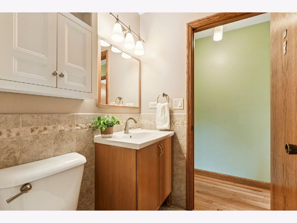
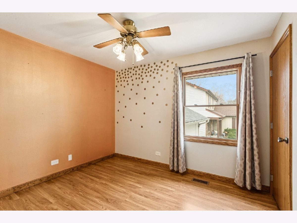
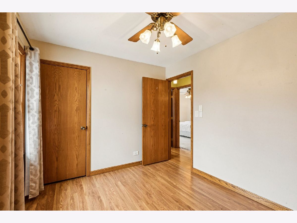
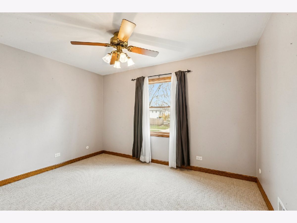
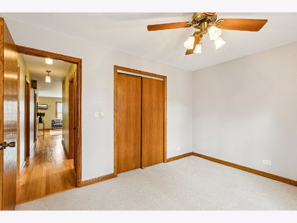
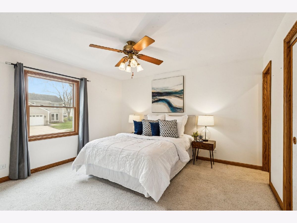
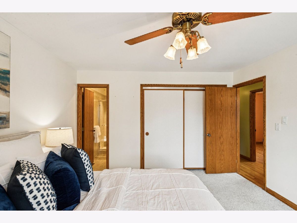
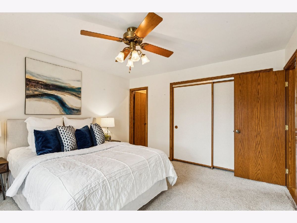
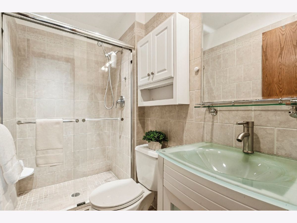
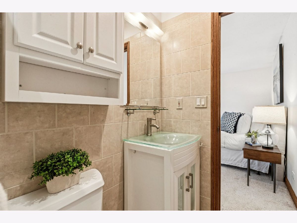
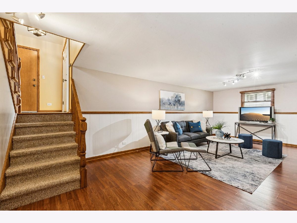
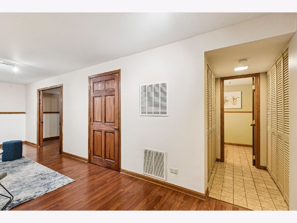
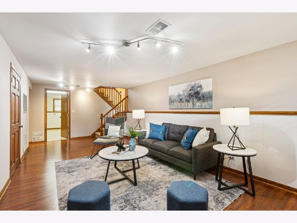
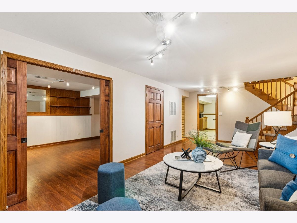
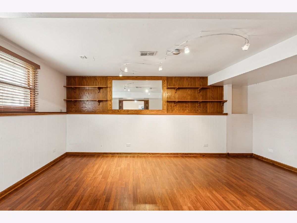
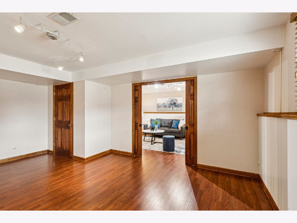
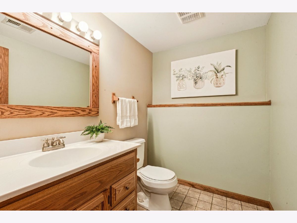
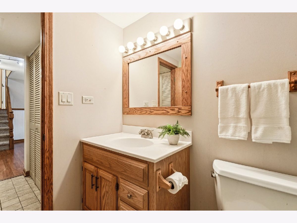
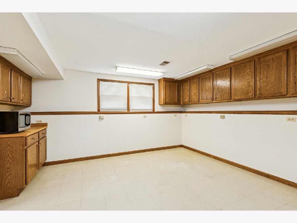
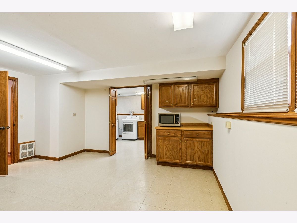
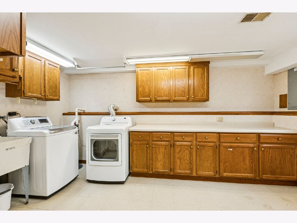
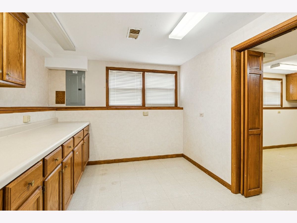
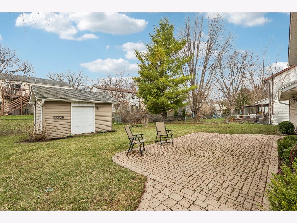
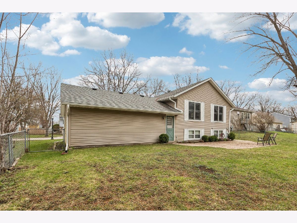
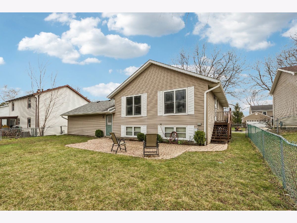
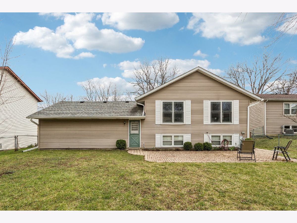
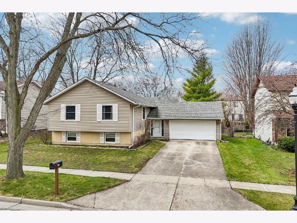
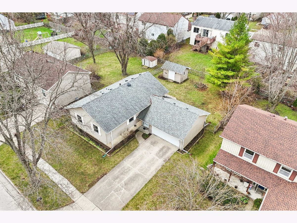
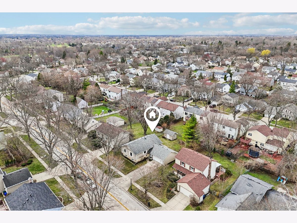
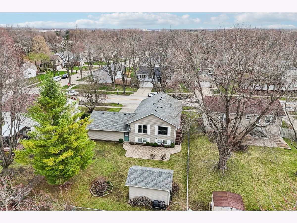
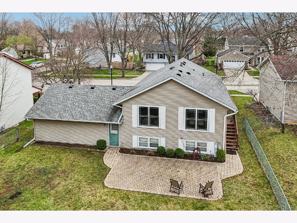
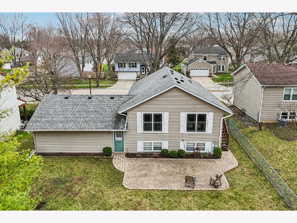
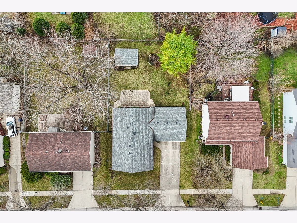
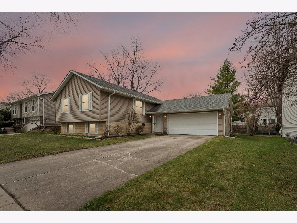
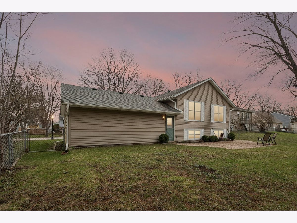
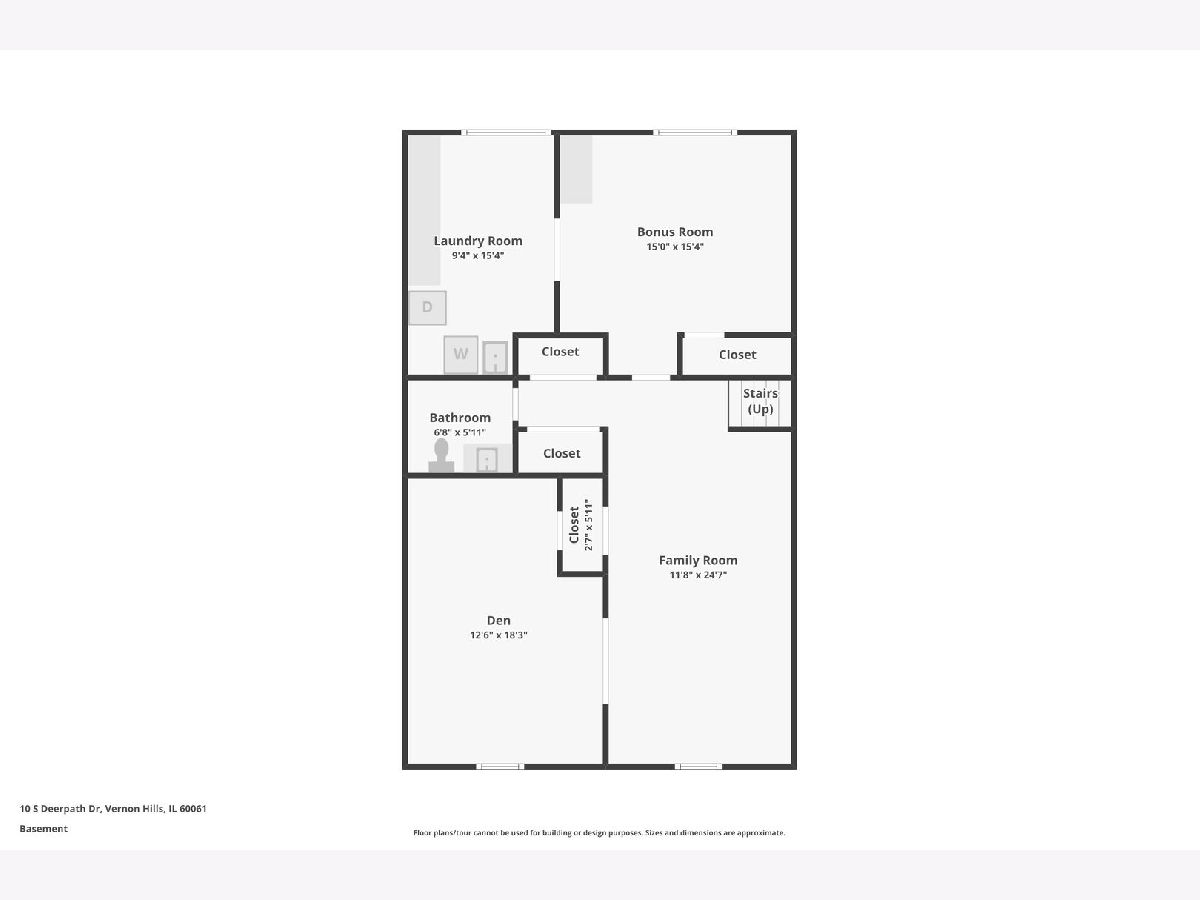
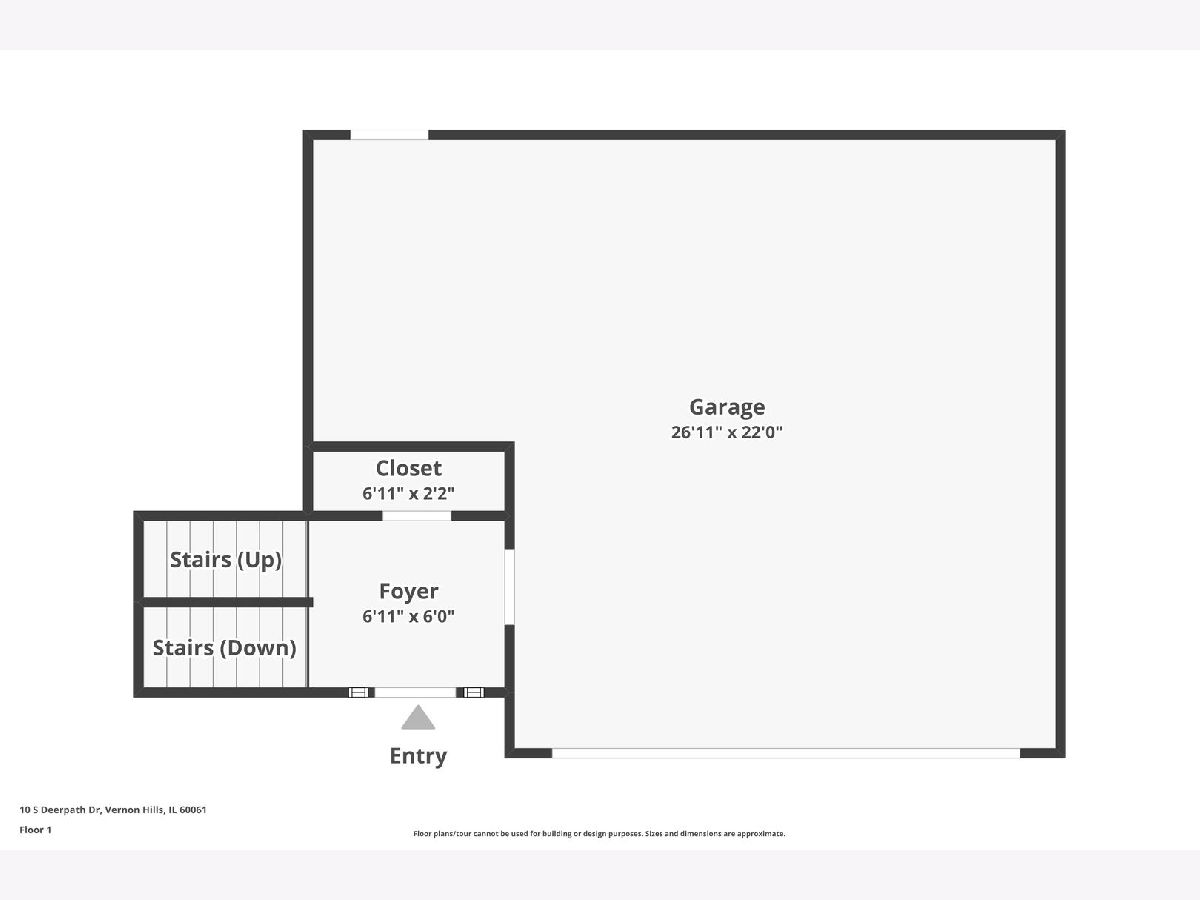
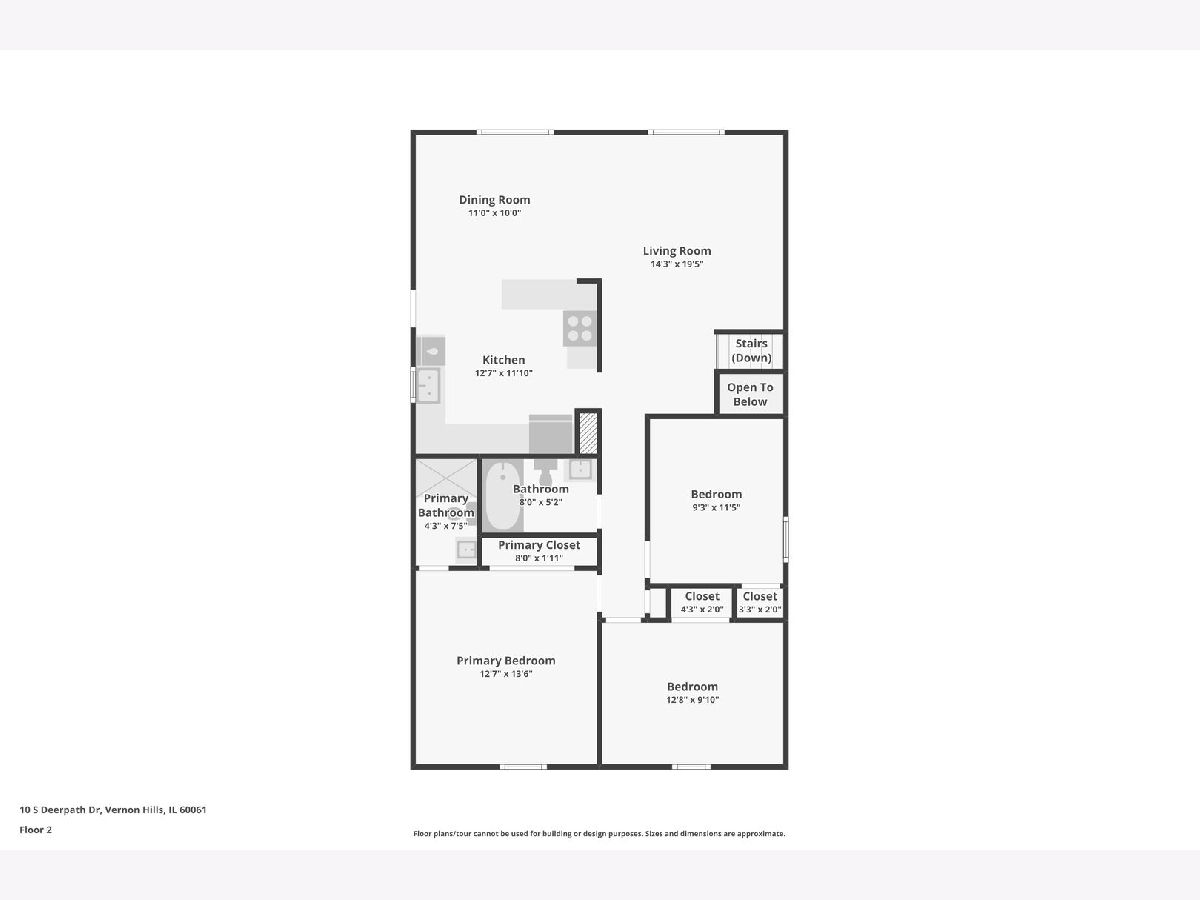
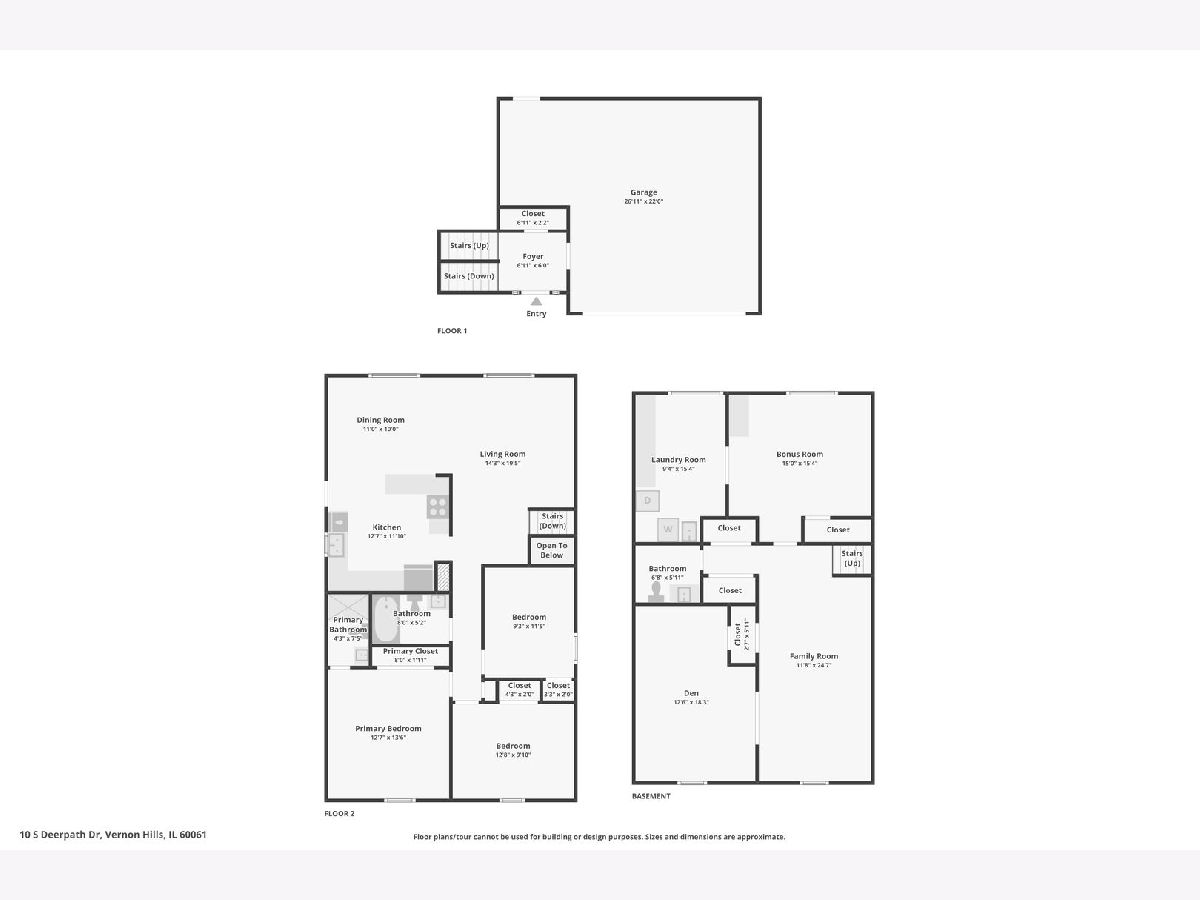
This picture perfect home in the award winning Stevenson-Laura B. Sprague school districts won't last long! It boasts an updated living space with a bright and airy feel. The open concept living room comes with glistening oak hardwood floors & large windows. The gourmet kitchen has granite countertops, cherry wood cabinetry, granite backsplash, under cabinet lighting, newer high-end stainless steel appliances and overlooks the large dining room. The master suite features ample closet space and a private, updated en-suite bath. Two additional generously sized bedrooms adorn the main floor. The finished lower level includes a spacious family room, 4th bedroom with charming pocket doors, half bathroom, laundry & tons of storage! Immaculate landscapes include a fenced in yard and new 12 foot curved paver patio to enjoy the outdoors! Enjoy relaxing walking paths to nearby Kids Castle playground. Roof 2018, dryer 2021, upgraded insulation 2021, energy efficient furnace 2022, steam humidifier 2022. Garage wired for car charger in 2024. See feature sheet for a full list of recent upgrades.
Property Specifics
| Single Family | |
| — | |
| — | |
| 1977 | |
| — | |
| — | |
| No | |
| 0.18 |
| Lake | |
| Deerpath | |
| 0 / Not Applicable | |
| — | |
| — | |
| — | |
| 12576033 | |
| 15091010050000 |
Nearby Schools
| NAME: | DISTRICT: | DISTANCE: | |
|---|---|---|---|
|
Grade School
Laura B Sprague School |
103 | — | |
|
Middle School
Daniel Wright Junior High School |
103 | Not in DB | |
|
High School
Adlai E Stevenson High School |
125 | Not in DB | |
Property History
| DATE: | EVENT: | PRICE: | SOURCE: |
|---|---|---|---|
| 18 Aug, 2017 | Sold | $335,000 | MRED MLS |
| 10 Jul, 2017 | Under contract | $345,000 | MRED MLS |
| 5 Jul, 2017 | Listed for sale | $345,000 | MRED MLS |
| 28 May, 2026 | Sold | $552,000 | MRED MLS |
| 29 Apr, 2026 | Under contract | $559,000 | MRED MLS |
| — | Last price change | $589,000 | MRED MLS |
| 8 Apr, 2026 | Listed for sale | $589,000 | MRED MLS |
Room Specifics
Total Bedrooms: 4
Bedrooms Above Ground: 4
Bedrooms Below Ground: 0
Dimensions: —
Floor Type: —
Dimensions: —
Floor Type: —
Dimensions: —
Floor Type: —
Full Bathrooms: 3
Bathroom Amenities: —
Bathroom in Basement: 1
Rooms: —
Basement Description: —
Other Specifics
| 2 | |
| — | |
| — | |
| — | |
| — | |
| 65X125X65X124 | |
| — | |
| — | |
| — | |
| — | |
| Not in DB | |
| — | |
| — | |
| — | |
| — |
Tax History
| Year | Property Taxes |
|---|---|
| 2017 | $7,699 |
| 2026 | $9,372 |
Contact Agent
Nearby Similar Homes


Nearby Sold Comparables


Contact Agent
Listing Provided By
Compass
