

10 Delaware Place, Near North Side, Chicago, Illinois 60611
$1,600,000
|
Sold
|
|
| Status: | Closed |
| Sqft: | 2,200 |
| Cost/Sqft: | $750 |
| Beds: | 3 |
| Baths: | 3 |
| Year Built: | 2010 |
| Property Taxes: | $30,142 |
| Days On Market: | 2969 |
| Lot Size: | 0,00 |
Description
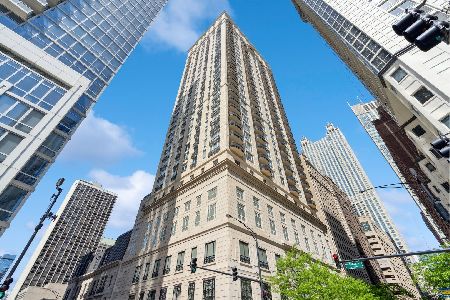
Warm, sophisticated & complete renovation of this preferred "E" floor plan in Lucien LeGrange's boutique Gold Coast bldg on higher floor w/desirable north, west, east & lake views. Perfect for entertaining this interior designer owned home feat luxurious finishes throughout including a custom designed deGiulio kitchen w/white gloss lacquer cabinetry, hand scraped walnut, polished nickel & mirrored accents w/built-ins, Wolf/Subzero appl & storage. Owner designed deGiulio Butler's Pantry w/iceberg stone counters & polished nickel & glass cabinets. Rectified porcelain tiled flooring throughout, stunning custom fireplace w/blackened steel surround, mahogany paneled library w/leaded glass doors & coffered ceilings, master suite w/mahogany cabinetry, white georgian paneling accent wall, Athens stone wood marble floor & oversized shower w/mahogany vanity, motorized blinds throughout, full sound system & balcony. Full service bldg w/door staff. Oversized premium garage space 50k extra.
Property Specifics
| Condos/Townhomes | |
| 35 | |
| — | |
| 2010 | |
| None | |
| Concrete | |
| — | |
| CONDO | |
| No | |
| — |
| Cook | |
| — | |
| 1729 / Monthly | |
| Heat, Air Conditioning, Water, Gas, Insurance, Doorman, Clubhouse, Exercise Facilities, Exterior Maintenance, Lawn Care, Scavenger, Snow Removal | |
| Public | |
| Public Sewer | |
| Central Air, Zoned | |
| Indv Controls, Zoned | |
| 10085745 | |
| 17032090551101 |
Nearby Schools
| NAME: | DISTRICT: | DISTANCE: | |
|---|---|---|---|
|
High School
Wells Community Academy Senior H |
299 | Not in DB | |
Property History
| DATE: | EVENT: | PRICE: | SOURCE: |
|---|---|---|---|
| 25 Feb, 2019 | Sold | $1,600,000 | MRED MLS |
| 13 Jan, 2019 | Under contract | $1,649,000 | MRED MLS |
| 17 Sep, 2018 | Listed for sale | $1,649,000 | MRED MLS |
| 31 May, 2022 | Sold | $1,675,000 | MRED MLS |
| 29 Mar, 2022 | Under contract | $1,650,000 | MRED MLS |
| 29 Mar, 2022 | Listed for sale | $1,650,000 | MRED MLS |
Room Specifics
Total Bedrooms: 3
Bedrooms Above Ground: 3
Bedrooms Below Ground: 0
Dimensions: —
Floor Type: Carpet
Dimensions: —
Floor Type: Porcelain Tile
Full Bathrooms: 3
Bathroom Amenities: Separate Shower, Double Sink
Bathroom in Basement: 0
Dimensions: —
Floor Type: Porcelain Tile
Dimensions: —
Floor Type: Porcelain Tile
Features: Eating Area-Table Space, Island, Pantry-Closet
Dimensions: —
Floor Type: Porcelain Tile
Dimensions: —
Floor Type: Porcelain Tile
Rooms: Den, Foyer, Walk In Closet, Balcony/Porch/Lanai
Other Specifics
| 1 | |
| — | |
| Garage | |
| — | |
| — | |
| — | |
| Balcony, Storms/Screens, Outdoor Grill, End Unit | |
| Corner Lot, Landscaped | |
| COMMON | |
| — | |
| Full | |
| Bar-Wet, Hardwood Floors | |
| Range, Microwave, Dishwasher, Refrigerator, Washer, Dryer, Disposal | |
| Not in DB | |
| — | |
| Bike Room/Bike Trails, Door Person, Elevator(s), Storage, Health Club, On Site Manager/Engineer, Party Room, Sundeck, Pool, Receiving Room | |
| — |
Tax History
| Year | Property Taxes |
|---|---|
| 2019 | $30,142 |
| 2022 | $32,233 |
Contact Agent
Nearby Similar Homes
Nearby Sold Comparables

Contact Agent
Listing Provided By
Compass
