

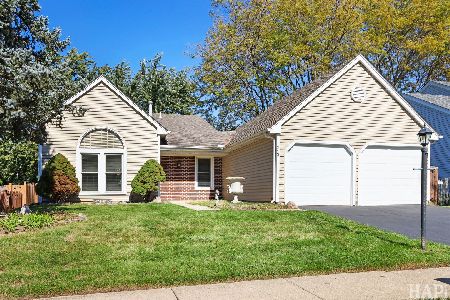
10 Fillmore Lane, Streamwood, Illinois 60107
Subdivision > Oak Knolls
Sorry, we are updating photos, please update this page in 15 minutes
$197,000
|
Sold
|
|
| Status: | Closed |
| Sqft: | 1,425 |
| Cost/Sqft: | $151 |
| Beds: | 3 |
| Baths: | 2 |
| Year Built: | 1986 |
| Property Taxes: | $6,314 |
| Days On Market: | 5908 |
| Lot Size: | 0,00 |
Description
Move-in ready! Spacious 3 bedroom single family home with an open, easy to ejoy floor plan. Noteworthy updates: 2 new bathrooms, new kitchen with ample cabinets & counterspace, new appliances, new carpet, new lighting fixtures & freshly painted. The yard is professionally landscaped with an entertainment size deck, great for cookouts & family get togethers. On a budget? Seller may help with financing.
Property Specifics
| Single Family | |
| — | |
| — | |
| 1986 | |
| Partial | |
| Aluminum/Vinyl/Steel Siding, Brick | |
| Asphalt | |
| THE FARMST | |
| No | |
| — |
| Cook | |
| Oak Knolls | |
| 0 / Not Applicable | |
| None | |
| Public | |
| Public Sewer | |
| Central Air | |
| Natural Gas, Forced Air | |
| 07619991 | |
| 06222110010000 |
Property History
| DATE: | EVENT: | PRICE: | SOURCE: |
|---|---|---|---|
| 22 Jan, 2010 | Sold | $150,000 | MRED MLS |
| 9 Dec, 2009 | Under contract | $145,828 | MRED MLS |
| 5 Aug, 2009 | Listed for sale | $160,250 | MRED MLS |
| 12 Aug, 2011 | Sold | $197,000 | MRED MLS |
| 22 Jun, 2011 | Under contract | $214,500 | MRED MLS |
| — | Last price change | $219,900 | MRED MLS |
| 27 Aug, 2010 | Listed for sale | $229,900 | MRED MLS |
| 30 Jul, 2021 | Sold | $305,000 | MRED MLS |
| 30 May, 2021 | Under contract | $315,000 | MRED MLS |
| 25 May, 2021 | Listed for sale | $315,000 | MRED MLS |
| 22 Apr, 2025 | Sold | $383,500 | MRED MLS |
| 19 Mar, 2025 | Under contract | $395,000 | MRED MLS |
| 12 Mar, 2025 | Listed for sale | $395,000 | MRED MLS |
Sorry, we are updating photos, please update this page in 15 minutes
Room Specifics
All Bedroom Info:
Total Bedrooms: 3
Bedrooms Above Ground: 3
Bedrooms Below Ground: 0
Total Bedrooms: 3
Bedrooms Above Ground: 3
Bedrooms Below Ground: 0
Second Bedroom Info:
Dimensions: —
Location: —Dimensions: —
Floor Type: Carpet
Third Bedroom Info:
Dimensions: —
Location: —Dimensions: —
Floor Type: Carpet
Bathroom Info:
Full Bathrooms: 2
Partial Bathrooms: 0Full Bathrooms: 2
Bathroom Amenities: —
Bathroom in Basement: 1
Dining Room Info:
Dimensions: —
Location: —Dimensions: —
Floor Type: Wood Laminate
Kitchen Info:
Dimensions: —
Location: —Dimensions: —
Floor Type: Wood Laminate
Features: Eating Area-Table Space
Family Room Info:
Dimensions: —
Location: —Dimensions: —
Floor Type: Carpet
Additional Rooms Info:
Rooms: Bonus Room
Basement: PartialRooms: Bonus Room
Other Specifics
| 2 | |
| — | |
| Garage | |
| — | |
| — | |
| — | |
| Deck | |
| Landscaped | |
| 107X60X54X122X57 | |
| — | |
| — | |
| Vaulted/Cathedral Ceilings | |
| Range, Dishwasher, Refrigerator, Washer, Dryer | |
| Not in DB | |
| Sidewalks, Street Lights, Street Paved | |
| — | |
| — |
Tax History
| Year | Property Taxes |
|---|---|
| 2010 | $5,980 |
| 2011 | $6,314 |
| 2021 | $7,390 |
| 2025 | $7,603 |
Contact Agent
Nearby Similar Homes
33 Buchanan Lane, Streamwood, Illinois 60107
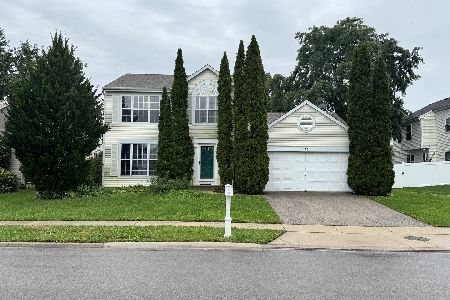
For Sale
$415,000
3 beds / 2.1 baths / 1,743 ft2
Single Family / Built: 1988
29
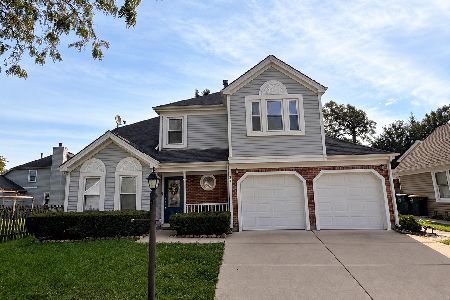
16 Joyce Lane, Streamwood, Illinois 60107

For Sale
$399,900
4 beds / 2.1 baths / 1,800 ft2
Single Family / Built: 1975
50
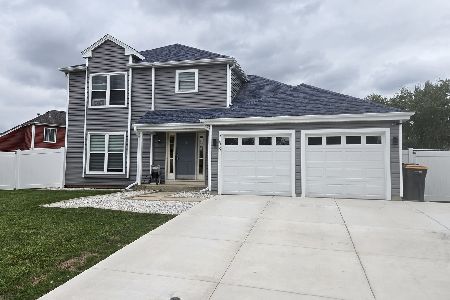
210 Streamwood Boulevard, Streamwood, Illinois 60107
For Sale
$380,000
3 beds / 2.0 baths / 1,395 ft2
Single Family / Built: 1983
22
Nearby Sold Comparables


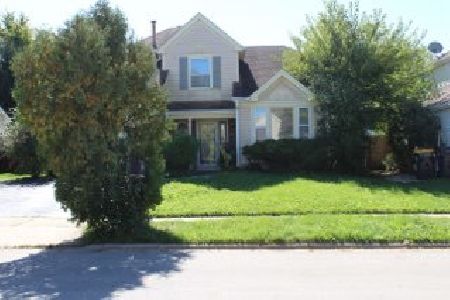
10 Fillmore Lane, Streamwood, Illinois 60107

Sold
$395,000
4 beds / 2.0 baths / 1,425 ft2
Single Family / Built: 1986
597

Contact Agent
Listing Provided By
Austin Realty, Inc.
