

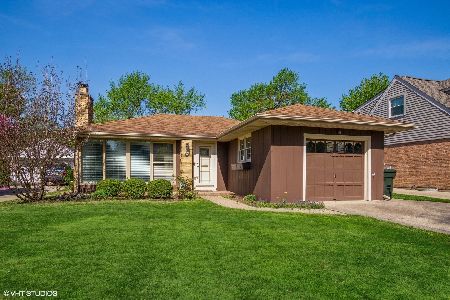
10 Hilusi Avenue, Mount Prospect, Illinois 60056
Sorry, we are updating photos, please update this page in 15 minutes
$228,500
|
Sold
|
|
| Status: | Closed |
| Sqft: | 1,077 |
| Cost/Sqft: | $232 |
| Beds: | 3 |
| Baths: | 2 |
| Year Built: | 1954 |
| Property Taxes: | $5,555 |
| Days On Market: | 4913 |
| Lot Size: | 0,00 |
Description
SPACIOUS, SOLID CHARMING CENTER ENTRY CAPE COD NEAR TOWN AND METRA AND LOCATED IN AWARD WINNING SCHOOL DISTRICTS. GLEAMING HARDWD FLOORS T/O, NEWER WINDOWS, LARGE ROOM SIZES. FORMAL SEPARATE DININGRM AND LIVINGRM WITH LOVELY BAY WINDOWS. HUGE KITCHEN WITH ADJOINING SUNROOM. GIGANTIC FULL BASEMENT IS DIVIDED (BUT STILL OPEN FLOOR PLAN) INTO A RECRM, WORKROOM AND LAUNDRYRM. SUPERB FENCED BACKYD. TREMENDOUS OPPORTUNITY
Property Specifics
| Single Family | |
| — | |
| Cape Cod | |
| 1954 | |
| Full | |
| Aluminum Siding, Brick | |
| — | |
| — | |
| No | |
| — |
| Cook | |
| — | |
| 0 / Not Applicable | |
| None | |
| Lake Michigan | |
| Public Sewer | |
| Central Air | |
| Natural Gas, Forced Air | |
| 08343066 | |
| 08112020240000 |
Nearby Schools
| NAME: | DISTRICT: | DISTANCE: | |
|---|---|---|---|
|
Grade School
Lions Park Elementary School |
57 | — | |
|
Middle School
Lincoln Junior High School |
57 | Not in DB | |
|
High School
Prospect High School |
214 | Not in DB | |
Property History
| DATE: | EVENT: | PRICE: | SOURCE: |
|---|---|---|---|
| 16 Jul, 2013 | Sold | $228,500 | MRED MLS |
| 20 May, 2013 | Under contract | $249,900 | MRED MLS |
| 15 May, 2013 | Listed for sale | $249,900 | MRED MLS |
Sorry, we are updating photos, please update this page in 15 minutes
Room Specifics
All Bedroom Info:
Total Bedrooms: 3
Bedrooms Above Ground: 3
Bedrooms Below Ground: 0
Total Bedrooms: 3
Bedrooms Above Ground: 3
Bedrooms Below Ground: 0
Second Bedroom Info:
Dimensions: —
Location: —Dimensions: —
Floor Type: Hardwood
Third Bedroom Info:
Dimensions: —
Location: —Dimensions: —
Floor Type: Hardwood
Bathroom Info:
Full Bathrooms: 2
Partial Bathrooms: 1Full Bathrooms: 2
Bathroom Amenities: —
Bathroom in Basement: 0
Dining Room Info:
Dimensions: —
Location: —Dimensions: —
Floor Type: Hardwood
Kitchen Info:
Dimensions: —
Location: —Dimensions: —
Floor Type: Hardwood
Features: Eating Area-Table Space
Living Room Info:
Dimensions: —
Location: —Dimensions: —
Floor Type: Hardwood
Family Room Info:
Dimensions: —
Location: —Dimensions: —
Floor Type: Vinyl
Additional Rooms Info:
Rooms: Recreation Room, Workshop
Basement: FullRooms: Recreation Room, Workshop
Other Specifics
| 1 | |
| — | |
| Garage | |
| — | |
| — | |
| — | |
| Storms/Screens | |
| — | |
| 51X156 | |
| — | |
| None | |
| Hardwood Floors, First Floor Bedroom, First Floor Full Bath | |
| Range, Refrigerator, Washer, Dryer | |
| Not in DB | |
| — | |
| — | |
| — |
Tax History
| Year | Property Taxes |
|---|---|
| 2013 | $5,555 |
Contact Agent
Nearby Similar Homes
107 Hi Lusi Avenue, Mount Prospect, Illinois 60056

For Sale
$549,900
5 beds / 2.0 baths / 0 ft2
Single Family / Built: 1951
25
215 Hi Lusi Avenue, Mount Prospect, Illinois 60056

For Sale
$579,500
3 beds / 1.1 baths / 1,955 ft2
Single Family / Built: 1946
33
210 Wa Pella Avenue, Mount Prospect, Illinois 60056

For Sale
$729,900
3 beds / 2.0 baths / 3,000 ft2
Single Family / Built: 1952
12
400 Milburn Avenue, Mount Prospect, Illinois 60056

For Sale
$500,000
2 beds / 1.1 baths / 1,786 ft2
Single Family / Built: 1936
47
202 Prospect Manor Avenue, Mount Prospect, Illinois 60056

For Sale
$624,900
3 beds / 3.0 baths / 1,724 ft2
Single Family / Built: 1953
26
221 Elmhurst Avenue, Mount Prospect, Illinois 60056

For Sale
$399,000
2 beds / 2.0 baths / 1,569 ft2
Single Family / Built: 1952
21
Nearby Sold Comparables
10 Hi Lusi Avenue, Mount Prospect, Illinois 60056

Sold
$249,900
3 beds / 1.1 baths / 0 ft2
Single Family / Built: 1954
3710
10 Hi Lusi Avenue, Mount Prospect, Illinois 60056
Sold
$374,900
3 beds / 3.0 baths / 2,200 ft2
Single Family / Built: 1954
2881
18 Hi Lusi Avenue, Mount Prospect, Illinois 60056
Sold
$350,000
2 beds / 1.0 baths / 1,151 ft2
Single Family / Built: 1953
1621
15 Wa Pella Avenue, Mount Prospect, Illinois 60056
Sold
$345,350
3 beds / 1.1 baths / 1,481 ft2
Single Family / Built: 1948
3849
Contact Agent
Listing Provided By
RE/MAX Suburban
