

10 Lake Park, Champaign, Illinois 61822
$265,000
|
Sold
|
|
| Status: | Closed |
| Sqft: | 2,547 |
| Cost/Sqft: | $98 |
| Beds: | 3 |
| Baths: | 3 |
| Year Built: | 1961 |
| Property Taxes: | $4,242 |
| Days On Market: | 3878 |
| Lot Size: | 0,00 |
Description
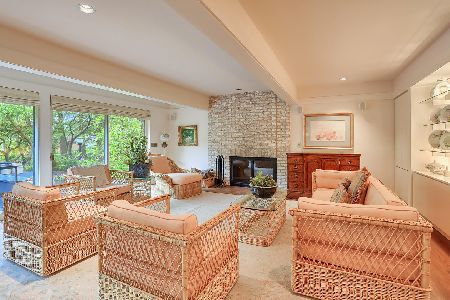
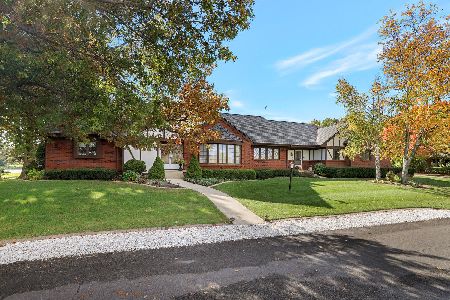
Step into the slate foyer of this great ranch and be amazed at the stunning view of the lake. Enjoy morning coffee or cocktails on the large screened porch with a view of the lake and the lovely landscaped yard. Master suite includes a dressing room and a private patio with a lake view. This is a great house for entertaining with its open floor plan and captivating views. The two way fireplace serves both kitchen and the family room. The third bedroom offers a private suite, great for guests. Just off the family room is a flex space perfect for a craft/hobby area with tons of shelving for supplies. This secluded subdivision offers privacy with easy access to the university, shopping and restaurants. Don't miss this home with one of the best views of the lake in Lake Park!!
Property Specifics
| Single Family | |
| — | |
| Ranch | |
| 1961 | |
| None | |
| Brick, Other | |
| — | |
| — | |
| Yes | |
| — |
| Champaign | |
| Lake Park | |
| — / — | |
| — | |
| Public | |
| Public Sewer | |
| Central Air | |
| Natural Gas, Forced Air | |
| 09468336 | |
| 032036277002 |
Nearby Schools
| NAME: | DISTRICT: | DISTANCE: | |
|---|---|---|---|
|
Grade School
Soc |
— | ||
Property History
| DATE: | EVENT: | PRICE: | SOURCE: |
|---|---|---|---|
| 25 May, 2016 | Sold | $265,000 | MRED MLS |
| 11 Apr, 2016 | Under contract | $250,000 | MRED MLS |
| 7 Apr, 2016 | Listed for sale | $250,000 | MRED MLS |
| 15 Dec, 2022 | Sold | $550,000 | MRED MLS |
| 16 Nov, 2022 | Under contract | $550,000 | MRED MLS |
| 14 Nov, 2022 | Listed for sale | $550,000 | MRED MLS |
Room Specifics
Total Bedrooms: 3
Bedrooms Above Ground: 3
Bedrooms Below Ground: 0
Dimensions: —
Floor Type: Carpet
Dimensions: —
Floor Type: Carpet
Full Bathrooms: 3
Bathroom Amenities: —
Bathroom in Basement: —
Dimensions: —
Floor Type: Carpet
Dimensions: —
Floor Type: Hardwood
Features: Eating Area-Table Space
Dimensions: —
Floor Type: Carpet
Dimensions: —
Floor Type: Carpet
Rooms: —
Other Specifics
| 2 | |
| — | |
| Garage | |
| — | |
| — | |
| — | |
| Patio, Porch, Porch Screened | |
| — | |
| 68 X 132.4 X 100 | |
| — | |
| — | |
| First Floor Bedroom | |
| Dishwasher, Disposal, Dryer, Microwave, Range, Refrigerator, Washer | |
| Not in DB | |
| — | |
| — | |
| Gas Log, Wood Burning |
Tax History
| Year | Property Taxes |
|---|---|
| 2016 | $4,242 |
| 2022 | $7,372 |
Contact Agent
Nearby Similar Homes
Nearby Sold Comparables

Contact Agent
Listing Provided By
KELLER WILLIAMS-TREC
