

10 Sandhurst Road, Mundelein, Illinois 60060
Subdivision > Cambridge West


$255,000
|
Sold
|
|
| Status: | Closed |
| Sqft: | 1,461 |
| Cost/Sqft: | $178 |
| Beds: | 3 |
| Baths: | 2 |
| Year Built: | 1985 |
| Property Taxes: | $6,057 |
| Days On Market: | 1823 |
| Lot Size: | 0,00 |
Description
Fantastic duplex unit with no HOA dues and Vernon Hills school district. This is one that will check all the boxes - Renovated kitchen with granite counter tops, beautiful cabinetry, stainless steel appliances and large pantry, family room with stone fireplace and sliders fenced backyard with patio. Second floor offers vaulted ceilings with 3 bedrooms and full bath. New windows (2020), siding (2019), furnace/ac (2017). Well maintained and move in ready - don't miss the opportunity to see this one!
Property Specifics
| Condos/Townhomes | |
| 2 | |
| — | |
| 1985 | |
| None | |
| Vinyl Siding | |
| Asphalt | |
| 1/2 DUPLEX | |
| No | |
| — |
| Lake | |
| Cambridge West | |
| — / Not Applicable | |
| None | |
| Public | |
| Public Sewer | |
| Central Air | |
| Natural Gas | |
| 11254578 | |
| 11293060320000 |
Nearby Schools
| NAME: | DISTRICT: | DISTANCE: | |
|---|---|---|---|
|
High School
Vernon Hills High School |
128 | Not in DB | |
Property History
| DATE: | EVENT: | PRICE: | SOURCE: |
|---|---|---|---|
| 13 Dec, 2021 | Sold | $255,000 | MRED MLS |
| 7 Nov, 2021 | Under contract | $259,900 | MRED MLS |
| 29 Oct, 2021 | Listed for sale | $259,900 | MRED MLS |


Room Specifics
All Bedroom Info:
Total Bedrooms: 3
Bedrooms Above Ground: 3
Bedrooms Below Ground: 0
Total Bedrooms: 3
Bedrooms Above Ground: 3
Bedrooms Below Ground: 0
Second Bedroom Info:
Dimensions: —
Location: —Dimensions: —
Floor Type: Wood Laminate
Third Bedroom Info:
Dimensions: —
Location: —Dimensions: —
Floor Type: Wood Laminate
Bathroom Info:
Full Bathrooms: 2
Partial Bathrooms: 1Full Bathrooms: 2
Bathroom Amenities: —
Bathroom in Basement: 0
Dining Room Info:
Dimensions: —
Location: —Dimensions: —
Floor Type: Wood Laminate
Kitchen Info:
Dimensions: —
Location: —Dimensions: —
Floor Type: Wood Laminate
Features: Pantry-Closet, Updated Kitchen
Laundry Room Info:
Dimensions: —
Location: —Dimensions: —
Floor Type: Wood Laminate
Living Room Info:
Dimensions: —
Location: —Dimensions: —
Floor Type: Wood Laminate
Family Room Info:
Dimensions: —
Location: —Dimensions: —
Floor Type: Wood Laminate
Additional Rooms Info:
Rooms: No additional rooms
Basement: NoneRooms: No additional rooms
Other Specifics
| 1 | |
| — | |
| Garage | |
| — | |
| — | |
| — | |
| — | |
| Fenced Yard | |
| 39X105X56X100 | |
| — | |
| — | |
| Vaulted/Cathedral Ceilings, Wood Laminate Floors, First Floor Laundry, Granite Counters | |
| Range, Microwave, Dishwasher, Refrigerator, Washer, Dryer, Stainless Steel Appliance(s) | |
| Not in DB | |
| — | |
| — | |
| — |
Tax History
| Year | Property Taxes |
|---|---|
| 2021 | $6,057 |
Contact Agent
Nearby Similar Homes
1228 Bradwell Lane, Mundelein, Illinois 60060
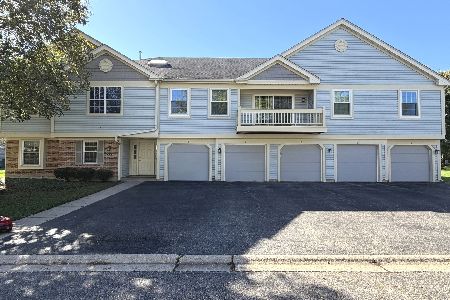
For Sale
$279,000
3 beds / 2.0 baths / 1,266 ft2
Condos/Townhomes / Built: 1986
23
90 Sandhurst Road, Mundelein, Illinois 60060
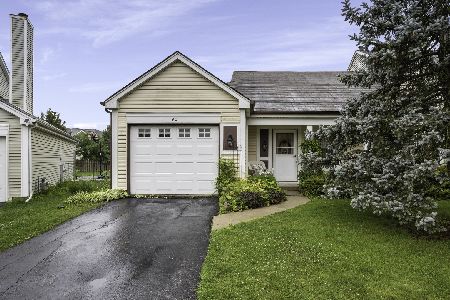
For Sale
$300,000
2 beds / 1.1 baths / 1,206 ft2
Condos/Townhomes / Built: 1986
117
Nearby Sold Comparables
14 Sandhurst Road, Mundelein, Illinois 60060

Sold
$168,900
3 beds / 1.1 baths / 1,200 ft2
Condos/Townhomes / Built: 1985
4429
6 Sandhurst Road, Mundelein, Illinois 60060

Sold
$299,500
2 beds / 1.1 baths / 1,206 ft2
Condos/Townhomes / Built: 1984
944
4 Sandhurst Road, Mundelein, Illinois 60060
Sold
$189,900
2 beds / 1.1 baths / 1,206 ft2
Condos/Townhomes / Built: 1985
2824
1279 Huntington Drive, Mundelein, Illinois 60060

Sold
$239,900
3 beds / 1.1 baths / 1,206 ft2
Condos/Townhomes / Built: 1984
2099
1271 Huntington Drive, Mundelein, Illinois 60060

Sold
$275,000
3 beds / 1.1 baths / 1,461 ft2
Condos/Townhomes / Built: 1984
871
1279 Huntington Drive, Mundelein, Illinois 60060
Sold
$149,900
3 beds / 1.1 baths / 1,206 ft2
Condos/Townhomes / Built: 1984
4854
Contact Agent
Listing Provided By
Compass
