

10 Torrin Rocks Cove, Inverness, Illinois 60010
Subdivision > Sanctuary Of Inverness
Sorry, we are updating photos, please update this page in 15 minutes
$486,000
|
Sold
|
|
| Status: | Closed |
| Sqft: | 2,000 |
| Cost/Sqft: | $263 |
| Beds: | 2 |
| Baths: | 3 |
| Year Built: | 1998 |
| Property Taxes: | $8,694 |
| Days On Market: | 3028 |
| Lot Size: | 0,00 |
Description
EXQUISITE CUSTOM RANCH WITH ENDLESS BREATHTAKING POND VIEWS FROM YOUR DECK! LOCATED IN A GATED MAINTENANCE-FREE COMMUNITY NESTLED ON A PREMIUM WATERFRONT LOT. THE PRISTINE MAIN LEVEL OFFERS AN OPEN FLOOR PLAN WITH VAULTED CEILINGS, HARDWOOD FLOORS, GREAT ROOM WITH BUILT-INS & FIREPLACE, DINING RM, DEN, KITCHEN W/ISLAND & EATING AREA, POWDER RM, LAUNDRY RM, MASTER BEDROOM & BATH. FULL WALKOUT LOWER LEVEL OFFERS 2ND BEDROOM, FULL BATH, REC ROOM & A HUGE UNFINISHED STORAGE AREA READY FOR YOUR IDEAS. FURNACE, A/C & HOT WATER HEATER REPLACED IN 2016. AWARD WINNING BARRINGTON SCHOOLS. MINUTES TO I-90 & TRAIN STATION. THIS HOME IS PRISTINE & MOVE-IN READY.
Property Specifics
| Single Family | |
| — | |
| Ranch | |
| 1998 | |
| Full, Walkout | |
| Brick, Cedar | |
| Shake | |
| — | |
| Yes | |
| 0 |
| Cook | |
| Sanctuary Of Inverness | |
| 420 / Monthly | |
| Insurance, Security, Lawn Care, Snow Removal | |
| Public | |
| Public Sewer | |
| Central Air | |
| Forced Air | |
| 10010386 | |
| 01133050241013 |
Nearby Schools
| NAME: | DISTRICT: | DISTANCE: | |
|---|---|---|---|
|
Grade School
Grove Avenue Elementary School |
220 | — | |
|
High School
Barrington High School |
220 | Not in DB | |
|
Alternate Junior High School
Barrington Middle School Prairie |
— | Not in DB | |
Property History
| DATE: | EVENT: | PRICE: | SOURCE: |
|---|---|---|---|
| 1 Oct, 2018 | Sold | $486,000 | MRED MLS |
| 2 Sep, 2018 | Under contract | $525,000 | MRED MLS |
| — | Last price change | $550,000 | MRED MLS |
| 9 Jul, 2018 | Listed for sale | $570,000 | MRED MLS |
Sorry, we are updating photos, please update this page in 15 minutes
Room Specifics
All Bedroom Info:
Total Bedrooms: 2
Bedrooms Above Ground: 2
Bedrooms Below Ground: 0
Total Bedrooms: 2
Bedrooms Above Ground: 2
Bedrooms Below Ground: 0
Second Bedroom Info:
Dimensions: —
Location: —Dimensions: —
Floor Type: Carpet
Bathroom Info:
Full Bathrooms: 3
Partial Bathrooms: 1Full Bathrooms: 3
Bathroom Amenities: Separate Shower, Double Sink
Bathroom in Basement: 1
Dining Room Info:
Dimensions: —
Location: —Dimensions: —
Floor Type: Hardwood
Kitchen Info:
Dimensions: —
Location: —Dimensions: —
Floor Type: Hardwood
Features: Eating Area-Table Space, Island
Laundry Room Info:
Dimensions: —
Location: —Dimensions: —
Floor Type: Ceramic Tile
Living Room Info:
Dimensions: —
Location: —Dimensions: —
Floor Type: Hardwood
Additional Rooms Info:
Rooms: Den, Recreation Room, Foyer, Storage
Basement: Full, WalkoutRooms: Den, Recreation Room, Foyer, Storage
Other Specifics
| 2 | |
| Concrete Perimeter | |
| Garage | |
| — | |
| — | |
| — | |
| Deck, Patio | |
| Cul-De-Sac, Pond(s), Water View | |
| COMMON GROUNDS | |
| — | |
| Full | |
| Vaulted/Cathedral Ceilings, Hardwood Floors, First Floor Bedroom, First Floor Laundry, First Floor Full Bath | |
| Double Oven, Microwave, Dishwasher, Refrigerator, Washer, Dryer, Wine Refrigerator | |
| Not in DB | |
| Street Lights, Street Paved | |
| — | |
| Attached Fireplace Doors/Screen, Gas Log, Gas Starter |
Tax History
| Year | Property Taxes |
|---|---|
| 2018 | $8,694 |
Contact Agent
Nearby Similar Homes
1853 Braymore Drive, Inverness, Illinois 60010
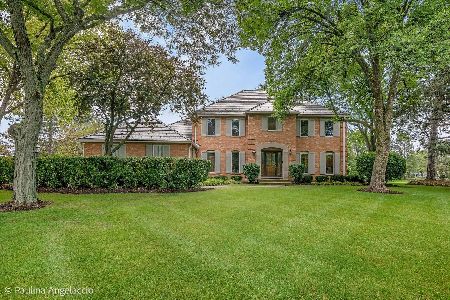
For Sale
$1,195,000
4 beds / 3.1 baths / 3,992 ft2
Single Family / Built: 1986
45
955 Livingston Lane, Inverness, Illinois 60010

For Sale
$1,595,000
5 beds / 3.2 baths / 3,628 ft2
Single Family / Built: 1994
17
Nearby Sold Comparables
27 Kingsborough Cove, Inverness, Illinois 60010

Sold
$549,900
3 beds / 4.0 baths / 2,600 ft2
Single Family / Built: 2000
2869
35 Carlton Circle, Inverness, Illinois 60010
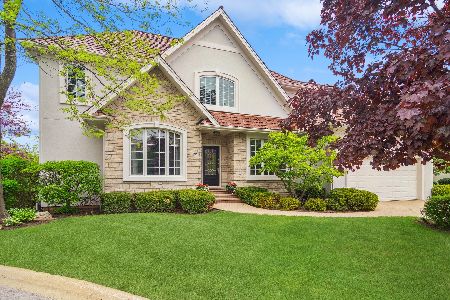
Sold
$680,000
3 beds / 3.1 baths / 2,819 ft2
Single Family / Built: 1996
1255
34 Carlton Circle, Inverness, Illinois 60010
Sold
$589,000
2 beds / 2.1 baths / 0 ft2
Single Family / Built: 2000
6023
33 Carleton Circle, Inverness, Illinois 60010
Sold
$450,000
4 beds / 2.1 baths / 3,100 ft2
Single Family / Built: 2001
5346
33 Carlton Circle, Inverness, Illinois 60010
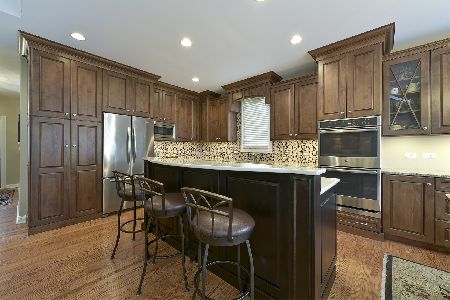
Sold
$589,000
4 beds / 2.1 baths / 2,000 ft2
Single Family / Built: 2001
2034
14 Lochbrook Lane, Inverness, Illinois 60010
Sold
$689,900
1 beds / 2.1 baths / 2,000 ft2
Single Family / Built: 1997
3832
Contact Agent
Listing Provided By
@properties
