

100 Main Street, Danvers, Illinois 61732
Subdivision > Not Applicable
Sorry, we are updating photos, please update this page in 15 minutes
$162,500
|
Sold
|
|
| Status: | Closed |
| Sqft: | 3,420 |
| Cost/Sqft: | $48 |
| Beds: | 4 |
| Baths: | 2 |
| Year Built: | 1914 |
| Property Taxes: | $2,692 |
| Days On Market: | 2823 |
| Lot Size: | 0,31 |
Description
This traditional historic Danvers home has it all including a 30x26 insulated two car garage. 10 ft ceilings, original woodwork and original hardwood flooring (refinished) can be found throughout. The kitchen was remodeled in 2018 and includes vinyl plank flooring and heat-tolerant epoxy countertops. The custom 24X14 stamped patio was also added in 2018. Other updates include the replacement of all of the windows, roof (2002), soffit (2008) and the main bath (2014). Included in the sale of this home is the rental home located at 107 S West St.
Property Specifics
| Single Family | |
| — | |
| Traditional | |
| 1914 | |
| Full | |
| Wood Siding | |
| Asphalt | |
| — | |
| No | |
| 0.31 |
| Mc Lean | |
| Not Applicable | |
| 0 / Not Applicable | |
| None | |
| Public | |
| Public Sewer | |
| Central Air | |
| Forced Air, Natural Gas | |
| 10263330 | |
| 12232340070000 |
Nearby Schools
| NAME: | DISTRICT: | DISTANCE: | |
|---|---|---|---|
|
Grade School
Olympia Elementary |
16 | — | |
|
Middle School
Olympia Jr High |
16 | Not in DB | |
|
High School
Olympia High School |
16 | Not in DB | |
Property History
| DATE: | EVENT: | PRICE: | SOURCE: |
|---|---|---|---|
| 29 May, 2019 | Sold | $162,500 | MRED MLS |
| 12 Feb, 2019 | Under contract | $165,000 | MRED MLS |
| 2 Feb, 2019 | Listed for sale | $165,000 | MRED MLS |
Sorry, we are updating photos, please update this page in 15 minutes
Room Specifics
All Bedroom Info:
Total Bedrooms: 4
Bedrooms Above Ground: 4
Bedrooms Below Ground: 0
Total Bedrooms: 4
Bedrooms Above Ground: 4
Bedrooms Below Ground: 0
Second Bedroom Info:
Dimensions: —
Location: —Dimensions: —
Floor Type: Hardwood
Third Bedroom Info:
Dimensions: —
Location: —Dimensions: —
Floor Type: Hardwood
Fourth Bedroom Info:
Dimensions: —
Location: —Dimensions: —
Floor Type: Hardwood
Bathroom Info:
Full Bathrooms: 2
Partial Bathrooms: 0Full Bathrooms: 2
Bathroom Amenities: —
Bathroom in Basement: 0
Dining Room Info:
Dimensions: —
Location: —Dimensions: —
Floor Type: Hardwood
Kitchen Info:
Dimensions: —
Location: —Dimensions: —
Floor Type: Vinyl
Features: Eating Area-Table Space
Living Room Info:
Dimensions: —
Location: —Dimensions: —
Floor Type: Carpet
Additional Rooms Info:
Rooms: Attic
Basement: FullRooms: Attic
Other Specifics
| 2 | |
| Block | |
| Garage, Space/s | |
| — | |
| — | |
| — | |
| Patio, Porch, Stamped Concrete Patio | |
| Mature Trees | |
| 123X115 | |
| Dormer,Full,Interior Stair | |
| Full | |
| Hardwood Floors, Wood Laminate Floors, First Floor Full Bath | |
| Dishwasher, Range | |
| Not in DB | |
| — | |
| — | |
| Wood Burning, Attached Fireplace Doors/Screen |
Tax History
| Year | Property Taxes |
|---|---|
| 2019 | $2,692 |
Contact Agent
Nearby Similar Homes
106 North Street, Danvers, Illinois 61732
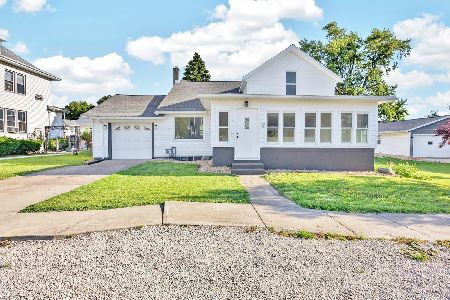
For Sale
$229,900
3 beds / 2.0 baths / 2,573 ft2
Single Family / Built: 1874
144
209 Sherman Street, Danvers, Illinois 61732
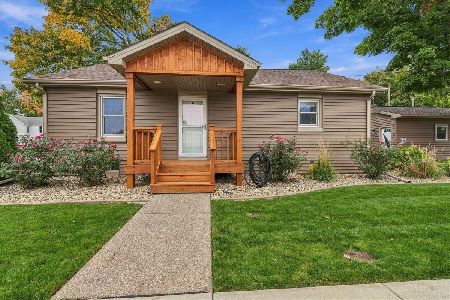
For Sale
$249,900
2 beds / 1.0 baths / 945 ft2
Single Family / Built: 1945
10
502 Main Street, Danvers, Illinois 61732
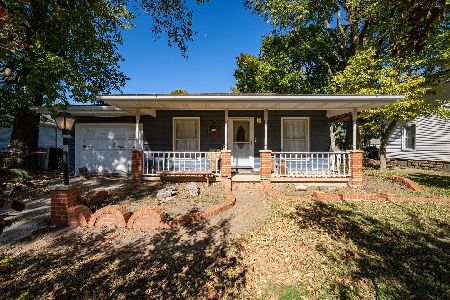
For Sale
$119,000
3 beds / 2.0 baths / 1,041 ft2
Single Family / Built: 1973
4
306 Columbia Street, Danvers, Illinois 61732
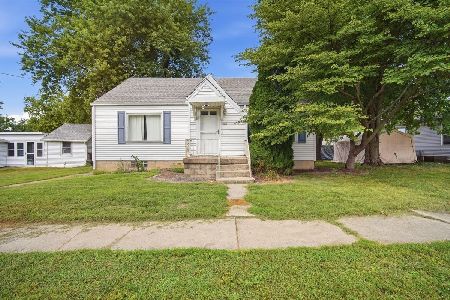
For Sale
$147,500
3 beds / 1.0 baths / 968 ft2
Single Family / Built: 1949
41
Nearby Sold Comparables



Contact Agent
Listing Provided By
RE/MAX Rising
