

100 Mohawk Trail, Algonquin, Illinois 60102
Sorry, we are updating photos, please update this page in 15 minutes
$155,000
|
Sold
|
|
| Status: | Closed |
| Sqft: | 1,546 |
| Cost/Sqft: | $102 |
| Beds: | 3 |
| Baths: | 1 |
| Year Built: | 1951 |
| Property Taxes: | $4,471 |
| Days On Market: | 4314 |
| Lot Size: | 0,00 |
Description
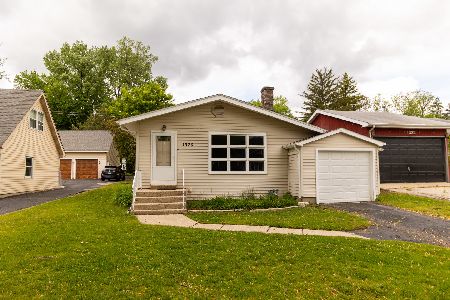
WOW, OVER 1546 SQ FT IN THIS CHARMING RANCH LOCATED ON A PRIVATE WOODED LOT-BRIGHT, SUNNY EAT-IN KTCHN W/NEW APPL-FRESHLY PAINTED IN POTTERY BARN COLORS-NEW CARPET IN THE LIV & FAM RM-NEWER WDWS,SIDING,FURNACE,AC,HWH,DRIVEWAY-THIRD BDRM CURRENTLY USED AS AN OFFICE- MUD RM/BREEZWAY W/LOTS OF SHELVING-LAUNDRY RM W/CBTS-LOTS OF STORAGE IN THE ATTIC- HUGE DECK TO ENJOY THE LUSHLY LANDSCAPED LOT AND A HALF-PERFECT HOME
Property Specifics
| Single Family | |
| — | |
| Ranch | |
| 1951 | |
| None | |
| Vinyl Siding | |
| Asphalt | |
| — | |
| No | |
| — |
| Mc Henry | |
| — | |
| 0 / Not Applicable | |
| None | |
| Public | |
| Public Sewer | |
| Central Air | |
| Natural Gas, Forced Air | |
| 08822947 | |
| 1926301004 |
Nearby Schools
| NAME: | DISTRICT: | DISTANCE: | |
|---|---|---|---|
|
Grade School
Eastview Elementary School |
300 | — | |
|
Middle School
Algonquin Middle School |
300 | Not in DB | |
|
High School
Dundee-crown High School |
300 | Not in DB | |
Property History
| DATE: | EVENT: | PRICE: | SOURCE: |
|---|---|---|---|
| 14 Aug, 2009 | Sold | $140,000 | MRED MLS |
| 15 Jul, 2009 | Under contract | $140,000 | MRED MLS |
| 8 Jul, 2009 | Listed for sale | $140,000 | MRED MLS |
| 14 May, 2015 | Sold | $155,000 | MRED MLS |
| 29 Mar, 2015 | Under contract | $157,500 | MRED MLS |
| 23 Jan, 2015 | Listed for sale | $157,500 | MRED MLS |
Sorry, we are updating photos, please update this page in 15 minutes
Room Specifics
All Bedroom Info:
Total Bedrooms: 3
Bedrooms Above Ground: 3
Bedrooms Below Ground: 0
Total Bedrooms: 3
Bedrooms Above Ground: 3
Bedrooms Below Ground: 0
Second Bedroom Info:
Dimensions: —
Location: —Dimensions: —
Floor Type: Carpet
Third Bedroom Info:
Dimensions: —
Location: —Dimensions: —
Floor Type: Wood Laminate
Bathroom Info:
Full Bathrooms: 1
Partial Bathrooms: 0Full Bathrooms: 1
Bathroom Amenities: —
Bathroom in Basement: 0
Kitchen Info:
Dimensions: —
Location: —Dimensions: —
Floor Type: Vinyl
Features: Eating Area-Table Space
Laundry Room Info:
Dimensions: —
Location: —Dimensions: —
Floor Type: Vinyl
Living Room Info:
Dimensions: —
Location: —Dimensions: —
Floor Type: Carpet
Family Room Info:
Dimensions: —
Location: —Dimensions: —
Floor Type: Carpet
Additional Rooms Info:
Rooms: Foyer
Basement: NoneRooms: Foyer
Other Specifics
| 1.5 | |
| Concrete Perimeter | |
| Garage | |
| — | |
| — | |
| — | |
| Deck | |
| Water View, Wooded | |
| 11,747 SQ FT | |
| Pull Down Stair | |
| None | |
| Bar-Dry, Wood Laminate Floors, First Floor Bedroom, First Floor Laundry, First Floor Full Bath | |
| Range, Microwave, Dishwasher, Refrigerator, Washer, Dryer | |
| Not in DB | |
| Water Rights, Street Lights | |
| — | |
| — |
Tax History
| Year | Property Taxes |
|---|---|
| 2009 | $3,663 |
| 2015 | $4,471 |
Contact Agent
Nearby Similar Homes
159 Wildwood Road, Algonquin, Illinois 60102

For Sale
$409,900
3 beds / 3.1 baths / 1,716 ft2
Single Family / Built: 2005
87
191 Wildwood Drive, Algonquin, Illinois 60102

For Sale
$359,900
2 beds / 2.0 baths / 1,452 ft2
Single Family / Built: 1954
2
1379 Cary Road, Algonquin, Illinois 60102

For Sale
$385,000
3 beds / 3.0 baths / 0 ft2
Single Family / Built: 2002
12
635 Tanglewood Drive, Algonquin, Illinois 60102

For Sale
$399,900
3 beds / 2.1 baths / 2,057 ft2
Single Family / Built: 1985
19
695 Fox Run Lane, Algonquin, Illinois 60102

For Sale
$449,000
4 beds / 2.1 baths / 2,145 ft2
Single Family / Built: 1987
24
Nearby Sold Comparables
100 Mohawk Trail, Algonquin, Illinois 60102

Sold
$140,000
3 beds / 1.0 baths / 1,546 ft2
Single Family / Built: 1951
6339
1332 Harrison Street, Algonquin, Illinois 60102
Sold
$134,500
3 beds / 1.0 baths / 0 ft2
Single Family / Built: —
5030
1326 Harrison Street, Algonquin, Illinois 60102
Sold
$227,900
2 beds / 1.0 baths / 940 ft2
Single Family / Built: 1922
537
1326 Harrison Street, Algonquin, Illinois 60102
Sold
$125,000
2 beds / 1.0 baths / 940 ft2
Single Family / Built: 1922
3047
124 Mohawk Trail, Algonquin, Illinois 60102
Sold
$77,500
3 beds / 2.0 baths / 1,286 ft2
Single Family / Built: 1940
3882
124 Mohawk Trail, Algonquin, Illinois 60102
Sold
$159,900
3 beds / 2.0 baths / 1,526 ft2
Single Family / Built: 1940
3698
Contact Agent
Listing Provided By
RE/MAX Unlimited Northwest
